
7905 Eagle Valley Pass, Indianapolis, IN 46214
Local realty services provided by:Better Homes and Gardens Real Estate Gold Key
7905 Eagle Valley Pass,Indianapolis, IN 46214
$180,000
- 3 Beds
- 2 Baths
- 2,016 sq. ft.
- Condominium
- Active
Listed by: erica delk
Office: the stewart home group
MLS#:22103535
Source:IN_MIBOR
Price summary
- Price:$180,000
- Price per sq. ft.:$89.29
About this home
Move-in ready 3 bedroom, 2 full bath condo with attached 2 car garage. Both bathrooms updated with walk in showers! Beautiful wood floors throughout the main living area and in two of the bedrooms! Large beautiful deck perfect for enjoying dinner or your favorite drink outside! All kitchen appliances included! Seller offering one year home warranty with acceptable offer! Conveniently located just minutes from 465 and 74 with easy access to downtown, the airport and Indianapolis Motor Speedway!
Contact an agent
Home facts
- Year built:1981
- Listing ID #:22103535
- Added:1 day(s) ago
- Updated:May 28, 2026 at 08:43 PM
Rooms and interior
- Bedrooms:3
- Total bathrooms:2
- Full bathrooms:2
- Flooring:Hardwood Floors
- Dining Description:Dining Combo/Family Room
- Kitchen Description:Dishwasher, Disposal, Electric Oven, Range Hood, Refrigerator
- Living area:2,016 sq. ft.
Heating and cooling
- Cooling:Central Electric
- Heating:Forced Air
- Central air:Yes
Structure and exterior
- Year built:1981
- Building area:2,016 sq. ft.
- Lot area:0.13 Acres
- Lot Features:Mature Trees, Sidewalks, Street Lights
- Architectural Style:Rustic
- Construction Materials:Cultured Stone, Wood Siding, Wood With Stone
- Exterior Features:Balcony
- Foundation Description:Slab
Schools
- High school:Ben Davis High School
- Middle school:Chapel Hill 7th & 8th Grade Center
- Elementary school:North Wayne Elementary School
Utilities
- Water:Public Water
Finances and disclosures
- Price:$180,000
- Price per sq. ft.:$89.29
Features and amenities
- Appliances:Refrigerator
- Laundry features:Laundry in Unit
- Amenities:Attic Access
Parking
- Garage:Yes
- Garage spaces:2
New listings near 7905 Eagle Valley Pass
- New
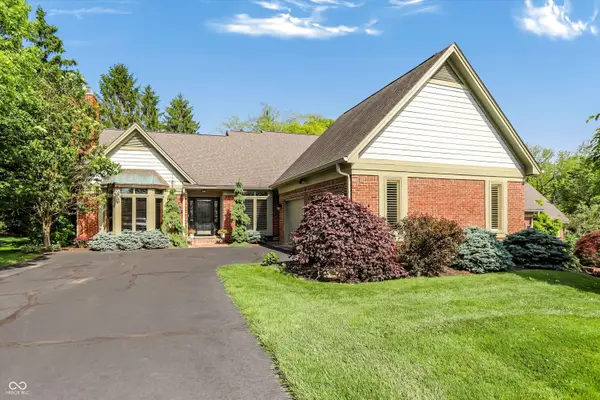 $549,000Active2 beds 2 baths2,411 sq. ft.
9543 Cedar Springs Drive, Indianapolis, IN 46260
MLS# 22101976Listed by: F.C. TUCKER COMPANY - New
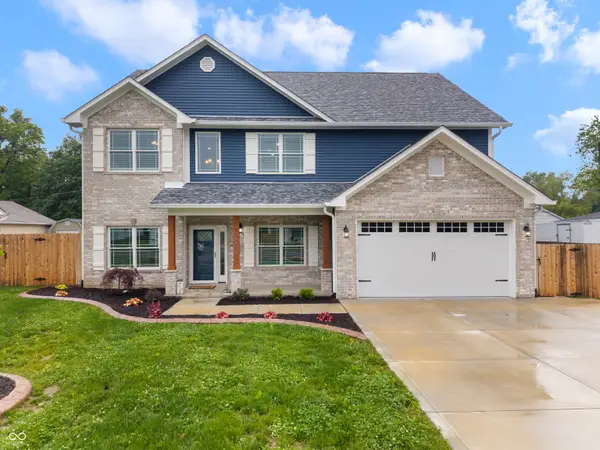 $415,000Active4 beds 3 baths3,561 sq. ft.
3047 Tansel Road, Indianapolis, IN 46234
MLS# 22102396Listed by: F.C. TUCKER COMPANY - New
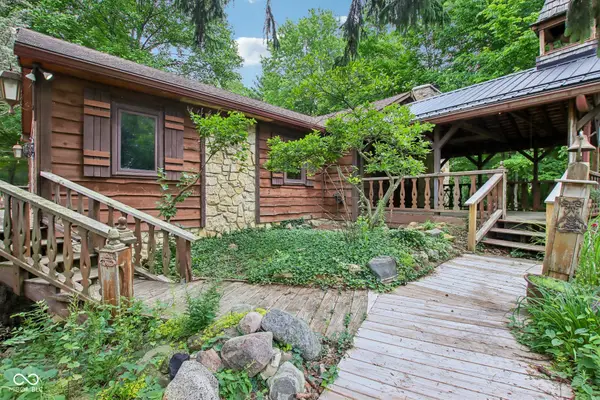 $329,900Active3 beds 2 baths1,858 sq. ft.
10960 Marlin Road, Indianapolis, IN 46239
MLS# 22103050Listed by: TRUEBLOOD REAL ESTATE - New
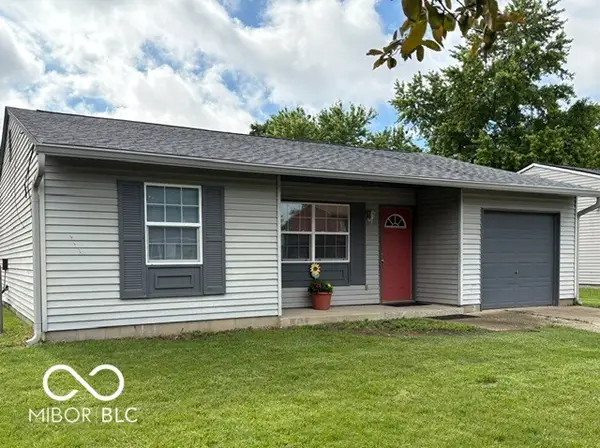 $199,900Active3 beds 1 baths920 sq. ft.
5120 Pappas Drive, Indianapolis, IN 46237
MLS# 22103935Listed by: INDIANA REAL ESTATE GROUP, LLC - New
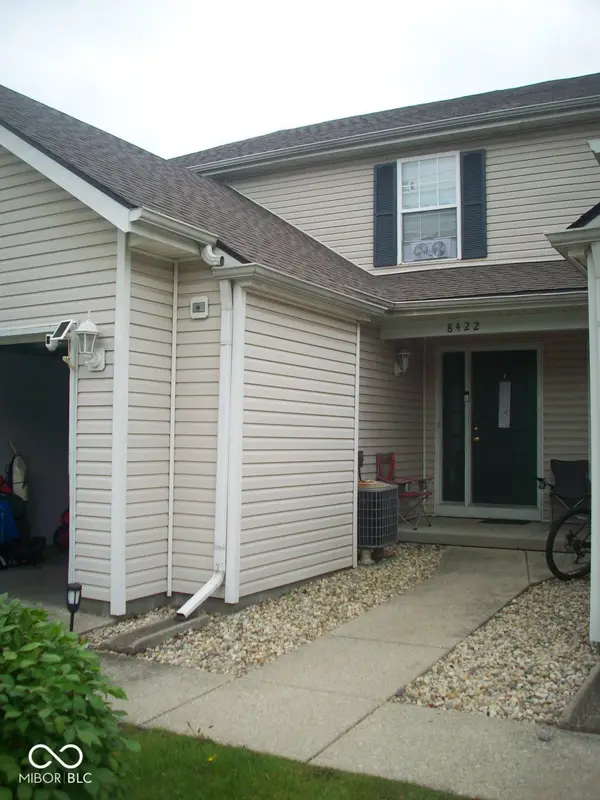 $189,500Active3 beds 3 baths1,530 sq. ft.
8422 Hague Road, Indianapolis, IN 46256
MLS# 22103960Listed by: AMERICAN CLASSIC REALTY - Open Sat, 12 to 2pmNew
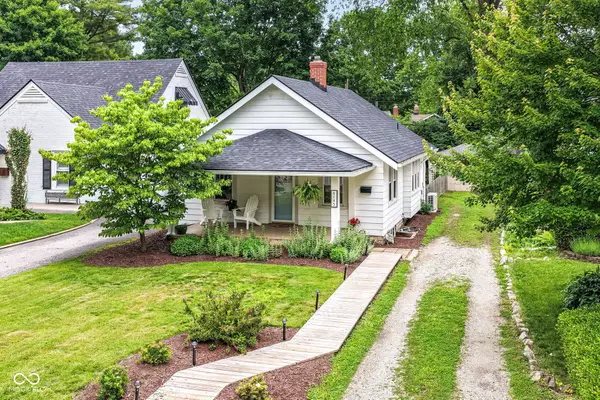 $349,900Active3 beds 2 baths1,632 sq. ft.
6145 Ralston Avenue, Indianapolis, IN 46220
MLS# 22104105Listed by: F.C. TUCKER COMPANY - New
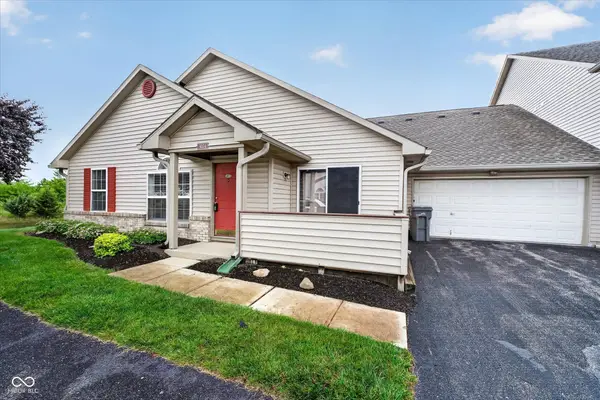 $179,000Active3 beds 2 baths1,256 sq. ft.
3074 Wildcat Lane, Indianapolis, IN 46203
MLS# 22104150Listed by: HONOR REALTY LLC - New
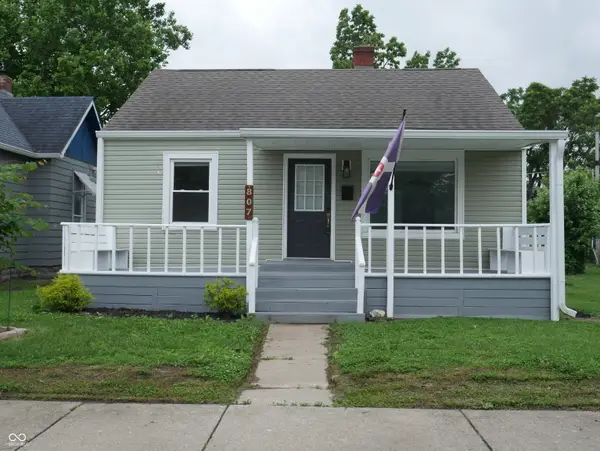 $249,900Active2 beds 1 baths1,372 sq. ft.
807 Lincoln Street, Indianapolis, IN 46203
MLS# 22104313Listed by: CHAZ REALTY GROUP OF INDIANA - New
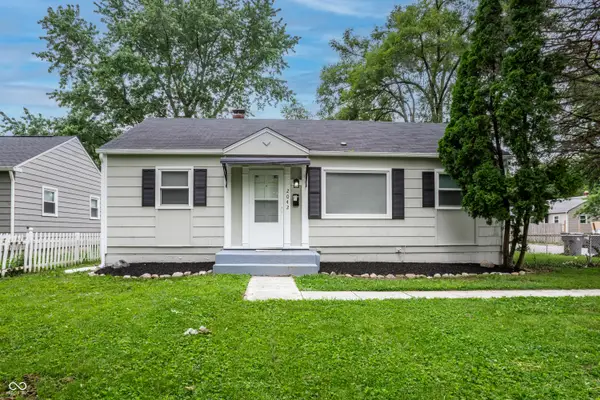 $189,900Active3 beds 1 baths900 sq. ft.
2042 Kessler Boulevard North Drive, Indianapolis, IN 46220
MLS# 22104371Listed by: F.C. TUCKER COMPANY - New
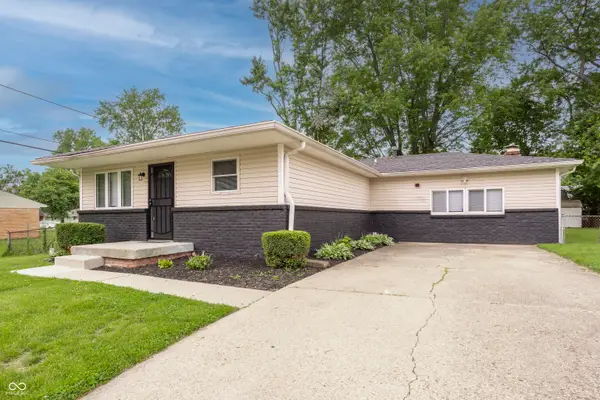 $219,900Active3 beds 1 baths1,612 sq. ft.
2248 Dupont Court, Indianapolis, IN 46229
MLS# 22104384Listed by: F.C. TUCKER COMPANY


Protect your home and budget from life's surprises with an Assurant Home Warranty, backed by a partner that supports you through every step of homeownership. Explore Plans.
© 2026 Better Homes and Gardens Real Estate LLC. An Anywhere Real Estate company. All rights reserved. Better Homes and Gardens® Real Estate is a registered trademark owned by Meredith Operations Corporation, licensed to Better Homes and Gardens Real Estate LLC and used with permission. Better Homes and Gardens Real Estate LLC fully supports the principles of the Fair Housing Act and the Equal Opportunity Act. Listing information is deemed reliable but is not guaranteed accurate.
Each office is independently owned and operated.
Any services or products provided by third parties are not provided by, affiliated with or related to Better Homes and Gardens Real Estate LLC, or its affiliated companies.