
7920 Pine Lake Road, Indianapolis, IN 46268
Local realty services provided by:Better Homes and Gardens Real Estate Gold Key
7920 Pine Lake Road,Indianapolis, IN 46268
$337,000
- 3 Beds
- 3 Baths
- 1,766 sq. ft.
- Single family
- Active
Listed by: jackie cassedy
Office: international realty, llc.
MLS#:22110796
Source:IN_MIBOR | Licensed in Indiana
Price summary
- Price:$337,000
- Price per sq. ft.:$135.67
About this home
You've your dream Home! Neatly landscaped grounds are a fitting introduction to this traditional two story design w/ masonry front exterior elevation and covered front exterior elevation and covered front porch . Charming LR/DR combo easy care luxury vinyl plank flooring compliments any style furnishings. The KT is a balance of beauty comfort and convenience . Maple cabinetry with under lighting , granite counter tops, color harmonized backsplash , SS appliances. Delightful Breakfast RM w/easy access to quaint masonry patio. Express your individuality in this dramatic GR w/vaulted ceiling that offers magnificent dimensions , plenty of windows , accent lighting, ceiling fan and Juliette balconette. Primary bedroom suite glows with warmth and comfort highlighted by cathedral ceiling, fan, walk in closet, dbl basin vanity, linen closet, tub/shower. Unfinished basement awaits your inspiration. See it now! Then you'll believe in dreams come true.
Contact an agent
Home facts
- Year built:1992
- Subdivision & Development:Pine Lake Estates
- Listing ID #:22110796
- Added:114 day(s) ago
- Updated:October 25, 2026 at 03:23 PM
Rooms and interior
- Bedrooms:3
- Total bathrooms:3
- Full bathrooms:2
- Half bathrooms:1
- Dining Description:Breakfast Room, Dining Combo/Living Room
- Kitchen Description:Dishwasher, Disposal, Electric Cooktop, Electric Oven, Microwave, Refrigerator
- Basement:Yes
- Basement Description:Basement, Partial
- Living area:1,766 sq. ft.
Heating and cooling
- Cooling:Central Electric
- Heating:Forced Air, Gas
- Central air:Yes
Structure and exterior
- Year built:1992
- Building area:1,766 sq. ft.
- Lot area:0.23 Acres
- Construction Materials:Brick, Vinyl With Brick
- Foundation Description:Concrete Perimeter, Crawl Space
Schools
- High school:Pike High School
Utilities
- Water:Public Water
Finances and disclosures
- Price:$337,000
- Price per sq. ft.:$135.67
Features and amenities
- Appliances:Microwave, Refrigerator, Washer, Water Heater, Water Softener Owned
- Laundry features:Dryer, Washer
- Amenities:Attic Access
Parking
- Garage:Yes
- Garage spaces:2
New listings near 7920 Pine Lake Road
- Coming Soon
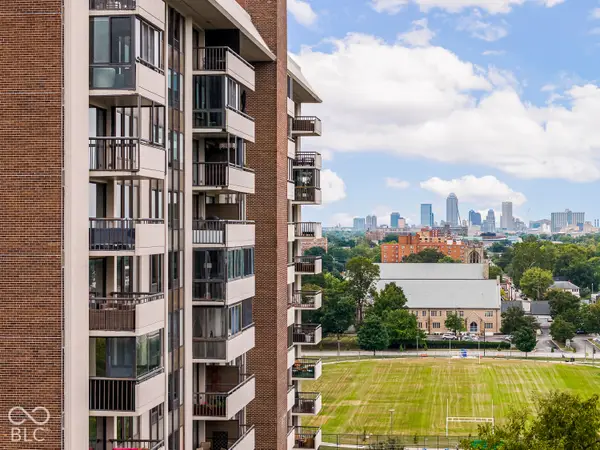 $450,000Coming Soon2 beds 2 baths1,640 sq. ft.
4000 N Meridian Street #14J, Indianapolis, IN 46208
MLS# 22131831Listed by: MAYWRIGHT PROPERTY CO. - Coming Soon
 $335,000Coming Soon4 beds 3 baths3,039 sq. ft.
1517 Amberwoods Court, Indianapolis, IN 46239
MLS# 22133041Listed by: VISIONARY EMPOWERMENT REALTY GROUP - Coming Soon
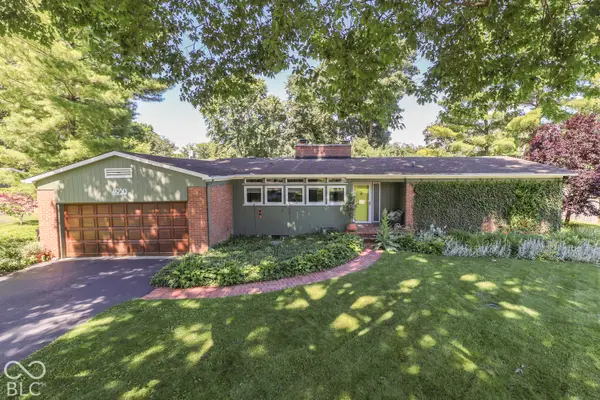 $350,000Coming Soon3 beds 2 baths1,528 sq. ft.
4950 Lincoln Road, Indianapolis, IN 46228
MLS# 22131552Listed by: DAVID BRENTON'S TEAM - Coming Soon
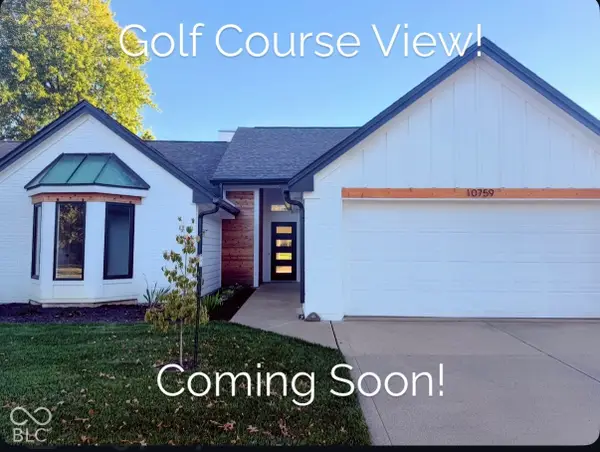 $384,900Coming Soon3 beds 2 baths1,451 sq. ft.
10759 Seaview, Indianapolis, IN 46236
MLS# 22132617Listed by: HIGHGARDEN REAL ESTATE - Coming Soon
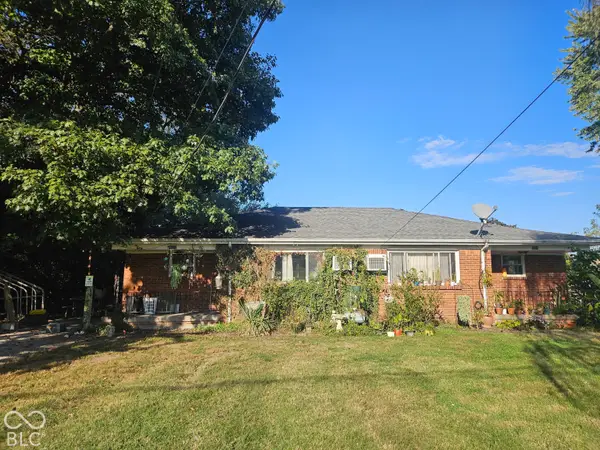 $220,000Coming Soon-- beds -- baths
9314 E Southeastern Avenue, Indianapolis, IN 46239
MLS# 22130697Listed by: KELLER WILLIAMS INDY METRO PARTNERS - Coming Soon
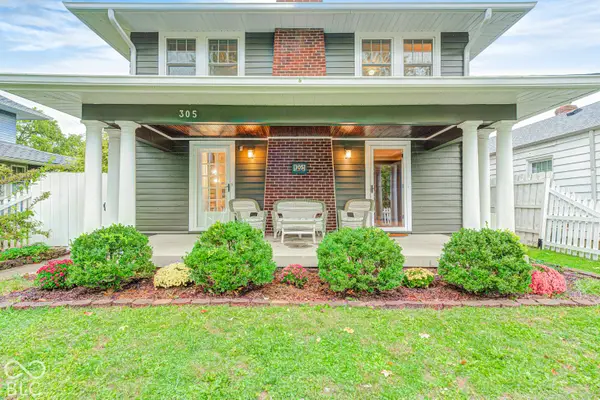 $315,000Coming Soon3 beds 2 baths1,764 sq. ft.
305 N Ridgeview Drive, Indianapolis, IN 46219
MLS# 22131952Listed by: ENVOY REAL ESTATE, LLC - Coming Soon
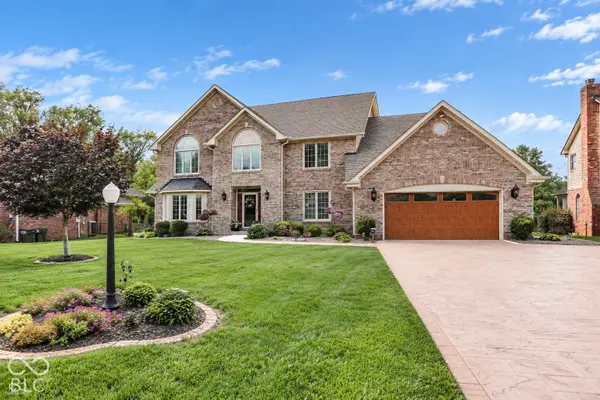 $629,000Coming Soon4 beds 4 baths4,848 sq. ft.
214 Yorkshire Boulevard W, Indianapolis, IN 46229
MLS# 22131925Listed by: F.C. TUCKER COMPANY - Coming Soon
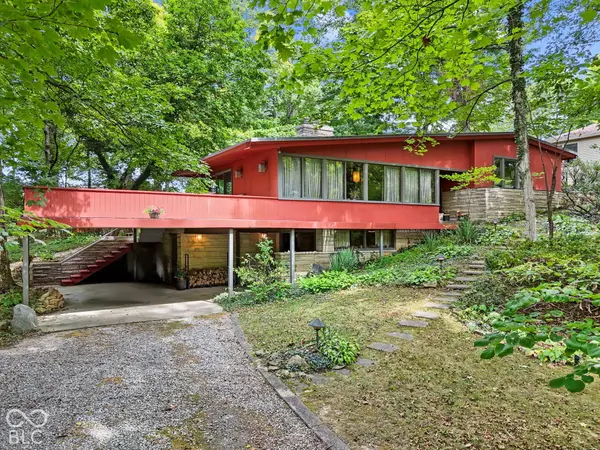 $350,000Coming Soon4 beds 3 baths2,944 sq. ft.
920 Southview Drive, Indianapolis, IN 46227
MLS# 22131436Listed by: RE/MAX ADVANCED REALTY - Coming Soon
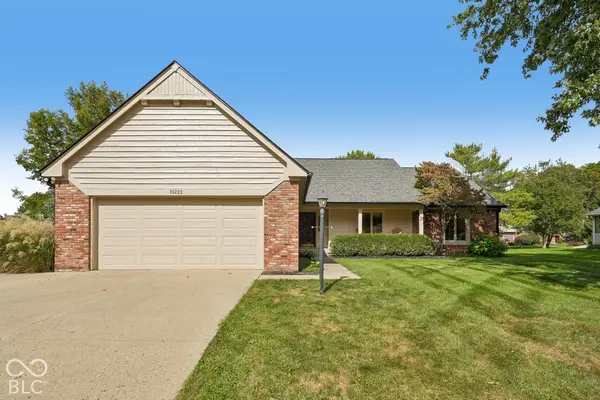 $450,000Coming Soon3 beds 2 baths2,200 sq. ft.
10222 Leeward Boulevard, Indianapolis, IN 46256
MLS# 22130374Listed by: KELLER WILLIAMS INDPLS METRO N - Coming Soon
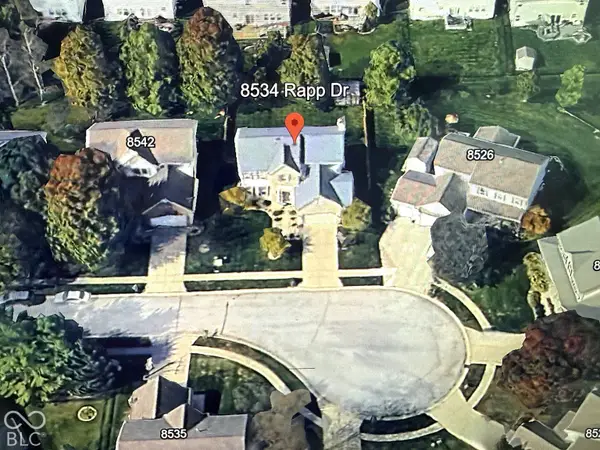 $429,900Coming Soon6 beds 4 baths3,804 sq. ft.
8534 Rapp Drive, Indianapolis, IN 46237
MLS# 22130675Listed by: BRITTANY WOODS AT M.S.WOODS


Protect your home and budget from life's surprises with an Assurant Home Warranty, backed by a partner that supports you through every step of homeownership. Explore Plans.
© 2026 Better Homes and Gardens Real Estate LLC. An Anywhere Real Estate company. All rights reserved. Better Homes and Gardens® Real Estate is a registered trademark owned by Meredith Operations Corporation, licensed to Better Homes and Gardens Real Estate LLC and used with permission. Better Homes and Gardens Real Estate LLC fully supports the principles of the Fair Housing Act and the Equal Opportunity Act. Listing information is deemed reliable but is not guaranteed accurate.
Each office is independently owned and operated.
Any services or products provided by third parties are not provided by, affiliated with or related to Better Homes and Gardens Real Estate LLC, or its affiliated companies.