
8025 Winterset Circle, Indianapolis, IN 46214
Local realty services provided by:Better Homes and Gardens Real Estate Gold Key
8025 Winterset Circle,Indianapolis, IN 46214
$396,000
- 4 Beds
- 4 Baths
- - sq. ft.
- Single family
- Sold
Listed by: ronda pollock
Office: f.c. tucker company
MLS#:22102272
Source:IN_MIBOR
Sorry, we are unable to map this address
Price summary
- Price:$396,000
About this home
Discover refined living in a beautifully maintained home offering plenty of meticulously cared-for space. This attractive property is in great condition, presenting an exceptional opportunity for those seeking comfort and style. New paint, new carpet, newly sanded and sealed hardwood floors throughout the main level and upstairs hallway. The heart of this home is its open kitchen, seamlessly integrated with the great room, creating an ideal space for entertaining and everyday life. Culinary enthusiasts will appreciate the G-shaped layout, complete with a peninsula, stone counters, and sleek stainless-steel appliances. Formal dining room and additional living room make this main level comfortable and plenty of space for entertaining family and friends. Relax and rejuvenate in one of the property's well-appointed bathrooms. One features a large double vanity and a walk-in shower, providing a spa-like experience, while another offers the convenience of a double vanity. A full bath in the basement too! Powder room on main level. Additional conveniences include a dedicated upstairs laundry room and an attached 3 car garage. Step outside to discover an inviting patio, perfect for al fresco dining, or gather around the fire pit for cozy evenings under the stars. Built in gas grill and firepit on the patio are some added outdoor amenities. The home has an irrigation system that is helpful with your lush landscaping. This impressive two-story home, offering four bedrooms and three full and one half bathrooms, is designed for a lifestyle of ease and enjoyment....
Contact an agent
Home facts
- Year built:1998
- Listing ID #:22102272
- Added:54 day(s) ago
- Updated:July 09, 2026 at 07:10 AM
Rooms and interior
- Bedrooms:4
- Total bathrooms:4
- Full bathrooms:3
- Half bathrooms:1
- Flooring:Hardwood Floors
- Dining Description:Dining Combo/Kitchen, Formal Dining Room
- Kitchen Description:Dishwasher, Disposal, Free-Standing Freezer, Gas Oven, Microwave Hood, Refrigerator
- Basement:Yes
- Basement Description:Basement, Ceiling - 9+ feet, Finished, Full
Heating and cooling
- Cooling:Central Electric
- Heating:Forced Air
- Central air:Yes
Structure and exterior
- Year built:1998
- Construction Materials:Vinyl With Brick
- Exterior Features:Fire Pit, Gas Grill, Sprinkler System
- Foundation Description:Concrete Perimeter
Schools
- High school:Ben Davis High School
- Middle school:Chapel Hill 7th & 8th Grade Center
- Elementary school:Robey Elementary School
Utilities
- Water:Public Water
Finances and disclosures
- Price:$396,000
Features and amenities
- Appliances:Refrigerator, Washer, Water Softener Owned
- Laundry features:Dryer, Washer
- Amenities:Attic Access, Wood Work Painted
Parking
- Garage:Yes
- Garage spaces:3
New listings near 8025 Winterset Circle
- New
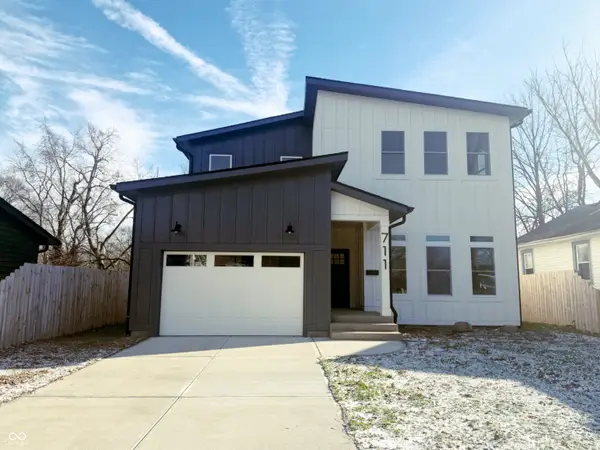 $414,000Active3 beds 3 baths2,579 sq. ft.
711 N Fenton Avenue, Indianapolis, IN 46219
MLS# 22112946Listed by: EXP REALTY, LLC - New
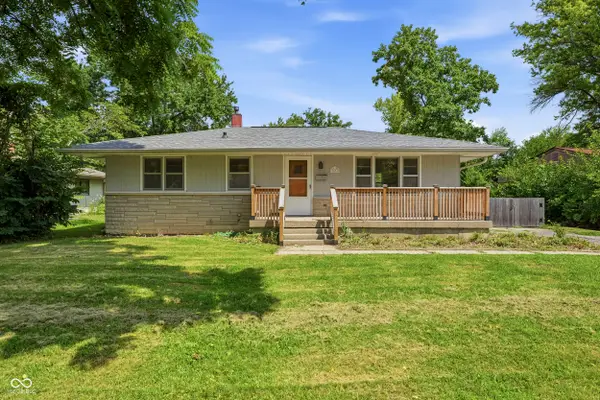 $195,000Active3 beds 1 baths960 sq. ft.
7436 E 50th Street, Indianapolis, IN 46226
MLS# 22105207Listed by: F.C. TUCKER COMPANY - New
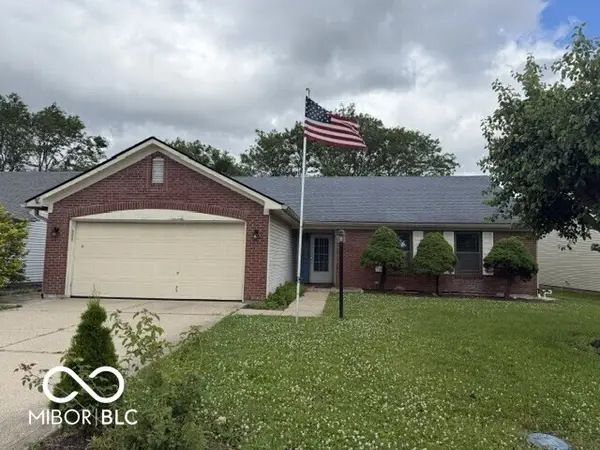 $280,000Active4 beds 2 baths1,746 sq. ft.
8107 Southern Trails Place, Indianapolis, IN 46237
MLS# 22112910Listed by: MIDLAND REALTY GROUP, INC. - New
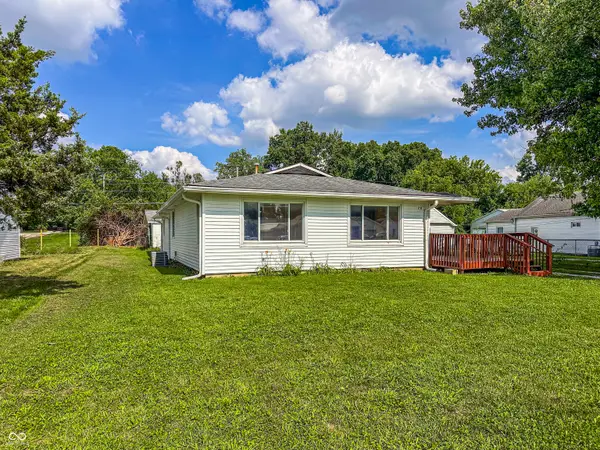 $165,000Active3 beds 1 baths1,535 sq. ft.
3025 Alice Avenue, Indianapolis, IN 46237
MLS# 22112920Listed by: EVER REAL ESTATE, LLC - New
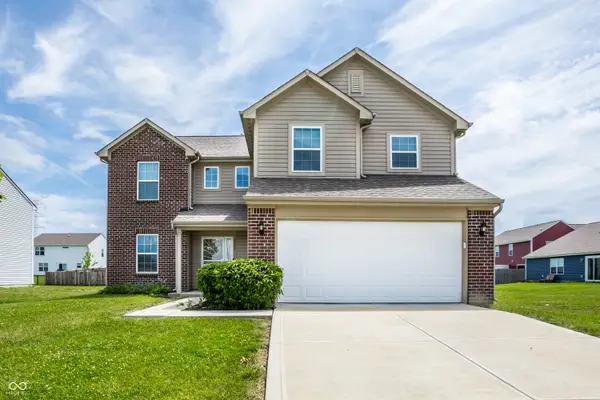 $310,000Active4 beds 3 baths2,198 sq. ft.
5707 Anders Lane, Indianapolis, IN 46235
MLS# 22100679Listed by: @PROPERTIES - New
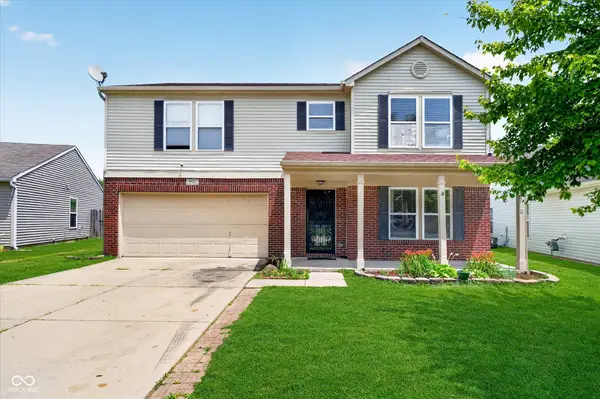 $299,000Active4 beds 3 baths2,353 sq. ft.
8422 Weathervane Court, Indianapolis, IN 46239
MLS# 22110261Listed by: CENTURY 21 SCHEETZ - New
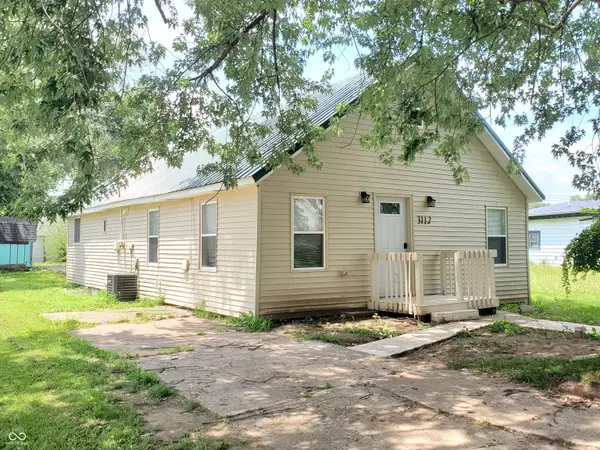 $168,500Active4 beds 4 baths2,160 sq. ft.
3112 S Lockburn Street, Indianapolis, IN 46221
MLS# 22110640Listed by: F.C. TUCKER COMPANY - New
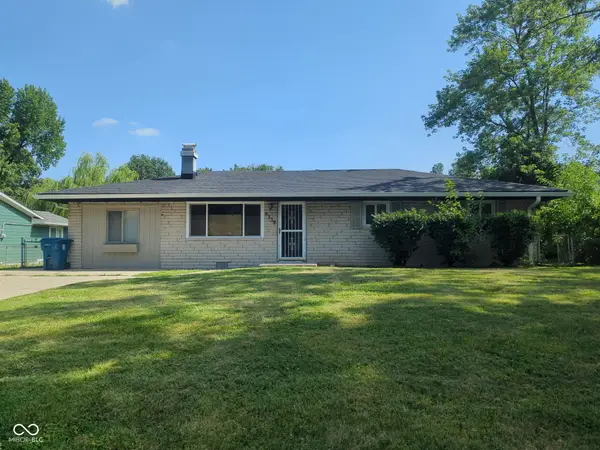 $239,900Active3 beds 2 baths1,248 sq. ft.
6339 W Ray Street, Indianapolis, IN 46241
MLS# 22111628Listed by: MATLOCK REALTY GROUP - New
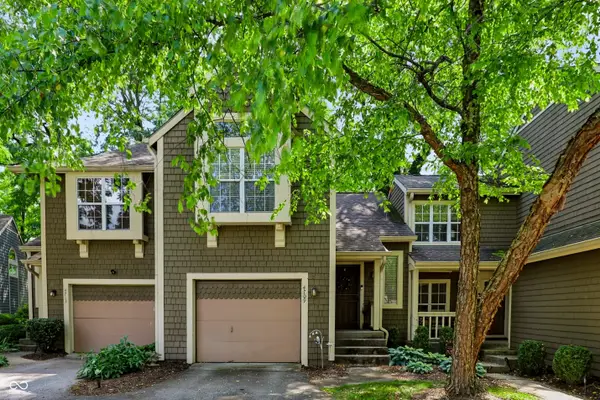 $210,000Active2 beds 2 baths1,211 sq. ft.
4709 Shireton Court, Indianapolis, IN 46254
MLS# 22112544Listed by: CENTURY 21 SCHEETZ - New
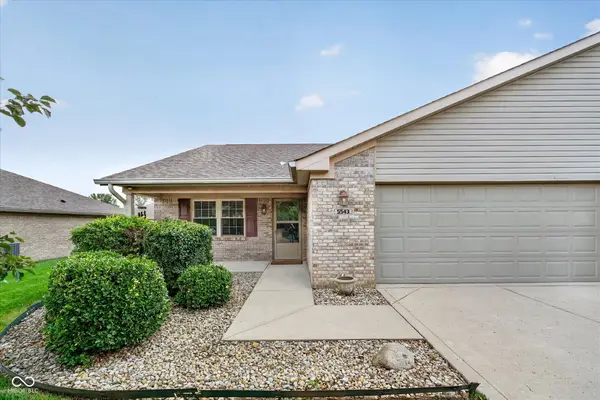 $300,000Active2 beds 2 baths1,773 sq. ft.
5543 Blairwood Drive, Indianapolis, IN 46237
MLS# 22112601Listed by: COMPASS INDIANA, LLC


Protect your home and budget from life's surprises with an Assurant Home Warranty, backed by a partner that supports you through every step of homeownership. Explore Plans.
© 2026 Better Homes and Gardens Real Estate LLC. An Anywhere Real Estate company. All rights reserved. Better Homes and Gardens® Real Estate is a registered trademark owned by Meredith Operations Corporation, licensed to Better Homes and Gardens Real Estate LLC and used with permission. Better Homes and Gardens Real Estate LLC fully supports the principles of the Fair Housing Act and the Equal Opportunity Act. Listing information is deemed reliable but is not guaranteed accurate.
Each office is independently owned and operated.
Any services or products provided by third parties are not provided by, affiliated with or related to Better Homes and Gardens Real Estate LLC, or its affiliated companies.