
8079 Heyward Drive, Indianapolis, IN 46250
Local realty services provided by:Better Homes and Gardens Real Estate Gold Key
Listed by: mary wernke
Office: encore sotheby's international
MLS#:22128702
Source:IN_MIBOR | Licensed in Indiana
Price summary
- Price:$1,149,000
- Price per sq. ft.:$204.67
About this home
Do not miss the opportunity to be in the sought after gated community of Sycamore Springs while overlooking the water! The morning sunrise is absolutely stunning and it can be seen from the kitchen, great room or primary suite! The waterfront setting takes center stage with the sweeping water views. A large Trex deck and lower-level patio is perfect to relax or entertain. Custom fencing, thoughtful hardscaping, pet turf, and a privacy wall add function and style to the gorgeous exterior. The home is filled with wonderful natural light! It is beautifully updated & very well kept while offering refined interiors. From the moment you enter the home, the attention to detail is evident. Professionally painted interiors with neutral finishes, updated lighting and hardware, and newer carpet create a polished, timeless feel. New light hickory hardwood flooring extends through the primary bedroom to the custom-organized walk-in closet. The open-concept kitchen flows into the living spaces, with a butler's pantry connecting the kitchen and dining room. Bathrooms throughout the home have been refreshed with new tile flooring and surrounds, glass shower enclosures, and quartz/quartzite countertops. The finished lower level dramatically expands the living space, offering a comfortable gathering area complete with a wet bar and kitchenette, ideal for entertaining, hosting guests, or creating a dedicated recreation space. Enjoy beautifully maintained grounds, a clubhouse, fitness center, swimming pool, green spaces, and the privacy of a gated community, all while being remarkably close to the everything Indianapolis has to offer....
Contact an agent
Home facts
- Year built:1999
- Subdivision & Development:Sycamore Springs
- Listing ID #:22128702
- Added:1 day(s) ago
- Updated:October 08, 2026 at 03:50 AM
Rooms and interior
- Bedrooms:5
- Total bathrooms:5
- Full bathrooms:4
- Half bathrooms:1
- Dining Description:Dining Combo/Kitchen, Formal Dining Room, Separate Room
- Kitchen Description:Bar Fridge, Dishwasher, Disposal, Free-Standing Freezer, Gas Cooktop, Microwave, Microwave Hood, Oven, Refrigerator
- Basement:Yes
- Basement Description:Basement, Ceiling - 9+ feet, Egress Window(s), Finished, Full
- Living area:5,614 sq. ft.
Heating and cooling
- Cooling:Central Electric
- Heating:Dual, Forced Air, Gas
- Central air:Yes
Structure and exterior
- Year built:1999
- Building area:5,614 sq. ft.
- Lot area:0.22 Acres
- Lot Features:Curbs, Gated Community, Mature Trees, Sidewalks
- Construction Materials:Brick, Cement Siding
- Foundation Description:Concrete Perimeter, Full
Schools
- High school:North Central High School
- Middle school:Eastwood Middle School
- Elementary school:Allisonville Elementary School
Utilities
- Water:Public Water
Finances and disclosures
- Price:$1,149,000
- Price per sq. ft.:$204.67
Features and amenities
- Appliances:Gas Cooktop, Microwave, Refrigerator, Smoke Alarm, Washer, Water Softener Owned
- Laundry features:Dryer, Laundry in Unit, Washer
- Amenities:Attic Access, Wet Bar
Parking
- Parking description:Finished Garage, Garage Door Opener, Service Door
- Garage:Yes
- Garage spaces:3
New listings near 8079 Heyward Drive
- Coming Soon
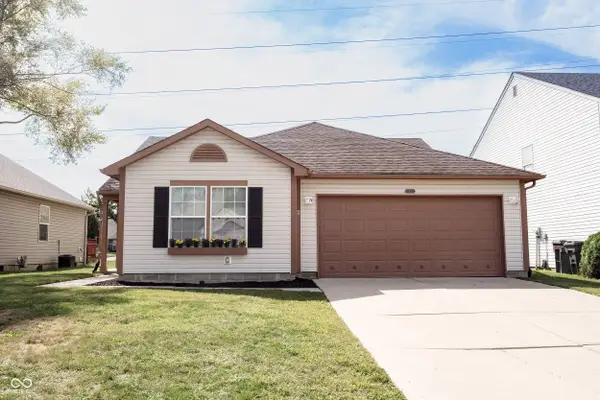 $240,000Coming Soon3 beds 2 baths1,750 sq. ft.
10833 Tealpoint Drive, Indianapolis, IN 46229
MLS# 22126162Listed by: KELLER WILLIAMS INDY METRO NE - Coming Soon
 $1,795,000Coming Soon5 beds 5 baths5,694 sq. ft.
5617 N Meridian Street, Indianapolis, IN 46208
MLS# 22129736Listed by: ENCORE SOTHEBY'S INTERNATIONAL - Coming Soon
 $439,000Coming Soon4 beds 4 baths2,886 sq. ft.
2742 Patton Drive, Speedway, IN 46224
MLS# 22129679Listed by: KEY REALTY INDIANA - Coming Soon
 $309,900Coming Soon3 beds 2 baths1,300 sq. ft.
10205 N College Avenue, Carmel, IN 46280
MLS# 22129406Listed by: F.C. TUCKER COMPANY - Coming Soon
 $375,000Coming Soon2 beds 1 baths1,095 sq. ft.
1156 E 56th Street, Indianapolis, IN 46220
MLS# 22129823Listed by: F.C. TUCKER COMPANY - Coming Soon
 $1,900,000Coming Soon5 beds 5 baths5,680 sq. ft.
4224 Central Avenue, Indianapolis, IN 46205
MLS# 22129329Listed by: F.C. TUCKER COMPANY - Coming Soon
 $449,500Coming Soon5 beds 3 baths3,168 sq. ft.
7648 Shasta Drive, Indianapolis, IN 46217
MLS# 22129795Listed by: LANDTREE, REALTORS - Coming Soon
 $499,900Coming Soon2 beds 3 baths2,208 sq. ft.
8335 Sand Point Way #6, Indianapolis, IN 46240
MLS# 22129274Listed by: EXP REALTY, LLC - Coming Soon
 $399,900Coming Soon5 beds 3 baths4,704 sq. ft.
6238 Cave Lane, Indianapolis, IN 46259
MLS# 22129010Listed by: CENTURY 21 SCHEETZ - Coming Soon
 $575,000Coming Soon4 beds 3 baths3,380 sq. ft.
5753 N College Avenue, Indianapolis, IN 46220
MLS# 22128186Listed by: F.C. TUCKER COMPANY


Protect your home and budget from life's surprises with an Assurant Home Warranty, backed by a partner that supports you through every step of homeownership. Explore Plans.
© 2026 Better Homes and Gardens Real Estate LLC. An Anywhere Real Estate company. All rights reserved. Better Homes and Gardens® Real Estate is a registered trademark owned by Meredith Operations Corporation, licensed to Better Homes and Gardens Real Estate LLC and used with permission. Better Homes and Gardens Real Estate LLC fully supports the principles of the Fair Housing Act and the Equal Opportunity Act. Listing information is deemed reliable but is not guaranteed accurate.
Each office is independently owned and operated.
Any services or products provided by third parties are not provided by, affiliated with or related to Better Homes and Gardens Real Estate LLC, or its affiliated companies.