
811 N Denny Street, Indianapolis, IN 46201
Local realty services provided by:Better Homes and Gardens Real Estate Gold Key
811 N Denny Street,Indianapolis, IN 46201
$120,000
- 3 Beds
- 1 Baths
- 1,083 sq. ft.
- Single family
- Pending
Listed by: devin brennan, jasvir lalli
Office: ferris property group
MLS#:22116948
Source:IN_MIBOR | Licensed in Indiana
Price summary
- Price:$120,000
- Price per sq. ft.:$74.17
About this home
Welcome to 811 N Denny ST, INDIANAPOLIS, IN, USA! This delightful 1926 single-family residence, spanning a cozy 1083 square feet, is in ready-to-move-in, practically begging you to kick off your shoes and stay a while - or a great opportunity for an investor! It's an inviting home with a playful spirit, just waiting for its next adventure. Step into the bathroom, where you'll find a walk-in shower, perfect for singing your favorite tunes without fear of splashing the whole room. It's a refreshing spot to start or end your day. With three cheerful bedrooms, there's plenty of space for dreams to take flight and for everyone to have their own cozy nook. Outside, the private yard offers a fantastic canvas for your green thumb or simply a sunny spot for a weekend barbecue. And don't forget the charming porch, the ideal perch for sipping your morning coffee or waving to friendly neighbors. One bedroom is currently a convenient upstairs laundry room ensures that chores are a breeze, leaving more time for fun but can always be moved back to its original location. Ready to unwrap this charming package? This inviting home is bubbling with personality and just waiting for you to discover its many delights!...
Contact an agent
Home facts
- Year built:1926
- Subdivision & Development:Shannon Park
- Listing ID #:22116948
- Added:49 day(s) ago
- Updated:September 19, 2026 at 07:51 AM
Rooms and interior
- Bedrooms:3
- Total bathrooms:1
- Full bathrooms:1
- Dining Description:Formal Dining Room
- Kitchen Description:Electric Oven, Range Hood, Refrigerator
- Basement:Yes
- Basement Description:Basement
- Living area:1,083 sq. ft.
Heating and cooling
- Cooling:Central Electric
- Heating:Forced Air
- Central air:Yes
Structure and exterior
- Year built:1926
- Building area:1,083 sq. ft.
- Lot area:0.12 Acres
- Lot Features:Sidewalks, Street Lights
- Architectural Style:Bungalow
- Construction Materials:Brick, Stucco, Wood Siding
- Exterior Features:Storage Shed
- Foundation Description:Block
Utilities
- Water:Public Water
Finances and disclosures
- Price:$120,000
- Price per sq. ft.:$74.17
Features and amenities
- Appliances:Refrigerator, Smoke Alarm, Washer, Water Heater
- Laundry features:Dryer, Washer
Parking
- Garage:Yes
- Garage spaces:1
New listings near 811 N Denny Street
- New
 $250,000Active3 beds 2 baths1,251 sq. ft.
4231 Solun Road, Indianapolis, IN 46221
MLS# 22126555Listed by: F.C. TUCKER COMPANY - New
 $182,000Active3 beds 1 baths1,367 sq. ft.
5135 E Saint Clair Street, Indianapolis, IN 46219
MLS# 22120480Listed by: F.C. TUCKER COMPANY - Open Sun, 1 to 3pmNew
 $280,000Active2 beds 1 baths824 sq. ft.
4927 Caroline Avenue, Indianapolis, IN 46205
MLS# 22126271Listed by: HIGHGARDEN REAL ESTATE - New
 $243,000Active3 beds 2 baths1,315 sq. ft.
3515 Laurey Court, Indianapolis, IN 46214
MLS# 22126810Listed by: CULMANN REAL ESTATE GROUP, LLC - New
 $135,000Active2 beds 1 baths810 sq. ft.
2318 E Raymond Street, Indianapolis, IN 46203
MLS# 22126824Listed by: REAL BROKER, LLC - New
 $120,000Active3 beds 1 baths1,126 sq. ft.
5022 University Avenue, Indianapolis, IN 46201
MLS# 22126962Listed by: EXP REALTY, LLC - New
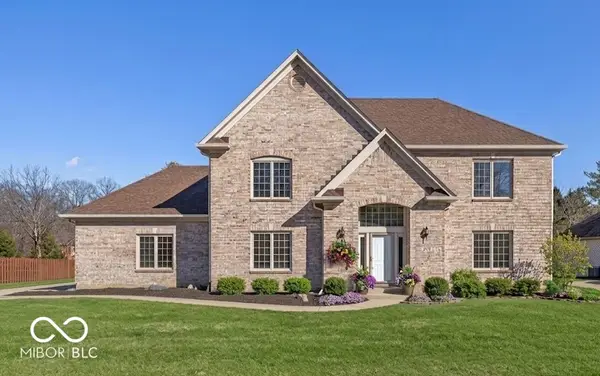 $495,000Active4 beds 3 baths3,165 sq. ft.
7409 River Birch Lane, Indianapolis, IN 46236
MLS# 22127050Listed by: T&H REALTY SERVICES, INC. - Open Sun, 1 to 3pmNew
 $359,900Active4 beds 3 baths2,392 sq. ft.
10593 Brooks Street, Indianapolis, IN 46234
MLS# 22127061Listed by: MYL REALTY, LLC - New
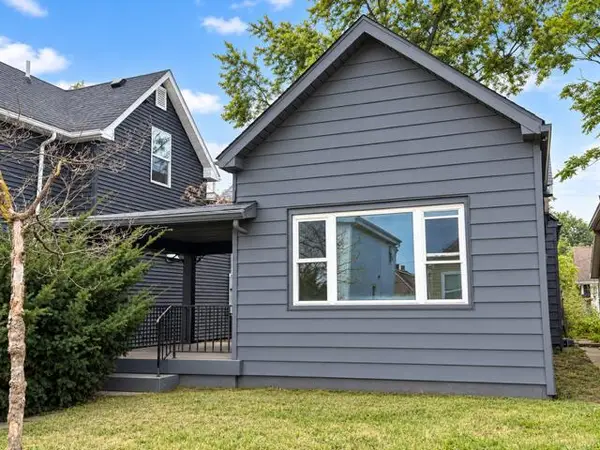 $135,000Active4 beds 1 baths1,459 sq. ft.
409 Parkway Avenue, Indianapolis, IN 46225
MLS# 845588Listed by: BROKERWORKS GROUP - New
 $413,000Active6 beds 5 baths3,596 sq. ft.
6436 Speights Drive, Indianapolis, IN 46278
MLS# 22126413Listed by: DAVIS REALTY GROUP


Protect your home and budget from life's surprises with an Assurant Home Warranty, backed by a partner that supports you through every step of homeownership. Explore Plans.
© 2026 Better Homes and Gardens Real Estate LLC. An Anywhere Real Estate company. All rights reserved. Better Homes and Gardens® Real Estate is a registered trademark owned by Meredith Operations Corporation, licensed to Better Homes and Gardens Real Estate LLC and used with permission. Better Homes and Gardens Real Estate LLC fully supports the principles of the Fair Housing Act and the Equal Opportunity Act. Listing information is deemed reliable but is not guaranteed accurate.
Each office is independently owned and operated.
Any services or products provided by third parties are not provided by, affiliated with or related to Better Homes and Gardens Real Estate LLC, or its affiliated companies.