
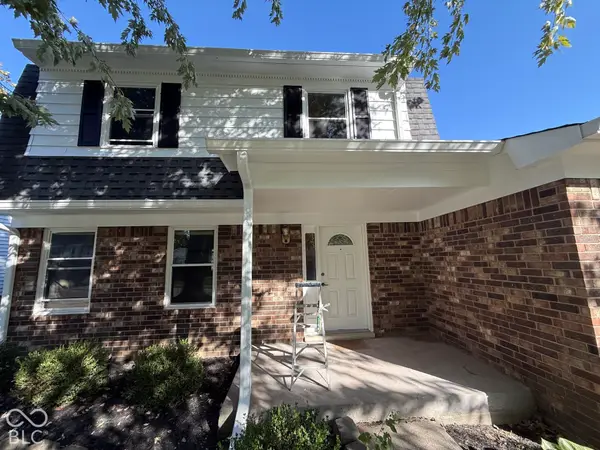
8127 Farmhurst Lane, Indianapolis, IN 46236
Local realty services provided by:Better Homes and Gardens Real Estate Gold Key
Listed by: et fox
Office: carpenter, realtors
MLS#:22131460
Source:IN_MIBOR | Licensed in Indiana
Price summary
- Price:$325,000
- Price per sq. ft.:$191.97
About this home
Discover waterfront community living at its finest, in this beautifully appointed corner townhouse, nestled within this desirable GEIST lakefront subdivision, with the potential for a dock slip for the ultimate boating lifestyle. This 1,693-square-foot condominium offers a sophisticated floor plan designed for effortless living. This residence stands out with an inviting open floor plan for living and dining complemented by a high-end custom remodeled kitchen showcasing an island, granite countertops and stainless appliances. The interior layout spans two stories, providing a clear distinction between common areas and private retreats. The home features two spacious bedrooms suites upstairs plus a generous loft space, offering flexible options for rest, work, or hobbies. With two full bathrooms and one additional first floor half bathroom, the home is thoughtfully configured to accommodate both residents and visitors with ease. Step outside to a quiet, private patio just off the living area - an ideal retreat for morning coffee, relaxing evenings or entertaining. This property sits on a 1,612-square-foot lot, ensuring a maintenance free manageable scale that prioritizes comfort and efficiency within a condominium lakeside lifestyle. Combining stylish updates, functional living spaces and an exceptional waterfront community with marina, pool, tennis and pickleball, this townhouse offers a wonderful opportunity to enjoy a relaxed, resort-inspired lifestyle. Schedule your private tour and see how this distinctive property can elevate your daily lifestyle. Dock slip availability and terms available thru Home Owners Association ....
Contact an agent
Home facts
- Year built:1989
- Subdivision & Development:Shorewalk
- Listing ID #:22131460
- Added:6 day(s) ago
- Updated:October 22, 2026 at 08:31 AM
Rooms and interior
- Bedrooms:2
- Total bathrooms:3
- Full bathrooms:2
- Half bathrooms:1
- Dining Description:Dining Combo/Family Room
- Kitchen Description:Dishwasher, Disposal, Electric Oven, Refrigerator
- Living area:1,693 sq. ft.
Heating and cooling
- Cooling:Central Electric
- Central air:Yes
Structure and exterior
- Year built:1989
- Building area:1,693 sq. ft.
- Lot area:0.04 Acres
- Lot Features:Corner Lot
- Architectural Style:Contemporary
- Construction Materials:Brick, Vinyl With Brick
- Foundation Description:Poured Concrete
Schools
- High school:Marion High School
- Middle school:John L McCulloch Junior High Sch
Utilities
- Water:Public Water
Finances and disclosures
- Price:$325,000
- Price per sq. ft.:$191.97
Features and amenities
- Appliances:Refrigerator
Parking
- Parking description:Finished Garage, Garage Door Opener, Guest Street Parking
- Garage:Yes
- Garage spaces:2
New listings near 8127 Farmhurst Lane
- Coming Soon
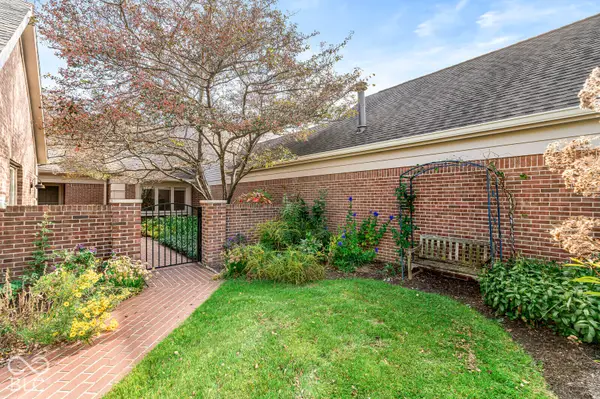 $559,900Coming Soon2 beds 3 baths2,230 sq. ft.
214 Olde Mill Cove, Indianapolis, IN 46260
MLS# 22131832Listed by: GB LANDRIGAN & COMPANY - Coming Soon
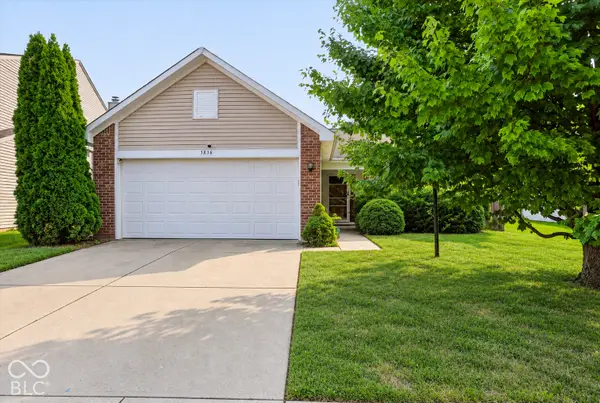 $232,500Coming Soon3 beds 2 baths1,390 sq. ft.
5836 Outer Bank Road, Indianapolis, IN 46239
MLS# 22132742Listed by: COMPASS INDIANA, LLC - Coming Soon
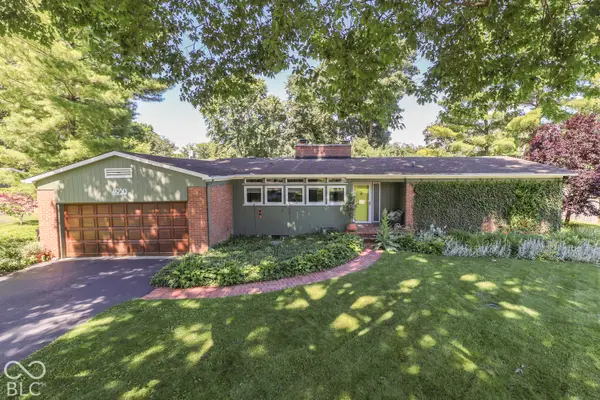 $350,000Coming Soon3 beds 2 baths1,528 sq. ft.
4950 Lincoln Road, Indianapolis, IN 46228
MLS# 22131552Listed by: DAVID BRENTON'S TEAM - Coming Soon
 $384,900Coming Soon3 beds 2 baths1,451 sq. ft.
10759 Seaview, Indianapolis, IN 46236
MLS# 22132617Listed by: HIGHGARDEN REAL ESTATE - Coming SoonOpen Sun, 1 to 3pm
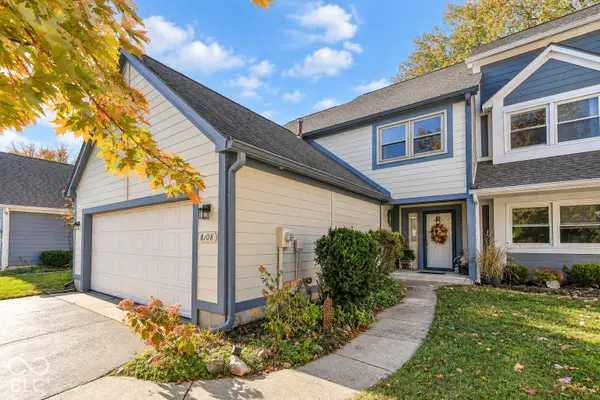 $415,000Coming Soon2 beds 3 baths1,922 sq. ft.
8108 River Bay W, Indianapolis, IN 46240
MLS# 22131208Listed by: KELLER WILLIAMS INDY METRO NE - Coming Soon
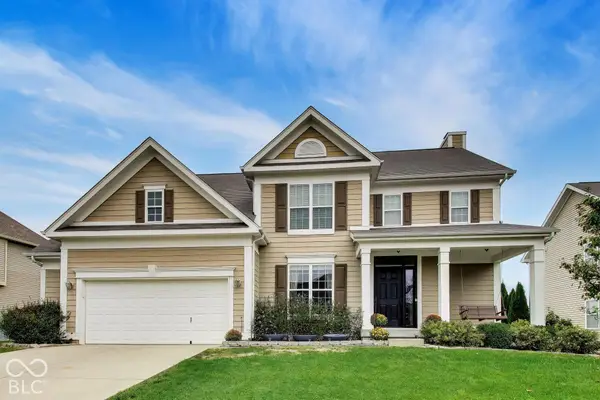 $499,900Coming Soon4 beds 3 baths4,203 sq. ft.
7649 Ockley, Indianapolis, IN 46259
MLS# 22131451Listed by: @PROPERTIES - Coming Soon
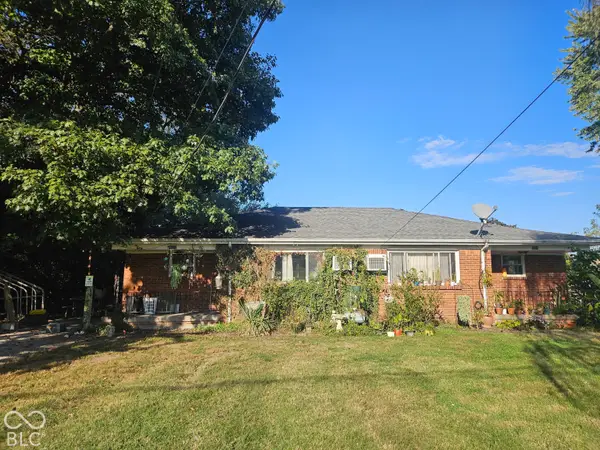 $220,000Coming Soon-- beds -- baths
9314 E Southeastern Avenue, Indianapolis, IN 46239
MLS# 22130697Listed by: KELLER WILLIAMS INDY METRO PARTNERS - Coming Soon
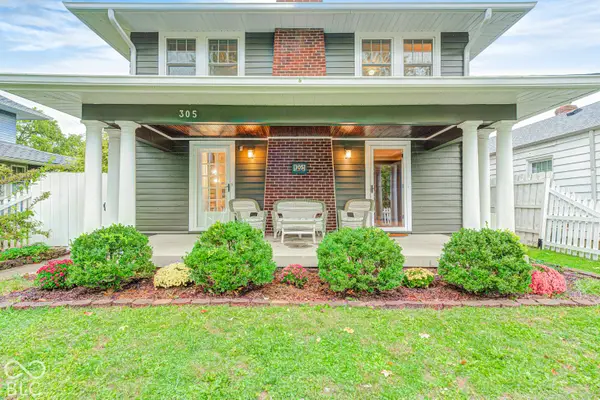 $315,000Coming Soon3 beds 2 baths1,764 sq. ft.
305 N Ridgeview Drive, Indianapolis, IN 46219
MLS# 22131952Listed by: ENVOY REAL ESTATE, LLC - Coming Soon
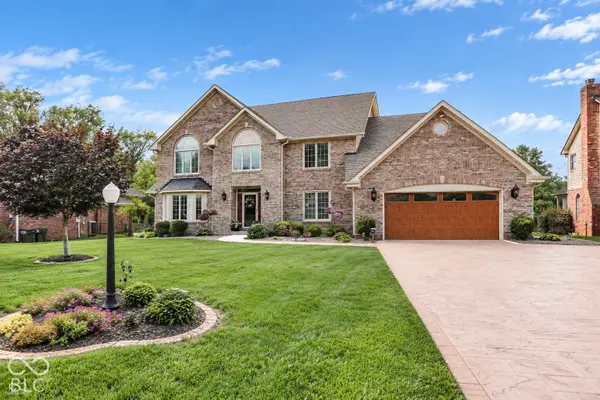 $629,000Coming Soon4 beds 4 baths4,848 sq. ft.
214 Yorkshire Boulevard W, Indianapolis, IN 46229
MLS# 22131925Listed by: F.C. TUCKER COMPANY - Coming Soon
 $210,000Coming Soon3 beds 2 baths1,564 sq. ft.
5513 Pappas Drive, Indianapolis, IN 46237
MLS# 22131234Listed by: BLK KEY REALTY


Protect your home and budget from life's surprises with an Assurant Home Warranty, backed by a partner that supports you through every step of homeownership. Explore Plans.
© 2026 Better Homes and Gardens Real Estate LLC. An Anywhere Real Estate company. All rights reserved. Better Homes and Gardens® Real Estate is a registered trademark owned by Meredith Operations Corporation, licensed to Better Homes and Gardens Real Estate LLC and used with permission. Better Homes and Gardens Real Estate LLC fully supports the principles of the Fair Housing Act and the Equal Opportunity Act. Listing information is deemed reliable but is not guaranteed accurate.
Each office is independently owned and operated.
Any services or products provided by third parties are not provided by, affiliated with or related to Better Homes and Gardens Real Estate LLC, or its affiliated companies.