
8144 Bel Moore Boulevard, Indianapolis, IN 46259
Local realty services provided by:Better Homes and Gardens Real Estate Gold Key
Listed by: mariah ante
Office: match house realty group llc.
MLS#:22104669
Source:IN_MIBOR
Price summary
- Price:$439,900
- Price per sq. ft.:$137.47
About this home
Welcome home to this meticulously maintained and beautifully updated luxury residence in desirable Franklin Township! Situated in the Bel Moore neighborhood next to Adams Elementary, this community offers a neighborhood pool and playground as well as convenient location. This home showcases the perfect blend of upscale finishes and functional family living boasting custom trim paneling and built ins, luxury vinyl plank floors throughout main and upper level, hardwood stairs, and a finished basement with second kitchen space and an egress window. The gourmet kitchen was fully remodeled in 2016 with Cambria quartz countertops. This spacious floor plan includes a large primary suite designed for comfort and relaxation, while the other bedrooms all on the same level, feature large closets and ample space. Step outside to enjoy the gorgeous fenced backyard, ideal for gatherings, play, or peaceful evenings at home with luscious landscaping and gorgeous pergola. An irrigation system & a finished garage with galaxy epoxy floor coating are added bonuses! Many major mechanical updates have already been completed, providing added peace of mind for the next owner. This move-in ready home truly has it all - style, space, and quality updates in a fantastic location!...
Contact an agent
Home facts
- Year built:1994
- Listing ID #:22104669
- Added:1 day(s) ago
- Updated:May 28, 2026 at 05:40 PM
Rooms and interior
- Bedrooms:4
- Total bathrooms:3
- Full bathrooms:2
- Half bathrooms:1
- Flooring:Hardwood Floors
- Dining Description:Dining Combo/Kitchen, Formal Dining Room
- Kitchen Description:Dishwasher, Disposal, Gas Oven, Range Hood, Refrigerator
- Basement:Yes
- Basement Description:Basement, Egress Window(s), Finished, Finished Ceiling, Roughed In
- Living area:3,200 sq. ft.
Heating and cooling
- Cooling:Central Electric
- Heating:Forced Air, Heat Pump
- Central air:Yes
Structure and exterior
- Year built:1994
- Building area:3,200 sq. ft.
- Lot area:0.32 Acres
- Lot Features:Curbs, Mature Trees, Sidewalks
- Construction Materials:Brick, Vinyl Siding
- Exterior Features:Barn Mini, Lighting, Sprinkler System
- Foundation Description:Concrete Perimeter
Schools
- High school:Franklin Central High School
- Middle school:Franklin Central Junior High
- Elementary school:Mary Adams Elementary School
Utilities
- Water:Public Water
Finances and disclosures
- Price:$439,900
- Price per sq. ft.:$137.47
Features and amenities
- Appliances:Refrigerator, Washer
- Laundry features:Dryer, Laundry in Unit, Washer
- Amenities:Attic Access, Ceiling Vaulted, Wet Bar, Wood Work Painted
Parking
- Parking description:Finished Garage, Garage Door Opener
- Garage:Yes
- Garage spaces:2
New listings near 8144 Bel Moore Boulevard
- Open Sat, 12 to 2pmNew
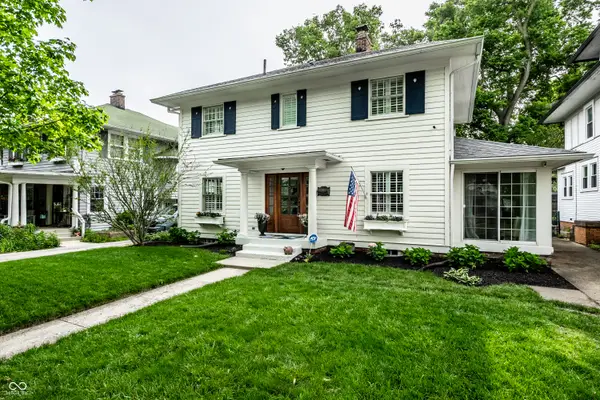 $410,000Active3 beds 3 baths1,712 sq. ft.
3949 N New Jersey Street, Indianapolis, IN 46205
MLS# 22087542Listed by: F.C. TUCKER COMPANY - New
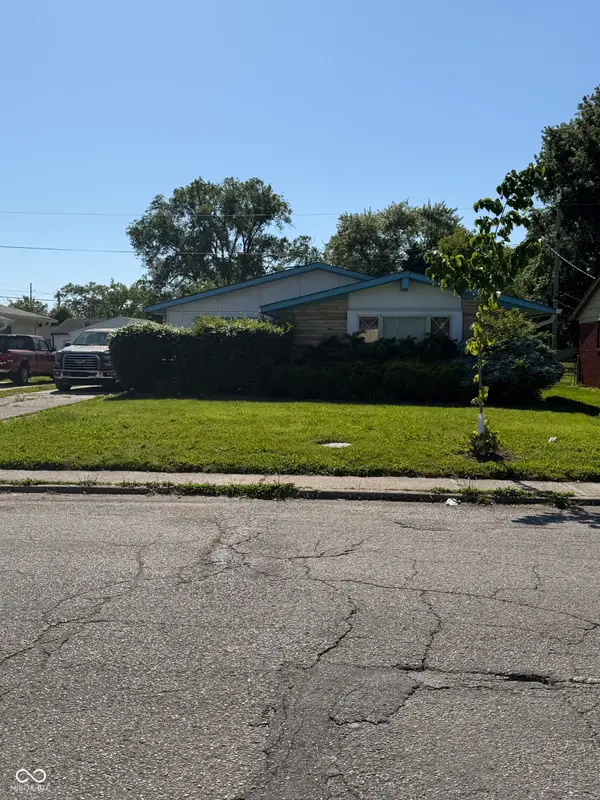 $135,000Active3 beds 1 baths1,306 sq. ft.
2526 Hillside Avenue, Indianapolis, IN 46218
MLS# 22103805Listed by: F.C. TUCKER COMPANY - New
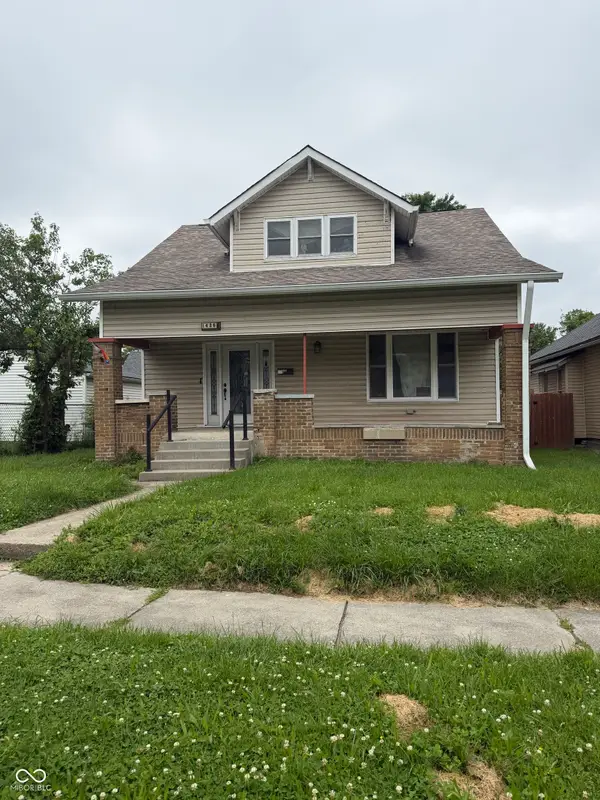 $160,000Active4 beds 2 baths1,702 sq. ft.
1426 Dawson Street, Indianapolis, IN 46203
MLS# 22103825Listed by: F.C. TUCKER COMPANY - New
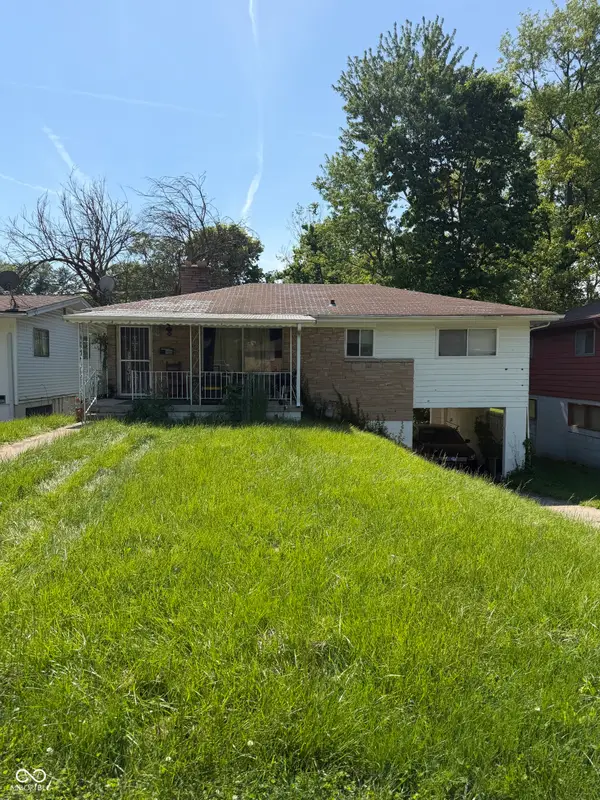 $100,000Active4 beds 2 baths2,080 sq. ft.
3540 Adams Street, Indianapolis, IN 46218
MLS# 22103826Listed by: F.C. TUCKER COMPANY - New
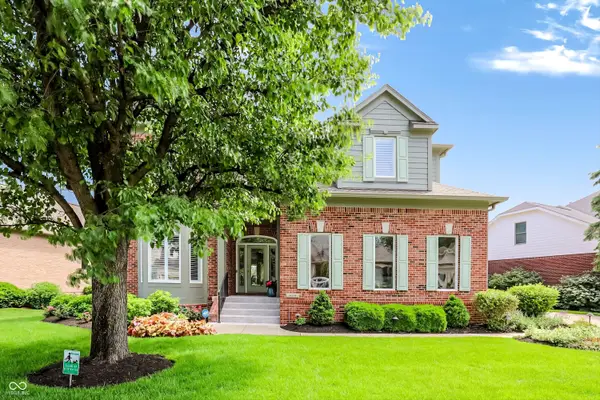 $1,175,000Active5 beds 5 baths5,371 sq. ft.
8079 Heyward Drive, Indianapolis, IN 46250
MLS# 22104189Listed by: HIGHGARDEN REAL ESTATE - New
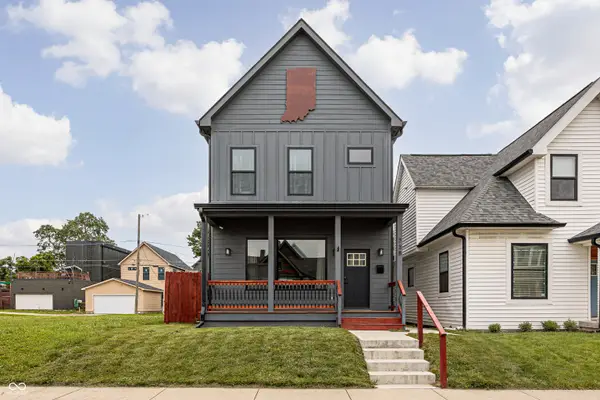 $649,000Active4 beds 5 baths2,920 sq. ft.
738 Terrace Avenue, Indianapolis, IN 46203
MLS# 22104558Listed by: F.C. TUCKER COMPANY - New
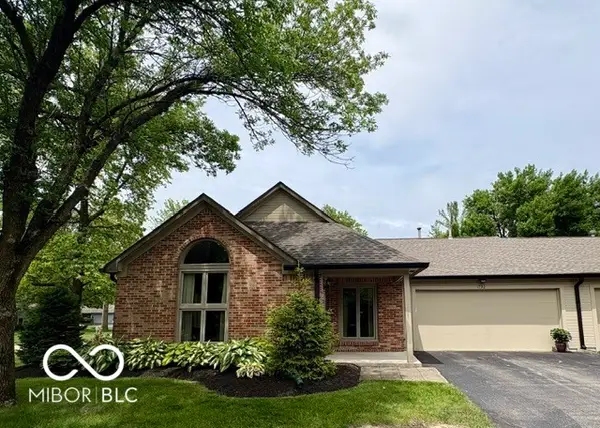 $300,000Active2 beds 2 baths1,818 sq. ft.
1792 Cloister Drive, Indianapolis, IN 46260
MLS# 22104670Listed by: WELLING REAL ESTATE GROUP - New
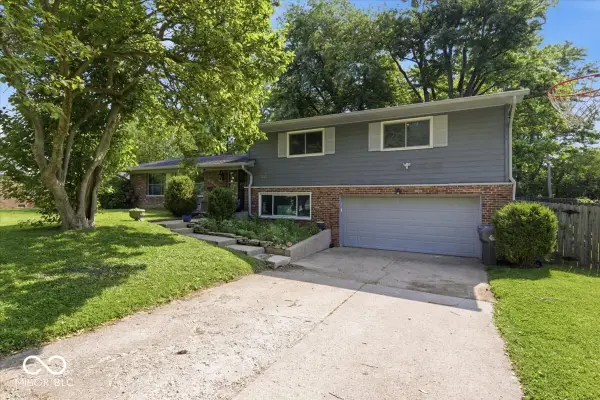 $360,000Active3 beds 3 baths2,167 sq. ft.
7345 N Audubon Road, Indianapolis, IN 46250
MLS# 22098513Listed by: @PROPERTIES - Open Sat, 12 to 2pmNew
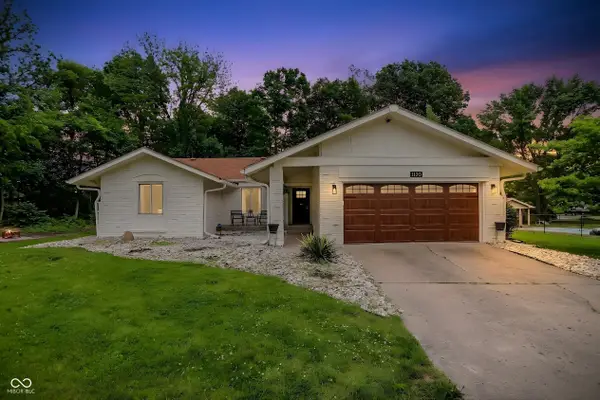 $375,000Active4 beds 2 baths1,766 sq. ft.
1120 Fox Hill Drive, Indianapolis, IN 46228
MLS# 22098704Listed by: F.C. TUCKER COMPANY - New
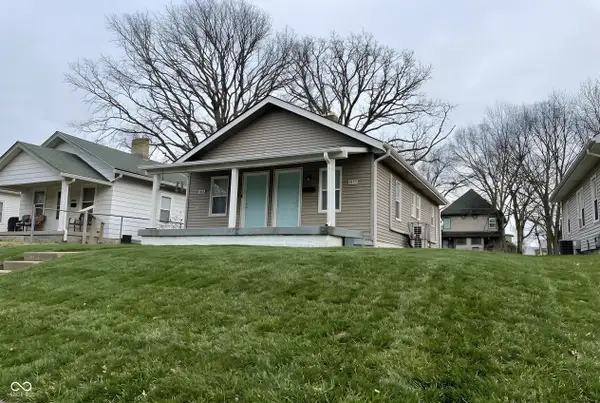 $155,000Active-- beds -- baths
1917 Houston Street, Indianapolis, IN 46218
MLS# 22099843Listed by: @PROPERTIES


Protect your home and budget from life's surprises with an Assurant Home Warranty, backed by a partner that supports you through every step of homeownership. Explore Plans.
© 2026 Better Homes and Gardens Real Estate LLC. An Anywhere Real Estate company. All rights reserved. Better Homes and Gardens® Real Estate is a registered trademark owned by Meredith Operations Corporation, licensed to Better Homes and Gardens Real Estate LLC and used with permission. Better Homes and Gardens Real Estate LLC fully supports the principles of the Fair Housing Act and the Equal Opportunity Act. Listing information is deemed reliable but is not guaranteed accurate.
Each office is independently owned and operated.
Any services or products provided by third parties are not provided by, affiliated with or related to Better Homes and Gardens Real Estate LLC, or its affiliated companies.