
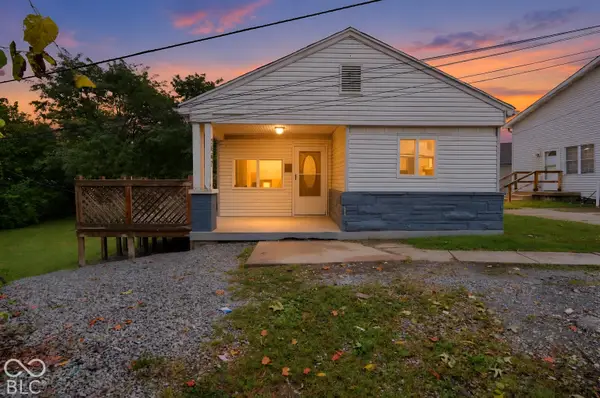
8158 Lima East Drive, Indianapolis, IN 46227
Local realty services provided by:Better Homes and Gardens Real Estate Gold Key
8158 Lima East Drive,Indianapolis, IN 46227
$110,000
- 2 Beds
- 2 Baths
- 1,382 sq. ft.
- Condominium
- Active
Listed by: shaloo munjaal
Office: berkshire hathaway home
MLS#:22124517
Source:IN_MIBOR | Licensed in Indiana
Price summary
- Price:$110,000
- Price per sq. ft.:$76.39
About this home
This property offers excellent potential for an investor or buyer looking for a renovation project. The home features 2 bedrooms, an eat-in kitchen, abundant natural light, ceiling fans, and a full basement providing additional living, recreation, or storage space. The spacious back deck overlooks a private yard and offers great outdoor entertaining potential. Conveniently located in Perry Township Schools, just minutes from downtown, shopping malls, grocery stores, dining, and major interstates. Please note: This home needs work and is not move-in ready. Buyers and investors are strongly encouraged to review all photos carefully and conduct their own inspections and due diligence.
Contact an agent
Home facts
- Year built:1982
- Subdivision & Development:Sherman Oaks
- Listing ID #:22124517
- Added:1 day(s) ago
- Updated:October 06, 2026 at 03:47 AM
Rooms and interior
- Bedrooms:2
- Total bathrooms:2
- Full bathrooms:1
- Half bathrooms:1
- Dining Description:Dining Combo/Family Room
- Kitchen Description:Dishwasher, Electric Oven, Microwave, Range Hood, Refrigerator
- Basement:Yes
- Basement Description:Basement
- Living area:1,382 sq. ft.
Heating and cooling
- Cooling:Central Electric
- Heating:Heat Pump
- Central air:Yes
Structure and exterior
- Year built:1982
- Building area:1,382 sq. ft.
- Lot area:0.58 Acres
- Architectural Style:Craftsman
- Construction Materials:Brick, Vinyl Siding
- Foundation Description:Concrete Perimeter
Utilities
- Water:Public Water
Finances and disclosures
- Price:$110,000
- Price per sq. ft.:$76.39
Features and amenities
- Appliances:Microwave, Refrigerator
Parking
- Parking description:Assigned Parking Outside, Guest Street Parking
New listings near 8158 Lima East Drive
- Coming Soon
 $309,900Coming Soon3 beds 2 baths1,300 sq. ft.
10205 N College Avenue, Carmel, IN 46280
MLS# 22129406Listed by: F.C. TUCKER COMPANY - Coming Soon
 $286,000Coming Soon3 beds 2 baths1,618 sq. ft.
7441 Moultrie Drive, Indianapolis, IN 46217
MLS# 22129292Listed by: BERKSHIRE HATHAWAY HOME - Coming Soon
 $375,000Coming Soon2 beds 1 baths1,095 sq. ft.
1156 E 56th Street, Indianapolis, IN 46220
MLS# 22129823Listed by: F.C. TUCKER COMPANY - Coming Soon
 $1,900,000Coming Soon5 beds 5 baths5,680 sq. ft.
4224 Central Avenue, Indianapolis, IN 46205
MLS# 22129329Listed by: F.C. TUCKER COMPANY - Coming Soon
 $449,500Coming Soon5 beds 3 baths3,168 sq. ft.
7648 Shasta Drive, Indianapolis, IN 46217
MLS# 22129795Listed by: LANDTREE, REALTORS - Coming Soon
 $499,900Coming Soon2 beds 3 baths2,208 sq. ft.
8335 Sand Point Way #6, Indianapolis, IN 46240
MLS# 22129274Listed by: EXP REALTY, LLC - Coming Soon
 $399,900Coming Soon5 beds 3 baths4,704 sq. ft.
6238 Cave Lane, Indianapolis, IN 46259
MLS# 22129010Listed by: CENTURY 21 SCHEETZ - Coming Soon
 $575,000Coming Soon4 beds 3 baths3,380 sq. ft.
5753 N College Avenue, Indianapolis, IN 46220
MLS# 22128186Listed by: F.C. TUCKER COMPANY - Coming Soon
 $144,900Coming Soon2 beds 1 baths1,004 sq. ft.
2667 Boyd Avenue, Indianapolis, IN 46203
MLS# 22128780Listed by: TRELORA REALTY - Coming Soon
 $325,000Coming Soon5 beds 2 baths2,008 sq. ft.
910 Villa Avenue, Indianapolis, IN 46203
MLS# 22128200Listed by: KELLER WILLIAMS INDY METRO NE


Protect your home and budget from life's surprises with an Assurant Home Warranty, backed by a partner that supports you through every step of homeownership. Explore Plans.
© 2026 Better Homes and Gardens Real Estate LLC. An Anywhere Real Estate company. All rights reserved. Better Homes and Gardens® Real Estate is a registered trademark owned by Meredith Operations Corporation, licensed to Better Homes and Gardens Real Estate LLC and used with permission. Better Homes and Gardens Real Estate LLC fully supports the principles of the Fair Housing Act and the Equal Opportunity Act. Listing information is deemed reliable but is not guaranteed accurate.
Each office is independently owned and operated.
Any services or products provided by third parties are not provided by, affiliated with or related to Better Homes and Gardens Real Estate LLC, or its affiliated companies.