
8230 Autumn Mill Lane, Indianapolis, IN 46256
Local realty services provided by:Better Homes and Gardens Real Estate Gold Key
8230 Autumn Mill Lane,Indianapolis, IN 46256
$335,000
- 4 Beds
- 3 Baths
- 2,080 sq. ft.
- Single family
- Active
Listed by: elizabeth ewbank
Office: highgarden real estate
MLS#:22118922
Source:IN_MIBOR | Licensed in Indiana
Price summary
- Price:$335,000
- Price per sq. ft.:$161.06
About this home
With two primary suites, this beautifully updated 4-bedroom, 3 full bathroom tri-level home offers flexibility for many different setups and over 2,000 SF of finished living space to spread out! Enjoy tranquil water views and direct access to the pond from the fully fenced backyard-ideal for relaxing evenings, fishing or enjoying nature. The thoughtfully redesigned layout has an open & inviting flow that is complemented by charming nooks & crannies and built-ins that add character. The heart of the home is the completely renovated kitchen, where everyone will naturally gather around the gorgeous granite countertops with ample seating for 6-8! The brand-new cabinetry, all-new stainless-steel appliances & abundant prep/storage space make cooking and entertaining effortless. Luxury new LVP flooring extends throughout the home, complemented by fresh neutral paint colors, new windows, all new fixtures & extensive updates around every corner. A new wooden side deck & fresh front landscaping add to the curb appeal. Finding two true primary suites on different levels of the home is a rare bonus! The first features double closets & a beautifully remodeled en-suite bath with a tiled walk-in shower, glass doors, new vanity, mirror, lighting, etc. The second is an impressive 18' x 12' retreat with its own fully renovated bathroom showcasing a tiled tub/shower combination, plus an enormous walk-in closet complete w/ built-in shelving and hanging space. You can spread out across multiple living areas- the dining room, the cozy living room, the office, and the huge, finished basement w/ an oversized family room perfect for movie nights, plus there's additional space for a playroom, hobby area or a workout area. Located within a highly rated school district and just minutes from Castleton's shopping, dining, parks, and interstate access, this home delivers the perfect combination of nature, convenient location, and lifestyle. Furnace (2024), AC (2026), water heater (2026)....
Contact an agent
Home facts
- Year built:1983
- Subdivision & Development:Yorkshire
- Listing ID #:22118922
- Added:36 day(s) ago
- Updated:September 13, 2026 at 03:01 PM
Rooms and interior
- Bedrooms:4
- Total bathrooms:3
- Full bathrooms:3
- Dining Description:Dining Combo/Kitchen
- Kitchen Description:Dishwasher, Disposal, Electric Oven, Microwave, Refrigerator
- Basement:Yes
- Basement Description:Basement, Egress Window(s), Finished, Finished Ceiling, Finished Walls
- Living area:2,080 sq. ft.
Heating and cooling
- Cooling:Central Electric
- Heating:Forced Air
- Central air:Yes
Structure and exterior
- Year built:1983
- Building area:2,080 sq. ft.
- Lot area:0.3 Acres
- Lot Features:Mature Trees
- Construction Materials:Vinyl With Brick
- Foundation Description:Block
Schools
- High school:Lawrence North High School
- Middle school:Fall Creek Valley Middle School
Utilities
- Water:Public Water
Finances and disclosures
- Price:$335,000
- Price per sq. ft.:$161.06
Features and amenities
- Appliances:Microwave, Refrigerator, Washer
- Laundry features:Dryer, Laundry in Unit, Washer
- Amenities:Attic Access, Wood Work Painted
Parking
- Garage:Yes
- Garage spaces:2
New listings near 8230 Autumn Mill Lane
- New
 $290,000Active3 beds 2 baths1,292 sq. ft.
1610 Southview Drive, Indianapolis, IN 46227
MLS# 22125805Listed by: 1 PERCENT LISTS INDIANA REAL ESTATE - New
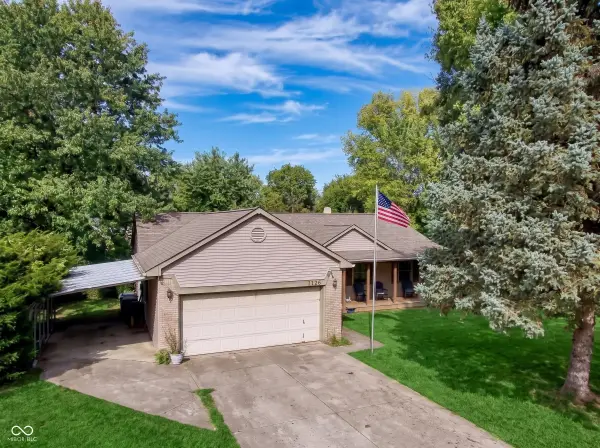 $309,900Active3 beds 2 baths1,601 sq. ft.
7238 Hearthstone, Indianapolis, IN 46227
MLS# 22125836Listed by: CIRCLE 8, LLC - New
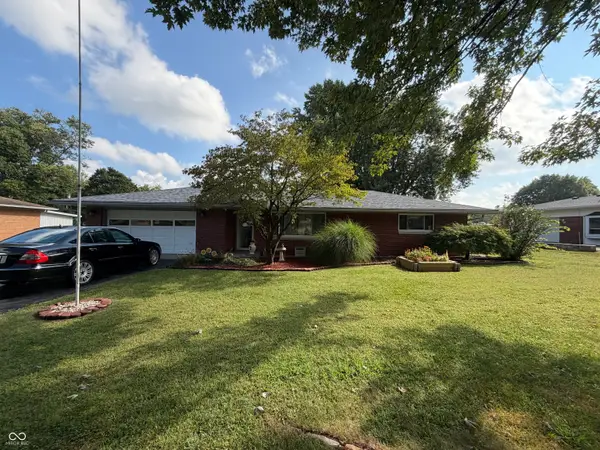 $225,000Active2 beds 2 baths1,129 sq. ft.
2315 Cardinal Drive, Indianapolis, IN 46227
MLS# 22125761Listed by: RE/MAX ADVANCED REALTY - New
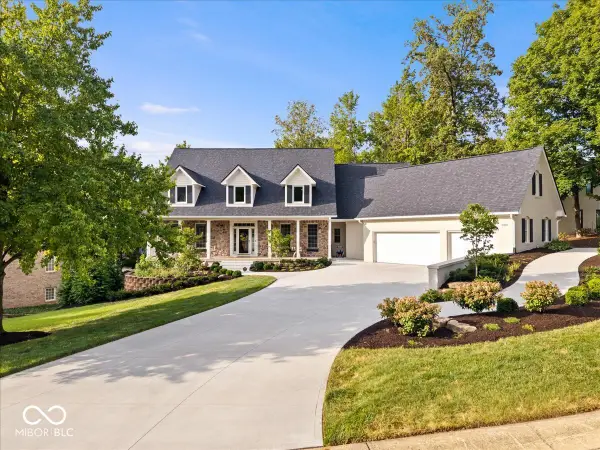 $1,350,000Active5 beds 5 baths6,269 sq. ft.
12295 Ridgeside Road, Indianapolis, IN 46256
MLS# 22124424Listed by: KELLER WILLIAMS INDPLS METRO N - Open Sun, 12 to 2pmNew
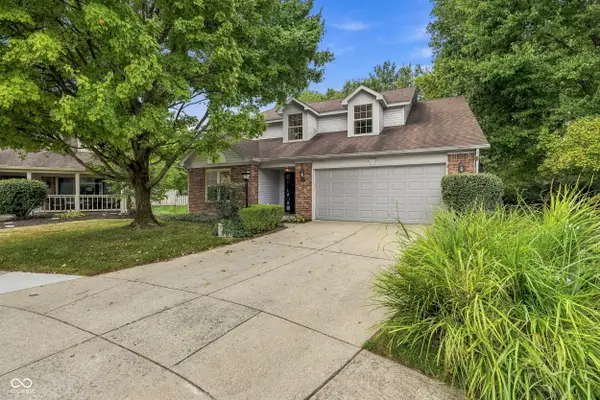 $349,900Active4 beds 3 baths2,110 sq. ft.
4601 Common Vista Circle, Indianapolis, IN 46220
MLS# 22125585Listed by: CARPENTER, REALTORS - New
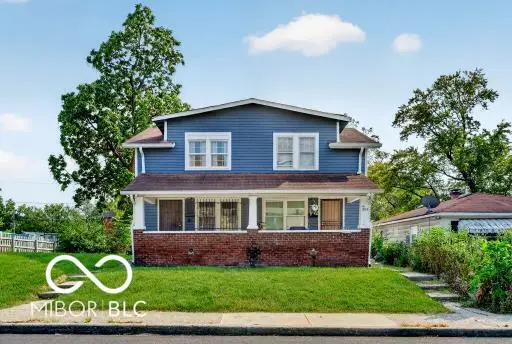 $255,000Active-- beds -- baths
1011 W 29th Street W, Indianapolis, IN 46208
MLS# 22125807Listed by: L&P PROPERTIES, LLC - New
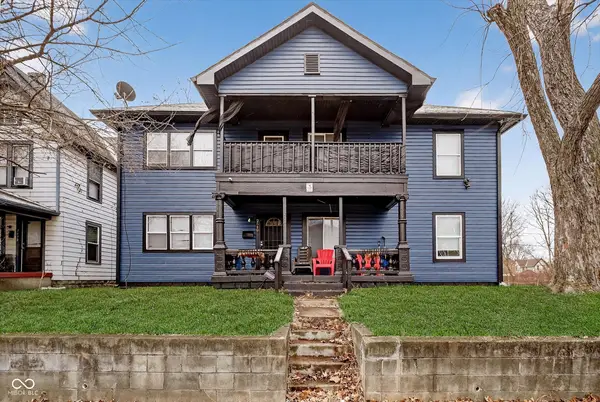 $286,400Active-- beds -- baths
2640 Guilford Avenue, Indianapolis, IN 46205
MLS# 22125826Listed by: COMPASS INDIANA, LLC - New
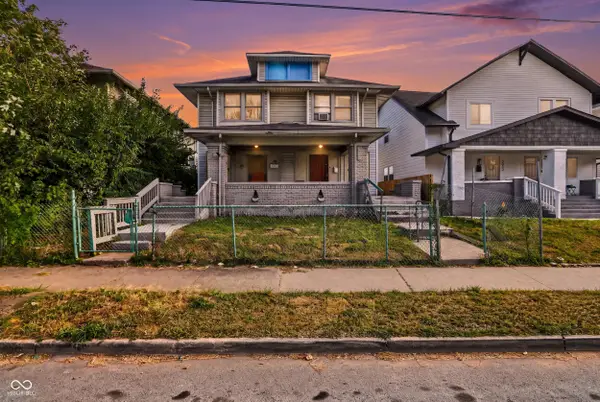 $185,000Active-- beds -- baths
3025 E Michigan Street, Indianapolis, IN 46201
MLS# 22125660Listed by: KELLER WILLIAMS INDY METRO PARTNERS - New
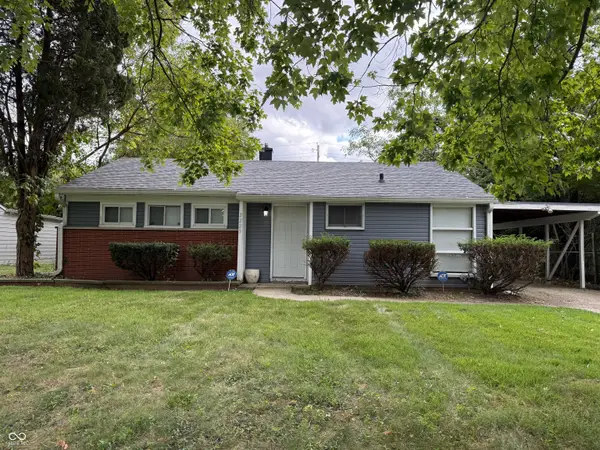 $119,900Active2 beds 1 baths944 sq. ft.
3225 E 42nd Street, Indianapolis, IN 46205
MLS# 22125814Listed by: PMI INDIANAPOLIS - New
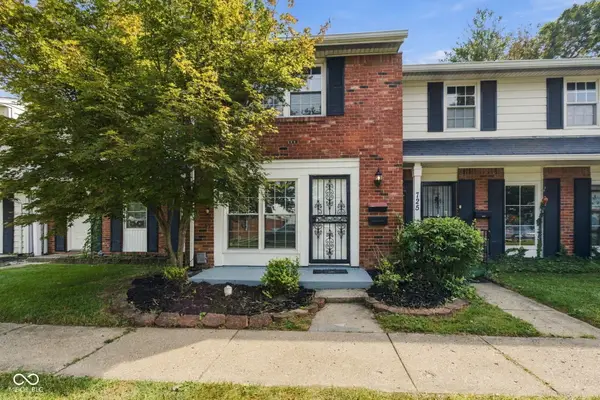 $119,900Active2 beds 2 baths1,020 sq. ft.
727 Southfield Court, Indianapolis, IN 46227
MLS# 22125821Listed by: EPIQUE INC


Protect your home and budget from life's surprises with an Assurant Home Warranty, backed by a partner that supports you through every step of homeownership. Explore Plans.
© 2026 Better Homes and Gardens Real Estate LLC. An Anywhere Real Estate company. All rights reserved. Better Homes and Gardens® Real Estate is a registered trademark owned by Meredith Operations Corporation, licensed to Better Homes and Gardens Real Estate LLC and used with permission. Better Homes and Gardens Real Estate LLC fully supports the principles of the Fair Housing Act and the Equal Opportunity Act. Listing information is deemed reliable but is not guaranteed accurate.
Each office is independently owned and operated.
Any services or products provided by third parties are not provided by, affiliated with or related to Better Homes and Gardens Real Estate LLC, or its affiliated companies.