
8302 La Habra Lane, Indianapolis, IN 46236
Local realty services provided by:Better Homes and Gardens Real Estate Gold Key
8302 La Habra Lane,Indianapolis, IN 46236
$340,000
- 4 Beds
- 3 Baths
- 2,050 sq. ft.
- Single family
- Active
Upcoming open houses
- Fri, May 2909:00 am - 07:00 pm
- Sat, May 3009:00 am - 07:00 pm
- Sun, May 3109:00 am - 07:00 pm
- Mon, Jun 0109:00 am - 07:00 pm
- Tue, Jun 0209:00 am - 07:00 pm
- Wed, Jun 0309:00 am - 07:00 pm
- Thu, Jun 0409:00 am - 07:00 pm
- Fri, Jun 0509:00 am - 07:00 pm
- Sat, Jun 0609:00 am - 07:00 pm
- Sun, Jun 0709:00 am - 07:00 pm
- Mon, Jun 0809:00 am - 07:00 pm
Listed by: shelby farrar
Office: opendoor brokerage llc.
MLS#:22104504
Source:IN_MIBOR
Price summary
- Price:$340,000
- Price per sq. ft.:$165.85
About this home
Don't miss 8302 La Habra Ln, recently updated with fresh interior paint and partial flooring replacement. A cozy fireplace complements the kitchen, which includes a functional island, all stainless steel appliances, and an accent backsplash. The primary bathroom provides double sinks for convenience. Outside, a covered patio leads to a fully fenced in backyard. This home brings together modern updates and everyday comfort.. Included 100-Day Home Warranty with buyer activation
Contact an agent
Home facts
- Year built:1986
- Listing ID #:22104504
- Added:1 day(s) ago
- Updated:May 29, 2026 at 12:10 PM
Rooms and interior
- Bedrooms:4
- Total bathrooms:3
- Full bathrooms:2
- Half bathrooms:1
- Dining Description:Separate Room
- Kitchen Description:Dishwasher, Electric Oven, Microwave
- Living area:2,050 sq. ft.
Heating and cooling
- Cooling:Central Electric
- Heating:Forced Air
- Central air:Yes
Structure and exterior
- Year built:1986
- Building area:2,050 sq. ft.
- Lot area:0.26 Acres
- Construction Materials:Brick, Vinyl Siding, Wood Siding
- Foundation Description:Slab
Schools
- High school:Lawrence Central High School
- Middle school:Belzer Middle School
- Elementary school:Amy Beverland Elementary
Utilities
- Water:Public Water
Finances and disclosures
- Price:$340,000
- Price per sq. ft.:$165.85
Features and amenities
- Appliances:Microwave
- Amenities:Attic Access, Ceiling Vaulted
Parking
- Garage:Yes
- Garage spaces:2
New listings near 8302 La Habra Lane
- New
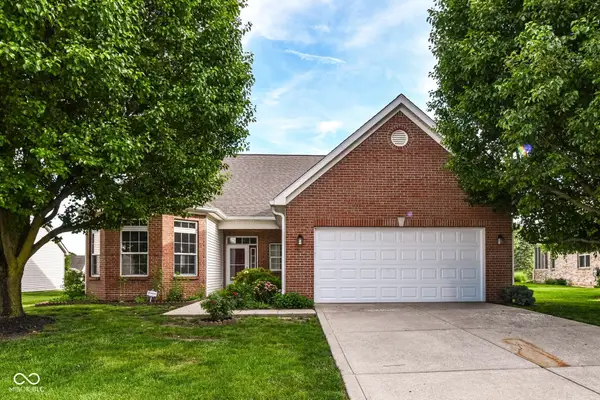 $270,000Active2 beds 2 baths2,209 sq. ft.
10713 Cardinal Circle, Indianapolis, IN 46231
MLS# 22057186Listed by: F.C. TUCKER COMPANY - New
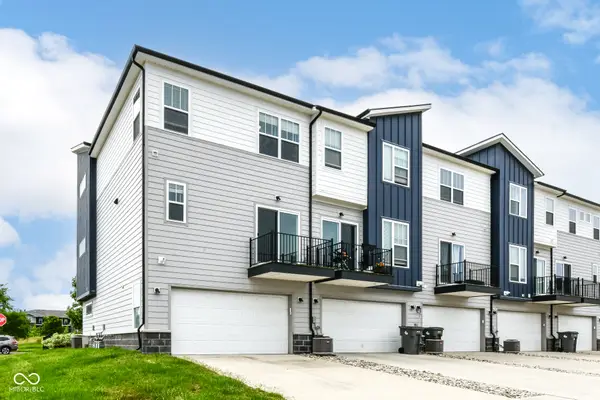 $309,999Active3 beds 4 baths1,570 sq. ft.
2934 W New York Street, Indianapolis, IN 46222
MLS# 22100738Listed by: KELLER WILLIAMS INDY METRO NE - New
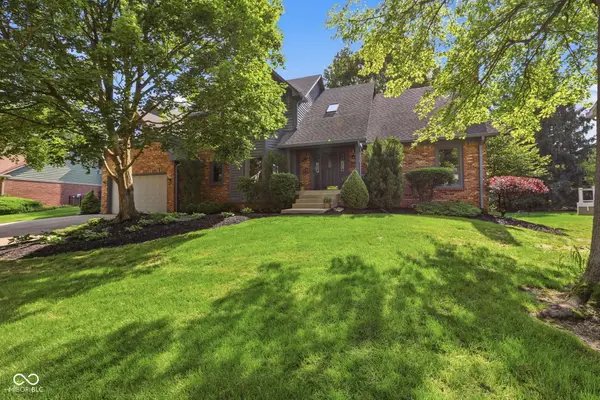 $475,000Active5 beds 5 baths4,355 sq. ft.
9221 Behner Circle, Indianapolis, IN 46250
MLS# 22102354Listed by: F.C. TUCKER COMPANY - New
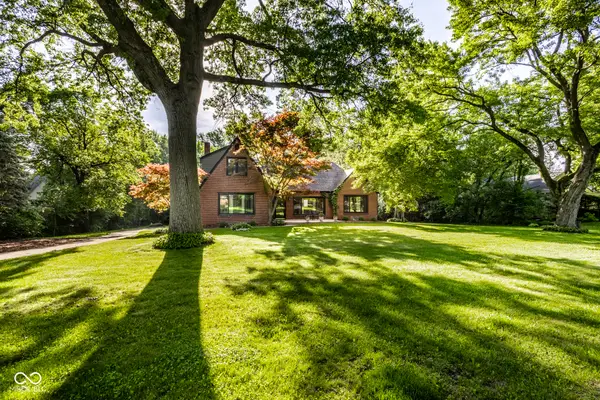 $735,000Active4 beds 3 baths3,165 sq. ft.
8501 N Washington Boulevard, Indianapolis, IN 46240
MLS# 22103450Listed by: F.C. TUCKER COMPANY - Open Sat, 12 to 2pmNew
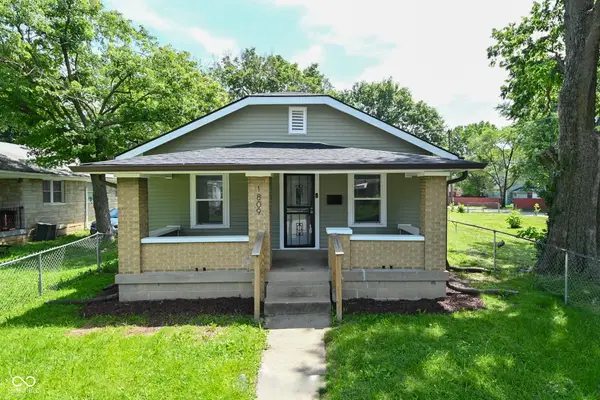 $175,000Active2 beds 1 baths900 sq. ft.
1809 N Goodlet Avenue, Indianapolis, IN 46222
MLS# 22103568Listed by: GARNET GROUP - Open Sat, 12 to 2pmNew
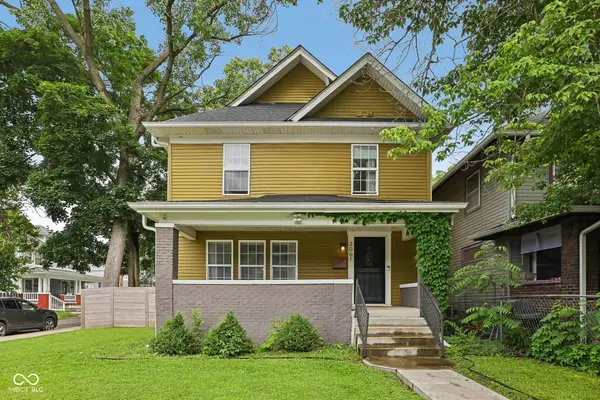 $310,000Active3 beds 2 baths2,063 sq. ft.
3061 N New Jersey Street, Indianapolis, IN 46205
MLS# 22104046Listed by: EXP REALTY, LLC - New
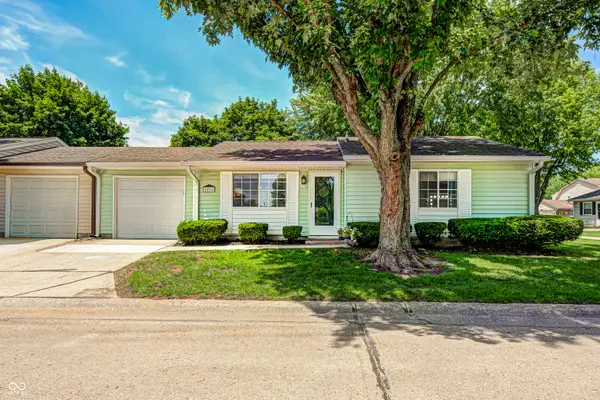 $155,000Active2 beds 1 baths920 sq. ft.
8016 Bryan Drive, Indianapolis, IN 46227
MLS# 22104832Listed by: CARPENTER, REALTORS - New
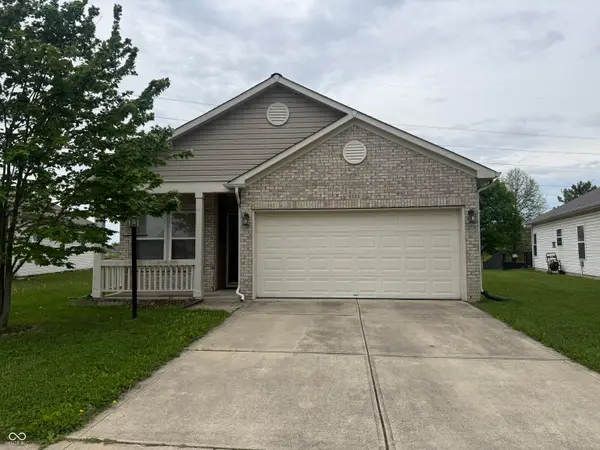 $210,000Active4 beds 2 baths1,383 sq. ft.
8133 Wildwood Farms Drive, Indianapolis, IN 46239
MLS# 22104876Listed by: KELLER WILLIAMS INDY METRO S - New
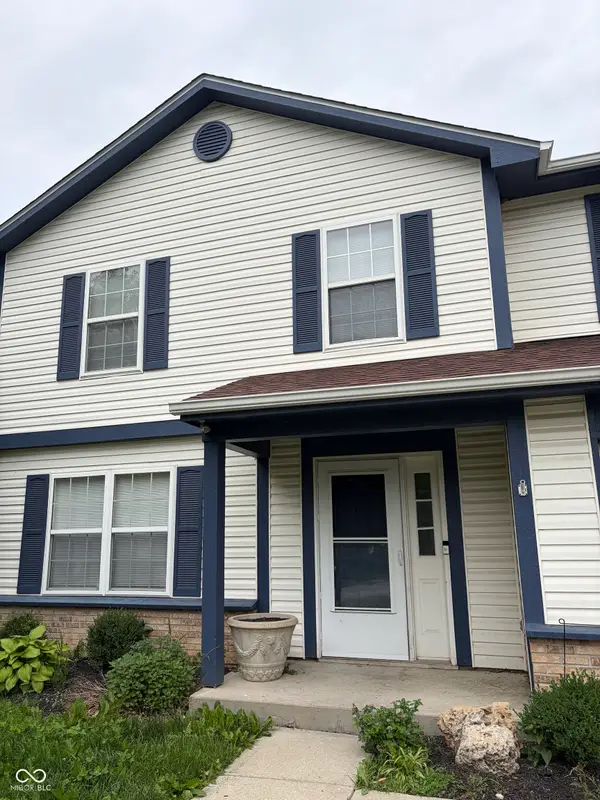 $220,000Active4 beds 3 baths1,914 sq. ft.
7642 Hidden Valley Lane, Indianapolis, IN 46239
MLS# 22104300Listed by: HEROES PROPERTY GROUP - Open Fri, 5 to 7pmNew
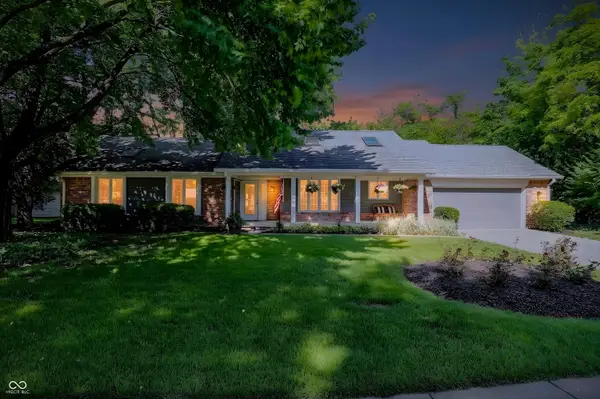 $299,900Active3 beds 3 baths2,324 sq. ft.
8732 Green Branch Lane, Indianapolis, IN 46256
MLS# 22104834Listed by: BELL REALTY GROUP


Protect your home and budget from life's surprises with an Assurant Home Warranty, backed by a partner that supports you through every step of homeownership. Explore Plans.
© 2026 Better Homes and Gardens Real Estate LLC. An Anywhere Real Estate company. All rights reserved. Better Homes and Gardens® Real Estate is a registered trademark owned by Meredith Operations Corporation, licensed to Better Homes and Gardens Real Estate LLC and used with permission. Better Homes and Gardens Real Estate LLC fully supports the principles of the Fair Housing Act and the Equal Opportunity Act. Listing information is deemed reliable but is not guaranteed accurate.
Each office is independently owned and operated.
Any services or products provided by third parties are not provided by, affiliated with or related to Better Homes and Gardens Real Estate LLC, or its affiliated companies.