
8353 Tilly Mill Lane, Indianapolis, IN 46278
Local realty services provided by:Better Homes and Gardens Real Estate Gold Key
Listed by: alexandria harris
Office: berkshire hathaway homeservices
MLS#:22111106
Source:IN_MIBOR | Licensed in Indiana
Price summary
- Price:$447,000
- Price per sq. ft.:$122.33
About this home
If you've been searching for a home that gives you more room, inside and out, this Pike Township property deserves a look. Situated on an impressive 0.79-acre fully fenced lot in Hawthorne at the Crossing, this four-bedroom, three-and-a-half-bath home offers the space, flexibility, and lifestyle today's buyers are looking for. Inside, the open-concept main living area creates an easy flow between the kitchen and living room, making everyday life and entertaining feel effortless. A formal dining room adds the perfect space for holiday dinners, celebrations, or gathering around the table with family and friends. Need even more space? The finished basement delivers serious versatility with a fifth bedroom, full bathroom, and included pool table. Create the ultimate game room, movie space, home office, guest suite, workout area, or a comfortable setup for multigenerational living, the possibilities are yours. But the real showstopper is outside. The expansive, fully fenced backyard gives you room to spread out and enjoy the outdoors without leaving home. The private half-court basketball area is ready for pickup games and family fun, while the generous yard leaves plenty of room for pets, gardening, outdoor entertaining, play, or simply enjoying a little extra breathing room. And when you want even more recreation, the Hawthorne at the Crossing community pool is just another perk of calling this neighborhood home. Add in attractive curb appeal, a two-car garage, and convenient access to major interstates, shopping, dining, and the growing northwest side of Indianapolis, and you have a home that brings together space, recreation, convenience, and flexibility in one package. Whether you're upsizing, looking for a home where everyone can spread out, or simply want a backyard that gives you room to actually enjoy where you live, this could be the one you've been waiting for. Come see the space. Imagine the possibilities. Make it yours....
Contact an agent
Home facts
- Year built:2001
- Subdivision & Development:Hawthorne At The Crossing
- Listing ID #:22111106
- Added:116 day(s) ago
- Updated:October 25, 2026 at 07:40 AM
Rooms and interior
- Bedrooms:5
- Total bathrooms:4
- Full bathrooms:3
- Half bathrooms:1
- Dining Description:Breakfast Room, Formal Dining Room
- Kitchen Description:Dishwasher, Disposal, Electric Oven, Microwave Hood, Refrigerator
- Basement:Yes
- Basement Description:Basement, Egress Window(s), Finished Ceiling, Finished Walls, Full
- Living area:3,507 sq. ft.
Heating and cooling
- Cooling:Central Electric
- Heating:Electric, Forced Air, Heat Pump
- Central air:Yes
Structure and exterior
- Year built:2001
- Building area:3,507 sq. ft.
- Lot area:0.79 Acres
- Lot Features:Mature Trees, Sidewalks
- Construction Materials:Vinyl With Brick
- Foundation Description:Concrete Perimeter
Utilities
- Water:Public Water
Finances and disclosures
- Price:$447,000
- Price per sq. ft.:$122.33
Features and amenities
- Appliances:Refrigerator, Smoke Alarm
- Amenities:Attic Access, Sump Pump, Wood Work Painted
- Pool features:Pool
Parking
- Garage:Yes
- Garage spaces:2
New listings near 8353 Tilly Mill Lane
- Coming Soon
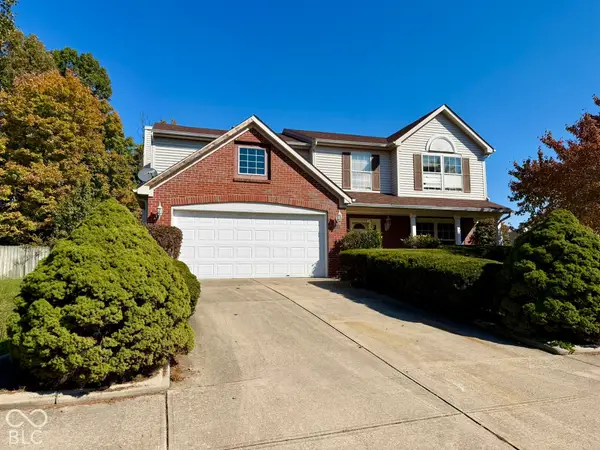 $275,000Coming Soon3 beds 3 baths2,046 sq. ft.
8131 Alamosa Drive, Indianapolis, IN 46236
MLS# 22133107Listed by: EXP REALTY LLC - Coming Soon
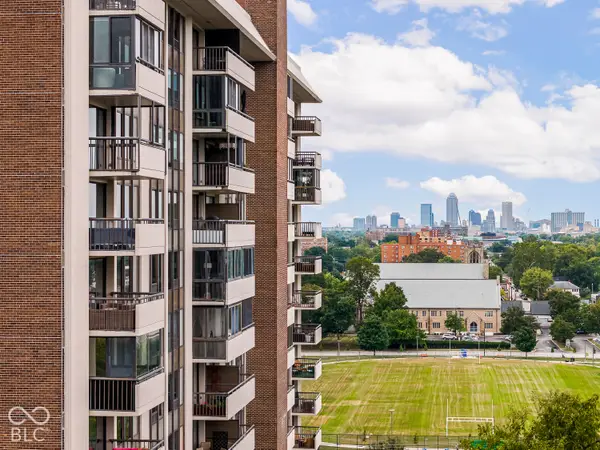 $450,000Coming Soon2 beds 2 baths1,640 sq. ft.
4000 N Meridian Street #14J, Indianapolis, IN 46208
MLS# 22131831Listed by: MAYWRIGHT PROPERTY CO. - Coming Soon
 $335,000Coming Soon4 beds 3 baths3,039 sq. ft.
1517 Amberwoods Court, Indianapolis, IN 46239
MLS# 22133041Listed by: VISIONARY EMPOWERMENT REALTY GROUP - Coming Soon
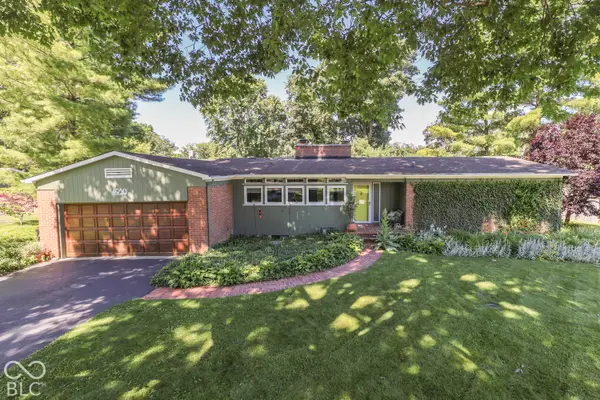 $350,000Coming Soon3 beds 2 baths1,528 sq. ft.
4950 Lincoln Road, Indianapolis, IN 46228
MLS# 22131552Listed by: DAVID BRENTON'S TEAM - Coming Soon
 $384,900Coming Soon3 beds 2 baths1,451 sq. ft.
10759 Seaview, Indianapolis, IN 46236
MLS# 22132617Listed by: HIGHGARDEN REAL ESTATE - Coming Soon
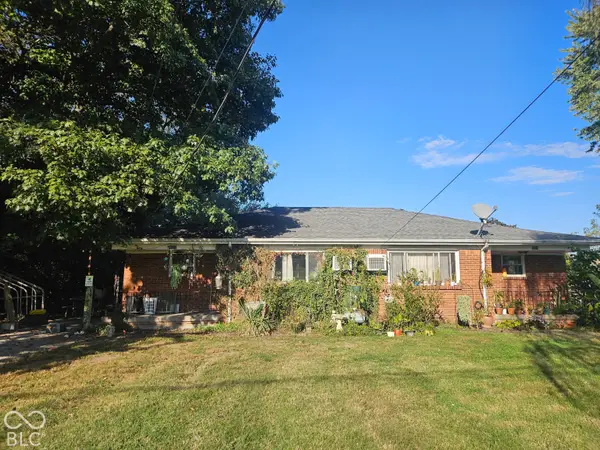 $220,000Coming Soon-- beds -- baths
9314 E Southeastern Avenue, Indianapolis, IN 46239
MLS# 22130697Listed by: KELLER WILLIAMS INDY METRO PARTNERS - Coming Soon
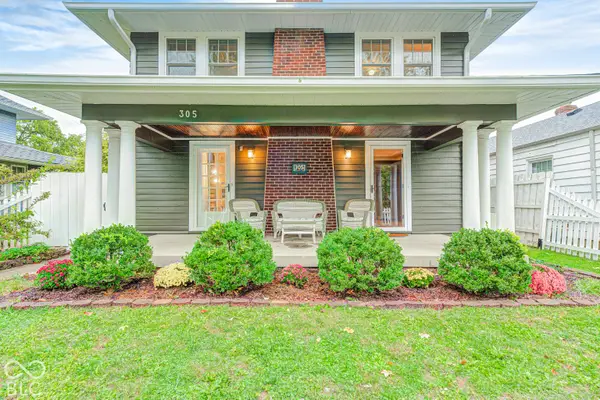 $315,000Coming Soon3 beds 2 baths1,764 sq. ft.
305 N Ridgeview Drive, Indianapolis, IN 46219
MLS# 22131952Listed by: ENVOY REAL ESTATE, LLC - Coming Soon
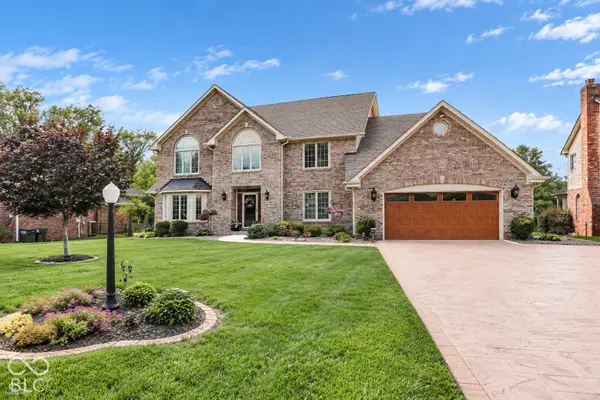 $629,000Coming Soon4 beds 4 baths4,848 sq. ft.
214 Yorkshire Boulevard W, Indianapolis, IN 46229
MLS# 22131925Listed by: F.C. TUCKER COMPANY - Coming Soon
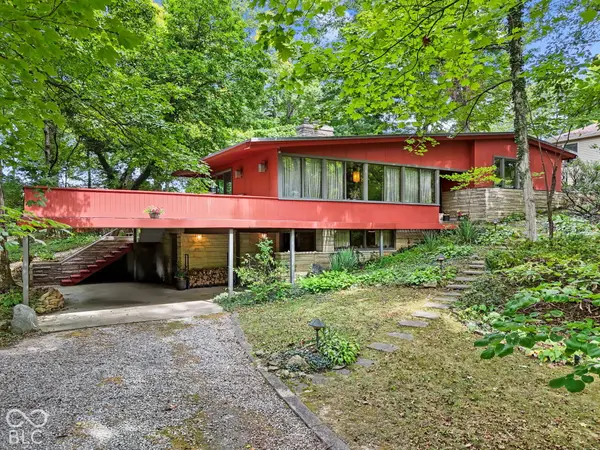 $350,000Coming Soon4 beds 3 baths2,944 sq. ft.
920 Southview Drive, Indianapolis, IN 46227
MLS# 22131436Listed by: RE/MAX ADVANCED REALTY - Coming Soon
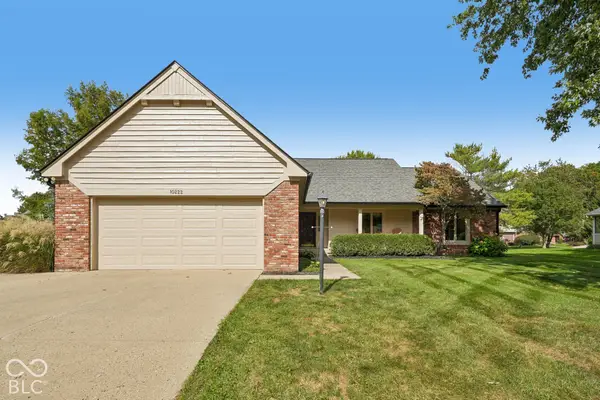 $450,000Coming Soon3 beds 2 baths2,200 sq. ft.
10222 Leeward Boulevard, Indianapolis, IN 46256
MLS# 22130374Listed by: KELLER WILLIAMS INDPLS METRO N


Protect your home and budget from life's surprises with an Assurant Home Warranty, backed by a partner that supports you through every step of homeownership. Explore Plans.
© 2026 Better Homes and Gardens Real Estate LLC. An Anywhere Real Estate company. All rights reserved. Better Homes and Gardens® Real Estate is a registered trademark owned by Meredith Operations Corporation, licensed to Better Homes and Gardens Real Estate LLC and used with permission. Better Homes and Gardens Real Estate LLC fully supports the principles of the Fair Housing Act and the Equal Opportunity Act. Listing information is deemed reliable but is not guaranteed accurate.
Each office is independently owned and operated.
Any services or products provided by third parties are not provided by, affiliated with or related to Better Homes and Gardens Real Estate LLC, or its affiliated companies.