
8503 Canterbury W #D, Indianapolis, IN 46260
Local realty services provided by:Better Homes and Gardens Real Estate Gold Key
8503 Canterbury W #D,Indianapolis, IN 46260
$140,000
- 2 Beds
- 1 Baths
- 1,053 sq. ft.
- Condominium
- Pending
Listed by: megan van valer
Office: f.c. tucker company
MLS#:22115167
Source:IN_MIBOR | Licensed in Indiana
Price summary
- Price:$140,000
- Price per sq. ft.:$132.95
About this home
This 2nd floor condo in North Indy's desirable Washington Township school district offers a blend of comfort and convenience. Featuring 2 bedrooms and 1 full bath with a double vanity, this home also boasts a galley kitchen with a handy kitchen bar. Laundry is found in the your condo for easy access. Enjoy community amenities, including a swimming pool and clubhouse, plus an assigned storage unit in the basement for your extra belongings. HOA dues take care of exterior maintenance (including the roof), water, sewer, trash service, building and grounds maintence, landscaping, and snow removal. Location doesn't get much better than this, you are less than a block from an array of shops, restaurants, and more. Own your own slice of North Indy today!
Contact an agent
Home facts
- Year built:1965
- Subdivision & Development:Canterbury Condominium
- Listing ID #:22115167
- Added:58 day(s) ago
- Updated:September 19, 2026 at 07:51 AM
Rooms and interior
- Bedrooms:2
- Total bathrooms:1
- Full bathrooms:1
- Dining Description:Dining Combo/Living Room
- Kitchen Description:Dishwasher, Disposal, Electric Cooktop, Electric Oven, Microwave, Refrigerator
- Living area:1,053 sq. ft.
Heating and cooling
- Cooling:Central Electric
- Heating:Forced Air
- Central air:Yes
Structure and exterior
- Year built:1965
- Building area:1,053 sq. ft.
- Architectural Style:Colonial
- Construction Materials:Brick
- Exterior Features:Balcony
Schools
- High school:North Central High School
- Middle school:Westlane Middle School
- Elementary school:Greenbriar Elementary School
Finances and disclosures
- Price:$140,000
- Price per sq. ft.:$132.95
Features and amenities
- Appliances:Microwave, Refrigerator, Washer, Water Heater
- Laundry features:Dryer, Washer
- Amenities:Laundry, Supplemental Storage
New listings near 8503 Canterbury W #D
- New
 $250,000Active3 beds 2 baths1,251 sq. ft.
4231 Solun Road, Indianapolis, IN 46221
MLS# 22126555Listed by: F.C. TUCKER COMPANY - New
 $182,000Active3 beds 1 baths1,367 sq. ft.
5135 E Saint Clair Street, Indianapolis, IN 46219
MLS# 22120480Listed by: F.C. TUCKER COMPANY - Open Sun, 1 to 3pmNew
 $280,000Active2 beds 1 baths824 sq. ft.
4927 Caroline Avenue, Indianapolis, IN 46205
MLS# 22126271Listed by: HIGHGARDEN REAL ESTATE - New
 $243,000Active3 beds 2 baths1,315 sq. ft.
3515 Laurey Court, Indianapolis, IN 46214
MLS# 22126810Listed by: CULMANN REAL ESTATE GROUP, LLC - New
 $135,000Active2 beds 1 baths810 sq. ft.
2318 E Raymond Street, Indianapolis, IN 46203
MLS# 22126824Listed by: REAL BROKER, LLC - New
 $120,000Active3 beds 1 baths1,126 sq. ft.
5022 University Avenue, Indianapolis, IN 46201
MLS# 22126962Listed by: EXP REALTY, LLC - New
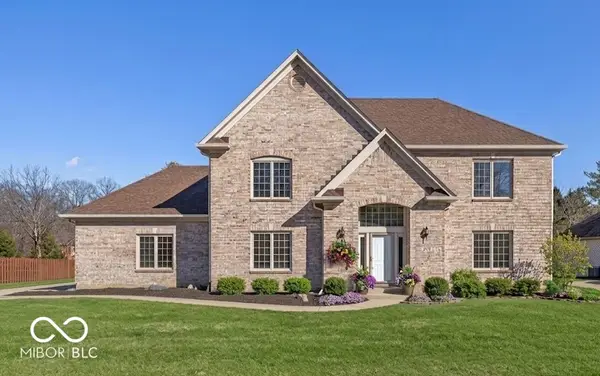 $495,000Active4 beds 3 baths3,165 sq. ft.
7409 River Birch Lane, Indianapolis, IN 46236
MLS# 22127050Listed by: T&H REALTY SERVICES, INC. - Open Sun, 1 to 3pmNew
 $359,900Active4 beds 3 baths2,392 sq. ft.
10593 Brooks Street, Indianapolis, IN 46234
MLS# 22127061Listed by: MYL REALTY, LLC - New
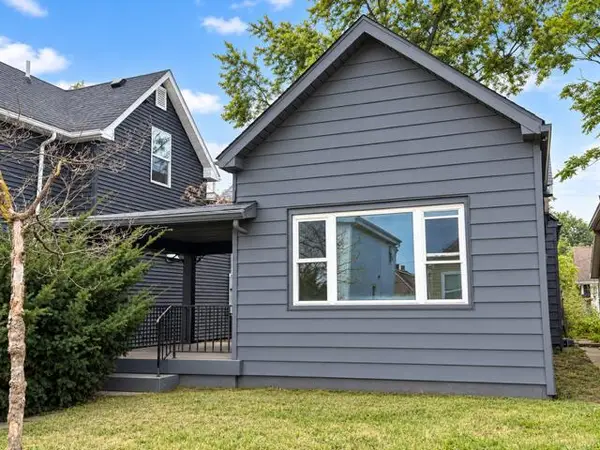 $135,000Active4 beds 1 baths1,459 sq. ft.
409 Parkway Avenue, Indianapolis, IN 46225
MLS# 845588Listed by: BROKERWORKS GROUP - New
 $413,000Active6 beds 5 baths3,596 sq. ft.
6436 Speights Drive, Indianapolis, IN 46278
MLS# 22126413Listed by: DAVIS REALTY GROUP


Protect your home and budget from life's surprises with an Assurant Home Warranty, backed by a partner that supports you through every step of homeownership. Explore Plans.
© 2026 Better Homes and Gardens Real Estate LLC. An Anywhere Real Estate company. All rights reserved. Better Homes and Gardens® Real Estate is a registered trademark owned by Meredith Operations Corporation, licensed to Better Homes and Gardens Real Estate LLC and used with permission. Better Homes and Gardens Real Estate LLC fully supports the principles of the Fair Housing Act and the Equal Opportunity Act. Listing information is deemed reliable but is not guaranteed accurate.
Each office is independently owned and operated.
Any services or products provided by third parties are not provided by, affiliated with or related to Better Homes and Gardens Real Estate LLC, or its affiliated companies.