
8513 Twin Pointe Circle, Indianapolis, IN 46236
Local realty services provided by:Better Homes and Gardens Real Estate Gold Key
8513 Twin Pointe Circle,Indianapolis, IN 46236
$1,049,900
- 5 Beds
- 4 Baths
- 4,105 sq. ft.
- Single family
- Active
Listed by: jamie boer, alex klingensmith
Office: compass indiana, llc.
MLS#:22135886
Source:IN_MIBOR | Licensed in Indiana
Price summary
- Price:$1,049,900
- Price per sq. ft.:$255.76
About this home
Welcome to 8513 Twin Pointe Circle, a beautifully reimagined retreat nestled in coveted Feather Cove II where timeless elegance, modern luxury & resort-style living come together in one remarkable setting! Extensively renovated top to bottom in recent years, this stunning 5 BR, 3.5 Bath home features sophisticated finishes, freshly painted exterior, gorgeous engineered hardwood floors throughout & an inviting open-concept design. Expansive windows fill the home with natural light & frame picturesque backyard views. At its heart, a show-stopping chef's kitchen boasts an oversized island, Quartzite countertops, SS appliances, beautiful cabinetry & space for entertaining, flowing effortlessly into the great room with a gas fireplace. Upstairs, the primary retreat features vaulted ceilings, a beautifully updated ensuite bath with heated floors, an expansive walk-in closet with integrated laundry & an adjoining office or flex space. 3 additional BR's complete the upper level. The finished walkout basement is an entertainer's dream, featuring a spacious recreation area, second gas fireplace, stunning wet bar, dedicated wine cellar & 5th BR for guests. Step outside & discover what truly sets this property apart! An expansive Trex deck overlooks a massive heated Gunite pool, mature trees & stunning views of Geist Reservoir. With property frontage extending to the reservoir, this setting combines privacy, natural beauty & resort-style living. Whether spending summer afternoons poolside, entertaining friends or unwinding with peaceful water views, this backyard is something special. Complete with a heated garage & Tesla charger, this home is situated in one of the Geist area's most desirable established neighborhoods. This remarkable retreat offers access to dining, shopping, recreation & everything the Geist area has to offer. A rare opportunity to enjoy beautifully updated interiors, incredible outdoor living & a setting that captures the best of Geist living. Welcome Home!...
Contact an agent
Home facts
- Year built:1986
- Subdivision & Development:Feather Cove
- Listing ID #:22135886
- Added:8 day(s) ago
- Updated:November 22, 2026 at 04:08 PM
Rooms and interior
- Bedrooms:5
- Total bathrooms:4
- Full bathrooms:3
- Half bathrooms:1
- Dining Description:Dining Combo/Kitchen, Dining Combo/Living Room
- Kitchen Description:Bar Fridge, Dishwasher, Disposal, Microwave, Oven, Range Hood, Refrigerator, Wine Cooler
- Basement:Yes
- Basement Description:Basement, Egress Window(s), Finished, Full, Storage Space, Walk-Out Access
- Living area:4,105 sq. ft.
Heating and cooling
- Cooling:Central Electric
- Heating:Forced Air
- Central air:Yes
Structure and exterior
- Year built:1986
- Building area:4,105 sq. ft.
- Lot area:0.78 Acres
- Lot Features:Mature Trees, Storm Sewer, Street Lights, Wedge
- Construction Materials:Brick, Wood Siding
- Exterior Features:Lighting, Sprinkler System
- Foundation Description:Concrete Perimeter
Utilities
- Water:Public Water
Finances and disclosures
- Price:$1,049,900
- Price per sq. ft.:$255.76
Features and amenities
- Appliances:Microwave, Refrigerator, Smoke Alarm, Washer, Water Heater, Water Softener Owned
- Laundry features:Dryer, Washer
- Amenities:Attic Access, Attic Pull Down Stairs, Sump Pump, Wet Bar
Parking
- Parking description:Finished Garage, Garage Door Opener, Keyless Entry
- Garage:Yes
- Garage spaces:2
New listings near 8513 Twin Pointe Circle
- Coming Soon
 $414,900Coming Soon-- beds -- baths
3915-3917 Central Avenue, Indianapolis, IN 46205
MLS# 22136176Listed by: ENCORE SOTHEBY'S INTERNATIONAL - Coming Soon
 $499,900Coming Soon5 beds 4 baths4,406 sq. ft.
2922 Kaskaskia Way, Indianapolis, IN 46217
MLS# 22136574Listed by: EXP REALTY LLC - Coming Soon
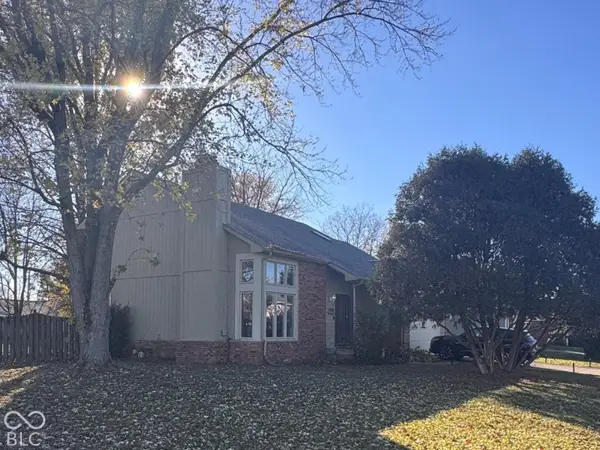 $349,000Coming Soon3 beds 3 baths1,864 sq. ft.
11729 Sterrett Boulevard, Indianapolis, IN 46236
MLS# 22117093Listed by: AXEN REALTY LLC - Coming Soon
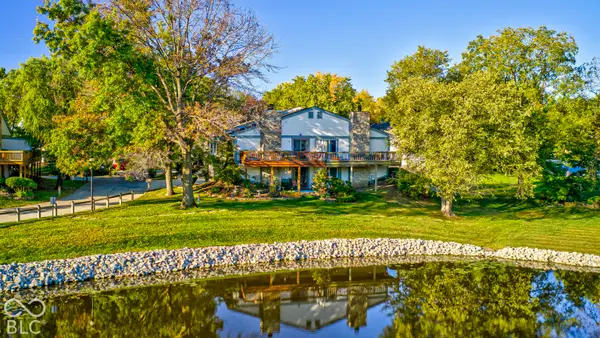 $215,000Coming Soon2 beds 2 baths2,154 sq. ft.
2766 Lakeshire Lane, Indianapolis, IN 46268
MLS# 22135686Listed by: THE HOME TEAM GROUP REAL ESTATE - Coming Soon
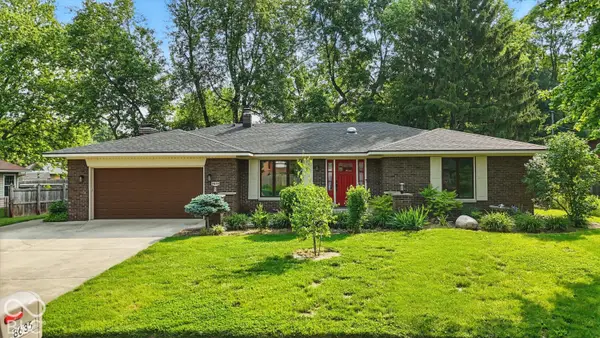 $335,000Coming Soon3 beds 2 baths1,977 sq. ft.
8635 Bishops Lane, Indianapolis, IN 46217
MLS# 22135722Listed by: MARK DIETEL REALTY, LLC - Coming Soon
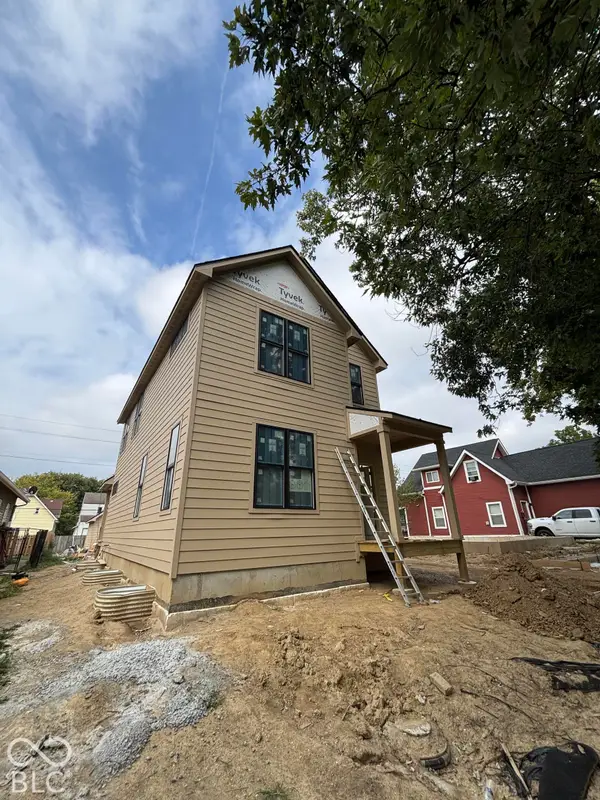 $525,000Coming Soon4 beds 3 baths2,607 sq. ft.
544 Jefferson Avenue, Indianapolis, IN 46201
MLS# 22134361Listed by: EXP REALTY, LLC - Coming Soon
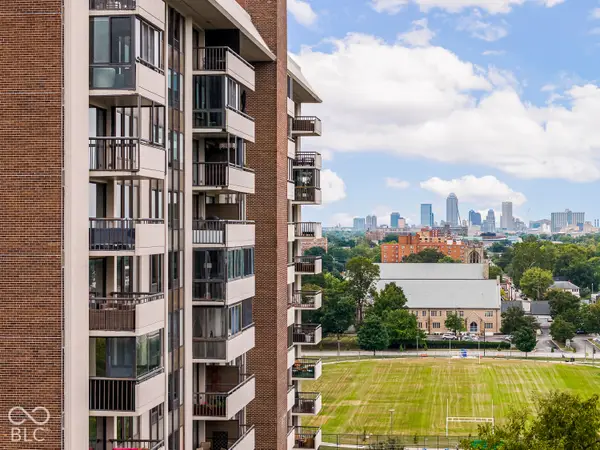 $450,000Coming Soon2 beds 2 baths1,640 sq. ft.
4000 N Meridian Street #14J, Indianapolis, IN 46208
MLS# 22131831Listed by: MAYWRIGHT PROPERTY CO. - Coming Soon
 $384,900Coming Soon3 beds 2 baths1,451 sq. ft.
10759 Seaview, Indianapolis, IN 46236
MLS# 22132617Listed by: HIGHGARDEN REAL ESTATE - Coming Soon
 $175,000Coming Soon2 beds 1 baths999 sq. ft.
11623 Deanna Drive, Indianapolis, IN 46229
MLS# 22122271Listed by: KELLER WILLIAMS INDY METRO NE - Coming Soon
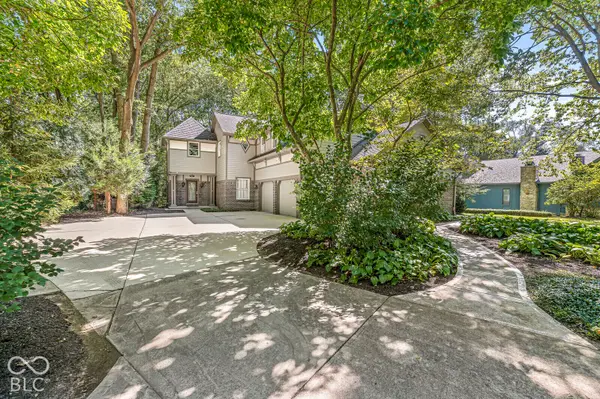 $675,000Coming Soon4 beds 3 baths3,915 sq. ft.
5001 Fall Creek Road, Indianapolis, IN 46220
MLS# 22128552Listed by: EXP REALTY LLC


Protect your home and budget from life's surprises with an Assurant Home Warranty, backed by a partner that supports you through every step of homeownership. Explore Plans.
© 2026 Better Homes and Gardens Real Estate LLC. An Anywhere Real Estate company. All rights reserved. Better Homes and Gardens® Real Estate is a registered trademark owned by Meredith Operations Corporation, licensed to Better Homes and Gardens Real Estate LLC and used with permission. Better Homes and Gardens Real Estate LLC fully supports the principles of the Fair Housing Act and the Equal Opportunity Act. Listing information is deemed reliable but is not guaranteed accurate.
Each office is independently owned and operated.
Any services or products provided by third parties are not provided by, affiliated with or related to Better Homes and Gardens Real Estate LLC, or its affiliated companies.