
8535 Mcnutt Circle, Indianapolis, IN 46256
Local realty services provided by:Better Homes and Gardens Real Estate Gold Key
Listed by: james smock
Office: f.c. tucker company
MLS#:22119761
Source:IN_MIBOR
Price summary
- Price:$349,000
- Price per sq. ft.:$182.72
About this home
Welcome home to this charming 4-bedroom, 2.5-bathroom retreat nestled in a quiet cul-de-sac with breathtaking back-pond views in the highly sought after Fountain Village neighborhood! There is grand living space on the main level including soaring 9-foot ceilings and gorgeous hardwood floors. The spacious family room is anchored by a wood-burning fireplace and large picture window, perfect for relaxing evenings. The Eat-In Kitchen has matching black appliances that all stay! Enjoy peace of mind with all-new windows throughout the entire home! Upstairs you'll find all 4 bedrooms feature ceiling fans and brand-new LVP flooring. Beautiful sliding barn doors in the upstairs hallway lead to the laundry closet, where the washer and dryer stay. Dual-sink vanities grace both the upper-level guest bath and the luxurious Primary Suite. The Primary Bathroom boasts a newly tiled shower with a newer sleek glass door and dual sinks. The fully finished 2-car garage includes a handy utility tub and a generous storage/workshop bump-out. It's a Confident Buy with the Roof replaced in 2019, plus a brand-new electric water heater and new water softener. Step outside onto the large back patio to entertain or simply unwind with serene, undisturbed views of the pond. This move-in-ready home seamlessly blends modern updates, functional space, and a scenic location. Schedule your tour today!...
Contact an agent
Home facts
- Year built:1990
- Subdivision & Development:Fountain Village
- Listing ID #:22119761
- Added:1 day(s) ago
- Updated:August 27, 2026 at 03:42 AM
Rooms and interior
- Bedrooms:4
- Total bathrooms:3
- Full bathrooms:2
- Half bathrooms:1
- Dining Description:Breakfast Room, Formal Dining Room
- Kitchen Description:Dishwasher, Disposal, Electric Oven, Microwave Hood, Refrigerator
- Living area:1,910 sq. ft.
Heating and cooling
- Cooling:Central Electric
- Heating:Electric, Forced Air
- Central air:Yes
Structure and exterior
- Year built:1990
- Building area:1,910 sq. ft.
- Lot area:0.17 Acres
- Lot Features:Cul-De-Sac, Mature Trees
- Construction Materials:Vinyl Siding, Wood Siding
- Foundation Description:Slab
Schools
- High school:Lawrence North High School
- Middle school:Fall Creek Valley Middle School
- Elementary school:Mary Evelyn Castle Elementary Sch
Utilities
- Water:Public Water
Finances and disclosures
- Price:$349,000
- Price per sq. ft.:$182.72
Features and amenities
- Appliances:Refrigerator, Smoke Alarm, Washer, Water Heater, Water Softener Owned
- Laundry features:Dryer, Laundry in Unit, Washer
- Amenities:Attic Pull Down Stairs
Parking
- Parking description:Finished Garage, Garage Door Opener, Keyless Entry, Service Door
- Garage:Yes
- Garage spaces:2
New listings near 8535 Mcnutt Circle
- New
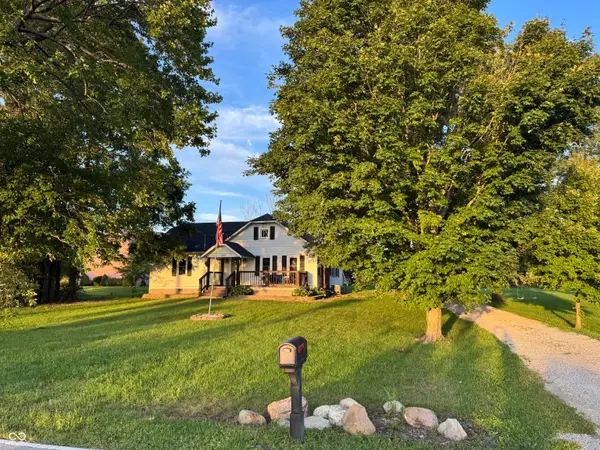 $299,900Active3 beds 2 baths1,378 sq. ft.
1509 S German Church, Indianapolis, IN 46239
MLS# 22113603Listed by: PERFECT PLACE REALTY - New
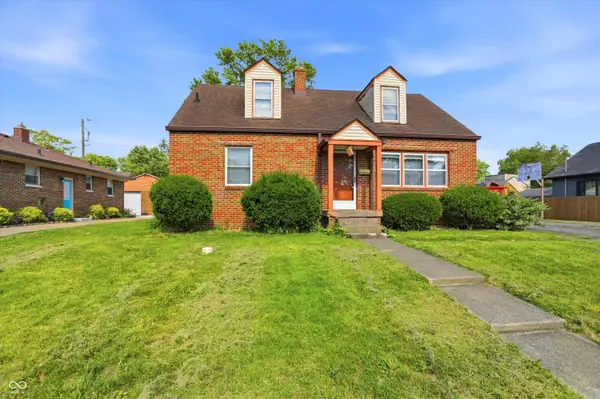 $164,555Active4 beds 3 baths3,032 sq. ft.
1519 Shannon Avenue, Indianapolis, IN 46201
MLS# 22122693Listed by: KELLER WILLIAMS INDY METRO PARTNERS - New
 $95,000Active1.28 Acres
1145 Touchstone Drive, Indianapolis, IN 46239
MLS# 22122686Listed by: BROOKSHIRE REALTY - New
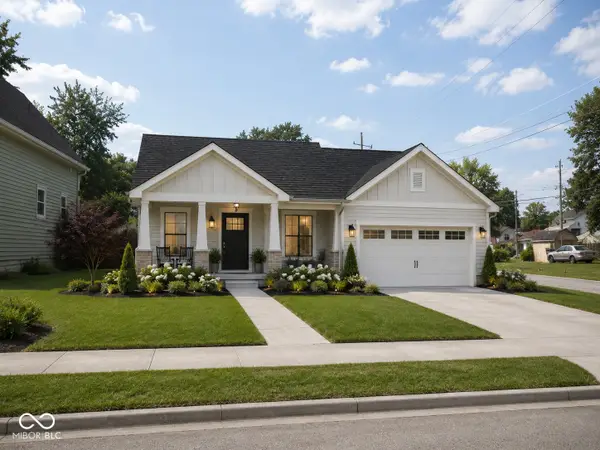 $40,000Active0.13 Acres
1164 N Pershing Avenue, Indianapolis, IN 46222
MLS# 22122184Listed by: THE ELITE ADVANTAGE, INC. - New
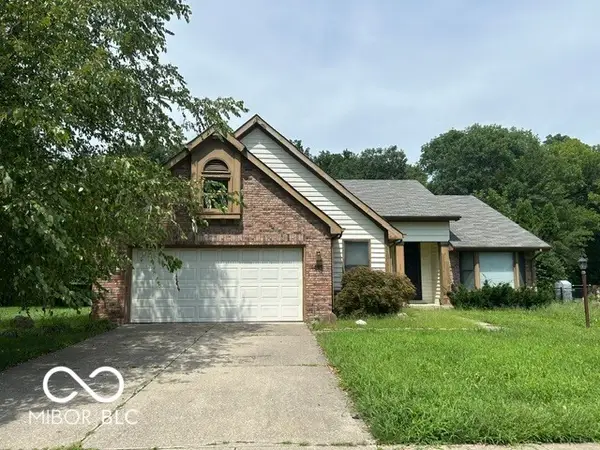 $339,900Active4 beds 2 baths2,117 sq. ft.
7420 Bramblewood Lane, Indianapolis, IN 46254
MLS# 22122195Listed by: SITOTA REALTY - New
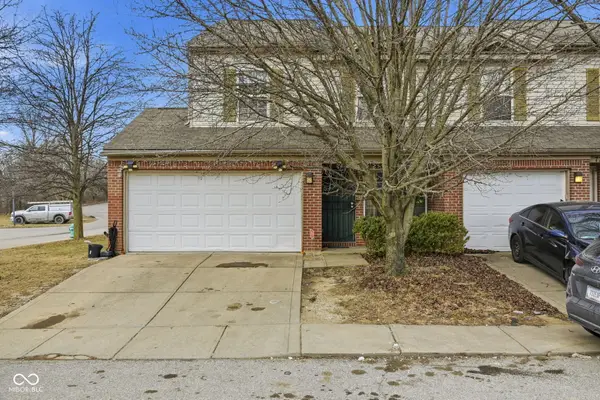 $175,000Active4 beds 3 baths1,602 sq. ft.
7746 Mountain Stream Way, Indianapolis, IN 46239
MLS# 22122569Listed by: REAL BROKER, LLC - New
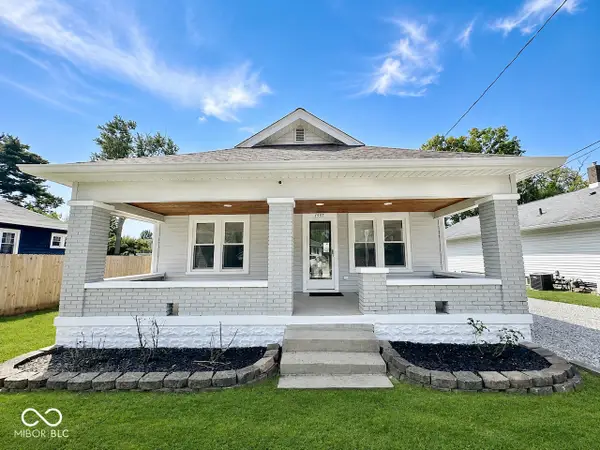 $309,000Active3 beds 2 baths1,496 sq. ft.
1537 Gilbert Avenue, Indianapolis, IN 46227
MLS# 22122672Listed by: SLATE REALTY, LLC - New
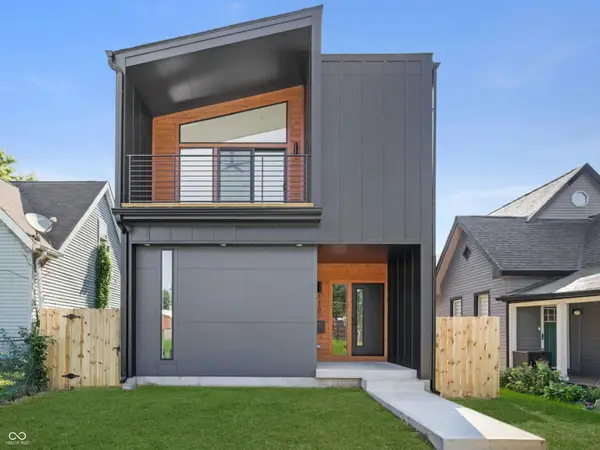 $499,999Active3 beds 4 baths2,100 sq. ft.
1167 Villa Avenue, Indianapolis, IN 46203
MLS# 22106434Listed by: F.C. TUCKER COMPANY - New
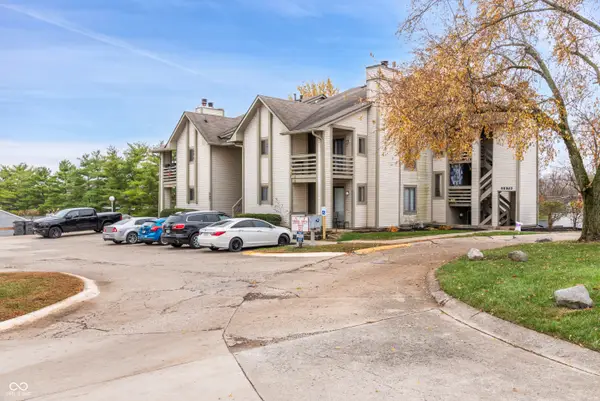 $79,900Active2 beds 1 baths984 sq. ft.
2999 Eagles Crest Circle #A, Indianapolis, IN 46214
MLS# 22122138Listed by: LIST WITH BEN, LLC - New
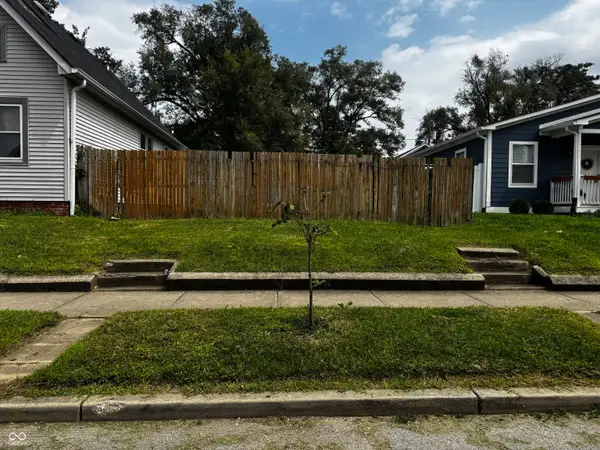 $60,000Active0.09 Acres
1809 S Talbott Street, Indianapolis, IN 46225
MLS# 22122428Listed by: AMR REAL ESTATE LLC


Protect your home and budget from life's surprises with an Assurant Home Warranty, backed by a partner that supports you through every step of homeownership. Explore Plans.
© 2026 Better Homes and Gardens Real Estate LLC. An Anywhere Real Estate company. All rights reserved. Better Homes and Gardens® Real Estate is a registered trademark owned by Meredith Operations Corporation, licensed to Better Homes and Gardens Real Estate LLC and used with permission. Better Homes and Gardens Real Estate LLC fully supports the principles of the Fair Housing Act and the Equal Opportunity Act. Listing information is deemed reliable but is not guaranteed accurate.
Each office is independently owned and operated.
Any services or products provided by third parties are not provided by, affiliated with or related to Better Homes and Gardens Real Estate LLC, or its affiliated companies.