
8569 Jagged Rock Court, Indianapolis, IN 46256
Local realty services provided by:Better Homes and Gardens Real Estate Gold Key
8569 Jagged Rock Court,Indianapolis, IN 46256
$360,000
- 4 Beds
- 3 Baths
- 2,250 sq. ft.
- Single family
- Active
Upcoming open houses
- Sat, Sep 1912:00 pm - 02:00 pm
Listed by: staci woods, nate woods
Office: keller williams indy metro ne
MLS#:22088822
Source:IN_MIBOR | Licensed in Indiana
Price summary
- Price:$360,000
- Price per sq. ft.:$160
About this home
Welcome to 8569 Jagged Rock Ct! Ideally situated in Indianapolis near Fishers and Geist, this 2,250 square foot home offers a perfect blend of charm and convenience. Built in 1991, this lovely home offers a blank canvas for you to create your ideal living space. LVP floors, high ceilings, and large windows make the home feel bright and welcoming. Four spacious bedrooms offer private retreats for rest and relaxation. The home features two full bathrooms for added convenience, plus an extra half bathroom for guests. Conveniently located near many local attractions and employers, this home is just minutes from anything. This home provides plenty of room for both everyday living and entertaining! Set on a generous quiet lot, the property offers ample outdoor space for relaxing, gardening, or enjoying outdoor activities with family and friends!
Contact an agent
Home facts
- Year built:1991
- Subdivision & Development:Village Gate
- Listing ID #:22088822
- Added:1 day(s) ago
- Updated:September 19, 2026 at 03:41 AM
Rooms and interior
- Bedrooms:4
- Total bathrooms:3
- Full bathrooms:2
- Half bathrooms:1
- Dining Description:Formal Dining Room
- Kitchen Description:Dishwasher, Disposal, Electric Oven, Microwave, Refrigerator
- Living area:2,250 sq. ft.
Heating and cooling
- Cooling:Central Electric
- Heating:Electric, Forced Air
- Central air:Yes
Structure and exterior
- Year built:1991
- Building area:2,250 sq. ft.
- Lot area:0.21 Acres
- Lot Features:Cul-De-Sac, Mature Trees, Sidewalks
- Construction Materials:Vinyl With Brick
- Foundation Description:Slab
Schools
- High school:Lawrence North High School
- Middle school:Fall Creek Valley Middle School
- Elementary school:Mary Evelyn Castle Elementary Sch
Utilities
- Water:Public Water
Finances and disclosures
- Price:$360,000
- Price per sq. ft.:$160
Features and amenities
- Appliances:Microwave, Refrigerator, Water Softener Owned
- Amenities:Attic Pull Down Stairs, Wood Work Painted
Parking
- Parking description:Finished Garage, Service Door
- Garage:Yes
- Garage spaces:2
New listings near 8569 Jagged Rock Court
- New
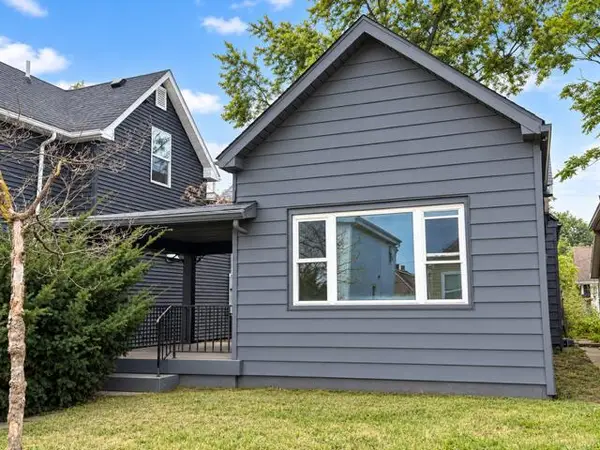 $135,000Active4 beds 1 baths1,459 sq. ft.
409 Parkway Avenue, Indianapolis, IN 46225
MLS# 845588Listed by: BROKERWORKS GROUP - New
 $413,000Active6 beds 5 baths3,596 sq. ft.
6436 Speights Drive, Indianapolis, IN 46278
MLS# 22126413Listed by: DAVIS REALTY GROUP - New
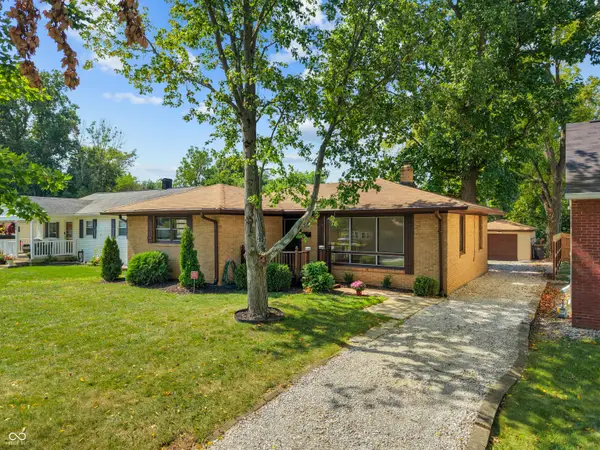 $210,000Active3 beds 2 baths2,122 sq. ft.
400 N Eaton Avenue, Indianapolis, IN 46219
MLS# 22127039Listed by: EVER REAL ESTATE, LLC - New
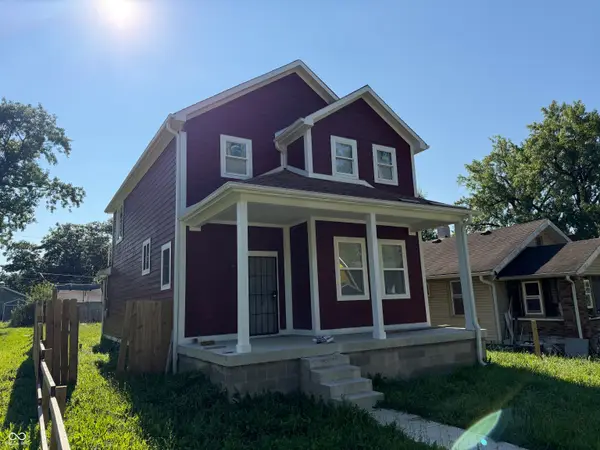 $214,900Active3 beds 3 baths1,840 sq. ft.
2425 N Dearborn Street, Indianapolis, IN 46218
MLS# 22123935Listed by: SCOTT ESTATES - Open Sat, 2 to 4pmNew
 $1,099,000Active5 beds 4 baths4,852 sq. ft.
8385 N Illinois Street, Indianapolis, IN 46260
MLS# 22126698Listed by: F.C. TUCKER COMPANY - New
 $65,900Active0.12 Acres
119 E 36th Street, Indianapolis, IN 46205
MLS# 22125949Listed by: HOME BOUND REAL ESTATE LLC - New
 $199,900Active2 beds 1 baths1,056 sq. ft.
4135 Bowman Avenue, Indianapolis, IN 46227
MLS# 22126657Listed by: KELLER WILLIAMS INDY METRO PARTNERS - New
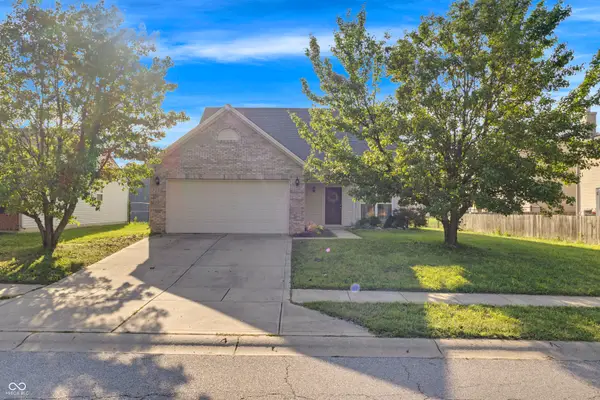 $289,000Active3 beds 3 baths1,904 sq. ft.
7350 Pipestone Drive, Indianapolis, IN 46217
MLS# 22126763Listed by: F.C. TUCKER COMPANY - Open Sun, 12 to 2pmNew
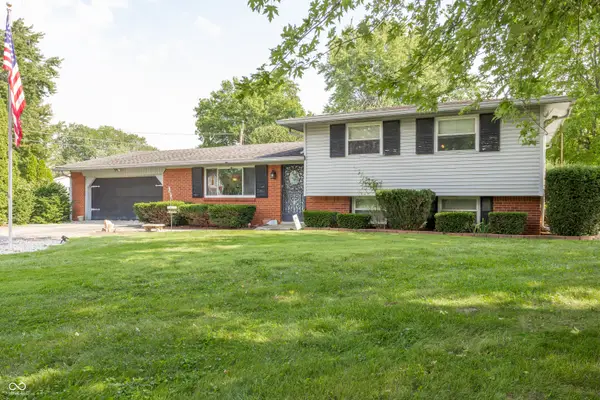 $225,000Active4 beds 2 baths1,886 sq. ft.
1701 N Harbison Avenue, Indianapolis, IN 46219
MLS# 22126929Listed by: @PROPERTIES - New
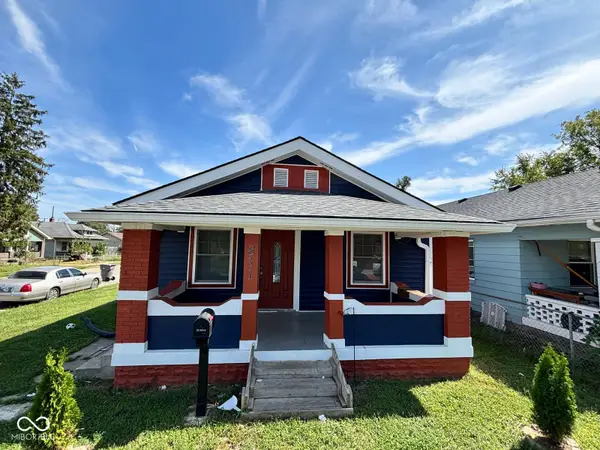 $169,900Active3 beds 1 baths1,521 sq. ft.
831 N Centennial Street, Indianapolis, IN 46222
MLS# 22127002Listed by: CARPENTER, REALTORS


Protect your home and budget from life's surprises with an Assurant Home Warranty, backed by a partner that supports you through every step of homeownership. Explore Plans.
© 2026 Better Homes and Gardens Real Estate LLC. An Anywhere Real Estate company. All rights reserved. Better Homes and Gardens® Real Estate is a registered trademark owned by Meredith Operations Corporation, licensed to Better Homes and Gardens Real Estate LLC and used with permission. Better Homes and Gardens Real Estate LLC fully supports the principles of the Fair Housing Act and the Equal Opportunity Act. Listing information is deemed reliable but is not guaranteed accurate.
Each office is independently owned and operated.
Any services or products provided by third parties are not provided by, affiliated with or related to Better Homes and Gardens Real Estate LLC, or its affiliated companies.