
8704 Vintner Court, Indianapolis, IN 46256
Local realty services provided by:Better Homes and Gardens Real Estate Gold Key
Listed by: ted o'donnell
Office: f.c. tucker company
MLS#:22112572
Source:IN_MIBOR | Licensed in Indiana
Price summary
- Price:$539,900
- Price per sq. ft.:$194.14
About this home
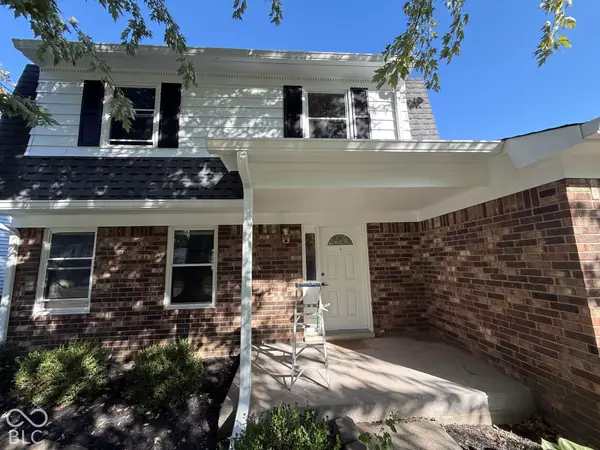
Absolutely gorgeous brick three bed and two full bath, thoughtfully remodeled, and impeccably maintained cul-de-sac home in the popular Vineyards of Fall Creek. The kitchen is brilliantly designed for both culinary pursuits and social engagement, featuring stainless steel appliances and a functional peninsula. Its open-plan layout seamlessly integrates with the great room and outdoor living space, fostering an expansive and inclusive atmosphere ideal for entertaining. Recently modernized kitchen also boasts a raised ceiling, quartz counters, recessed lighting, walk-in pantry, premium cabinetry, separate wet bar and wine cooler, and a two sided gas fireplace shared with the great room. Main level primary bedroom includes trey ceiling and a custom remodeled bathroom suite with dual vanities and a walk-in shower. Huge upstairs loft offers many opportunities for additional living space. Beyond the interior, the property extends its allure to a private yard, providing a serene retreat. An integrated outdoor dining area and a patio enhance the potential for al fresco living and entertaining. Professional landscaping throughout the grounds that includes abundant exterior lighting, many annual blooms, and a regularly serviced irrigation system. Further practical amenities include a dedicated laundry room with utility sink and ample storage cabinets. Expansive two car garage possesses tons of built-in storage shelving. Location has you close to many Geist and Fishers amenities. Neighborhood has one entrance and a total of 39 homes and HOA fee provides lawncare. Location, condition, and floorplan will impress any buyer....
Contact an agent
Home facts
- Year built:1998
- Subdivision & Development:Vineyards Of Fall Creek
- Listing ID #:22112572
- Added:104 day(s) ago
- Updated:October 22, 2026 at 08:31 AM
Rooms and interior
- Bedrooms:3
- Total bathrooms:2
- Full bathrooms:2
- Dining Description:Formal Dining Room, Separate Room
- Kitchen Description:Dishwasher, Disposal, Gas Oven, Microwave, Refrigerator, Wine Cooler
- Living area:2,781 sq. ft.
Heating and cooling
- Cooling:Central Electric
- Heating:Forced Air
- Central air:Yes
Structure and exterior
- Year built:1998
- Building area:2,781 sq. ft.
- Lot area:0.35 Acres
- Lot Features:Cul-De-Sac, Curbs, Mature Trees, Sidewalks, Storm Sewer, Street Lights
- Construction Materials:Brick
- Exterior Features:Lighting, Sprinkler System
- Foundation Description:Concrete Perimeter
Schools
- High school:Lawrence North High School
- Middle school:Fall Creek Valley Middle School
- Elementary school:Amy Beverland Elementary
Utilities
- Water:Public Water
Finances and disclosures
- Price:$539,900
- Price per sq. ft.:$194.14
Features and amenities
- Appliances:Microwave, Refrigerator, Smoke Alarm, Washer, Water Heater, Water Softener Owned
- Laundry features:Dryer, Washer
- Amenities:Attic Access, Wet Bar
Parking
- Parking description:Floor Drain, Garage Door Opener, Guest Street Parking, Keyless Entry
- Garage:Yes
- Garage spaces:2
New listings near 8704 Vintner Court
- Coming Soon
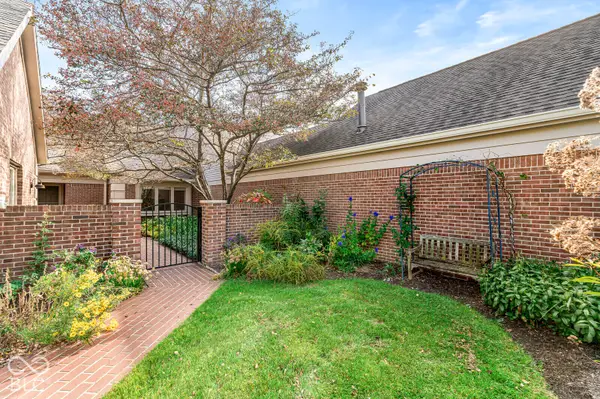 $559,900Coming Soon2 beds 3 baths2,230 sq. ft.
214 Olde Mill Cove, Indianapolis, IN 46260
MLS# 22131832Listed by: GB LANDRIGAN & COMPANY - Coming Soon
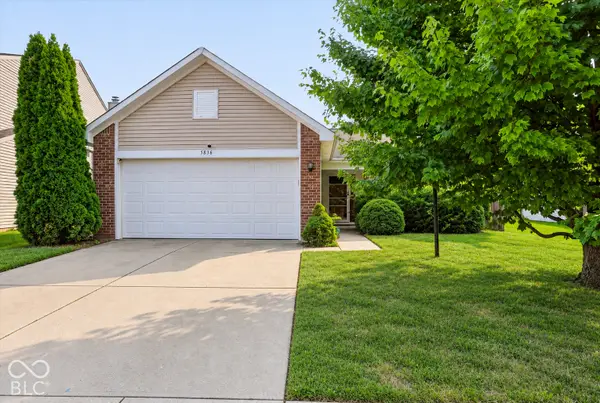 $232,500Coming Soon3 beds 2 baths1,390 sq. ft.
5836 Outer Bank Road, Indianapolis, IN 46239
MLS# 22132742Listed by: COMPASS INDIANA, LLC - Coming Soon
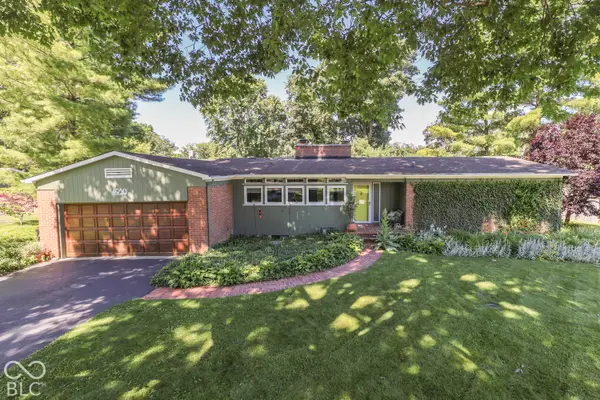 $350,000Coming Soon3 beds 2 baths1,528 sq. ft.
4950 Lincoln Road, Indianapolis, IN 46228
MLS# 22131552Listed by: DAVID BRENTON'S TEAM - Coming Soon
 $384,900Coming Soon3 beds 2 baths1,451 sq. ft.
10759 Seaview, Indianapolis, IN 46236
MLS# 22132617Listed by: HIGHGARDEN REAL ESTATE - Coming SoonOpen Sun, 1 to 3pm
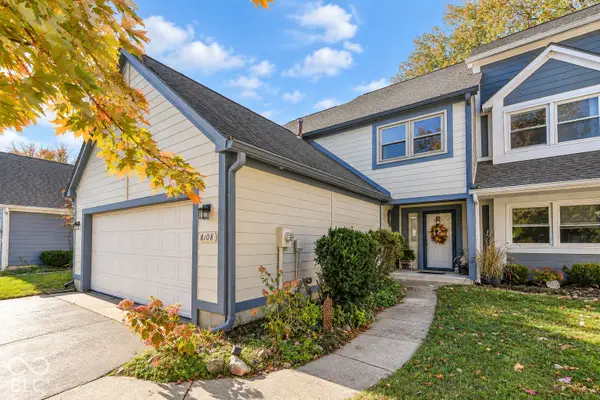 $415,000Coming Soon2 beds 3 baths1,922 sq. ft.
8108 River Bay W, Indianapolis, IN 46240
MLS# 22131208Listed by: KELLER WILLIAMS INDY METRO NE - Coming Soon
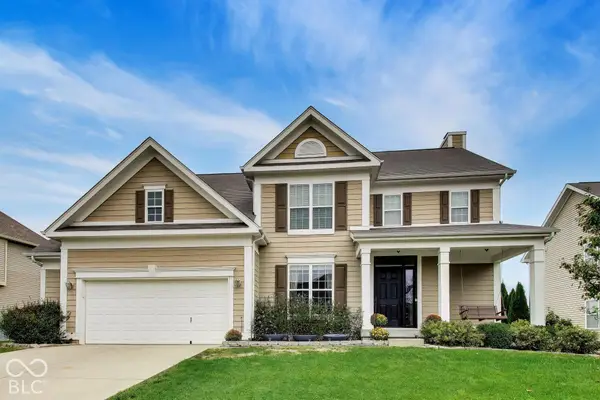 $499,900Coming Soon4 beds 3 baths4,203 sq. ft.
7649 Ockley, Indianapolis, IN 46259
MLS# 22131451Listed by: @PROPERTIES - Coming Soon
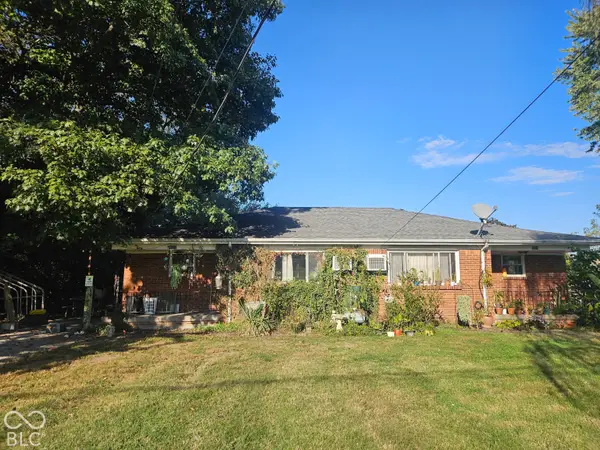 $220,000Coming Soon-- beds -- baths
9314 E Southeastern Avenue, Indianapolis, IN 46239
MLS# 22130697Listed by: KELLER WILLIAMS INDY METRO PARTNERS - Coming Soon
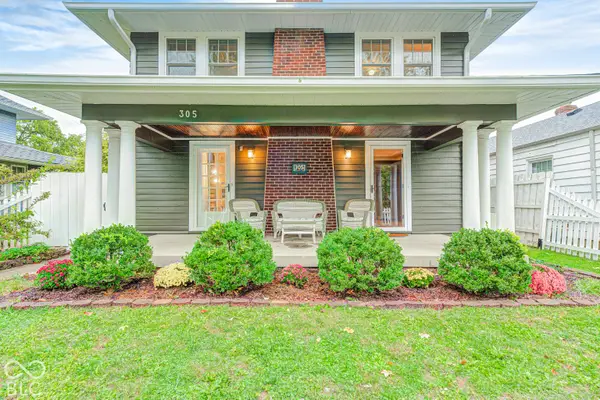 $315,000Coming Soon3 beds 2 baths1,764 sq. ft.
305 N Ridgeview Drive, Indianapolis, IN 46219
MLS# 22131952Listed by: ENVOY REAL ESTATE, LLC - Coming Soon
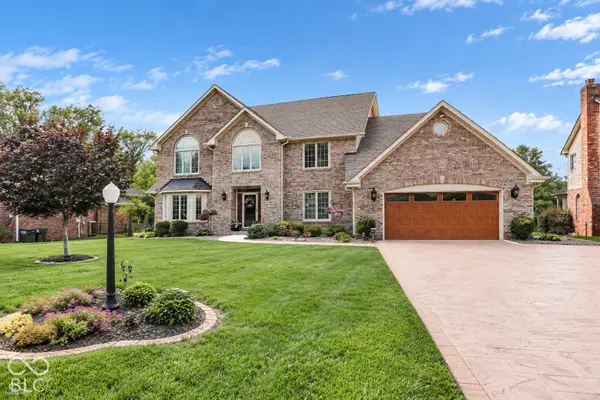 $629,000Coming Soon4 beds 4 baths4,848 sq. ft.
214 Yorkshire Boulevard W, Indianapolis, IN 46229
MLS# 22131925Listed by: F.C. TUCKER COMPANY - Coming Soon
 $210,000Coming Soon3 beds 2 baths1,564 sq. ft.
5513 Pappas Drive, Indianapolis, IN 46237
MLS# 22131234Listed by: BLK KEY REALTY


Protect your home and budget from life's surprises with an Assurant Home Warranty, backed by a partner that supports you through every step of homeownership. Explore Plans.
© 2026 Better Homes and Gardens Real Estate LLC. An Anywhere Real Estate company. All rights reserved. Better Homes and Gardens® Real Estate is a registered trademark owned by Meredith Operations Corporation, licensed to Better Homes and Gardens Real Estate LLC and used with permission. Better Homes and Gardens Real Estate LLC fully supports the principles of the Fair Housing Act and the Equal Opportunity Act. Listing information is deemed reliable but is not guaranteed accurate.
Each office is independently owned and operated.
Any services or products provided by third parties are not provided by, affiliated with or related to Better Homes and Gardens Real Estate LLC, or its affiliated companies.