
8811 Spinnaker Court, Indianapolis, IN 46256
Local realty services provided by:Better Homes and Gardens Real Estate Gold Key
8811 Spinnaker Court,Indianapolis, IN 46256
$2,295,000
- 5 Beds
- 10 Baths
- 7,634 sq. ft.
- Single family
- Pending
Listed by: jeff kucic
Office: engel & volkers
MLS#:22117652
Source:IN_MIBOR | Licensed in Indiana
Price summary
- Price:$2,295,000
- Price per sq. ft.:$300.63
About this home
Perfectly positioned on the coveted main body of Geist Reservoir, this extraordinary custom waterfront ranch offers over 7,600 square feet of impeccably designed living space with panoramic water views and an unmatched resort-inspired lifestyle. Privately situated on a quiet cul-de-sac, this exceptional residence showcases timeless architecture, outstanding craftsmanship, and luxurious amenities across three finished levels, including two walkout lower levels. Walls of windows capture breathtaking waterfront views throughout the home, while the grand great room, elegant dining room, private executive office, gourmet chef's kitchen with adjoining hearth room, and luxurious main-level primary suite with sitting area, private balcony, spa-inspired bath, and expansive California Closet create the perfect balance of everyday comfort and sophisticated entertaining. The first walkout lower level features a full-service bar, spacious recreation area, and four generously sized bedrooms, including a private suite with its own sauna and steam shower. The second walkout lower level offers a theater room, additional bar area, and half bath, creating the ultimate entertainment space. Outdoor living is equally spectacular with multiple covered patios and expansive decks, a custom outdoor bar, gas fire pit, retractable awning, dedicated outdoor TV entertainment area, sparkling pool with an oversized pool deck, hot tub, private boat dock, and boat garage, all overlooking breathtaking main-body water views. Additional highlights include five fireplaces, nine bathrooms, three laundry areas, an oversized four-car garage with half bath, and a large walk-up attic for exceptional storage. A rare opportunity to own one of Geist Reservoir's premier waterfront estates, offering luxury, privacy, and exceptional indoor and outdoor living....
Contact an agent
Home facts
- Year built:2004
- Subdivision & Development:Masthead
- Listing ID #:22117652
- Added:47 day(s) ago
- Updated:September 24, 2026 at 08:25 AM
Rooms and interior
- Bedrooms:5
- Total bathrooms:10
- Full bathrooms:5
- Half bathrooms:5
- Dining Description:Breakfast Room, Formal Dining Room
- Kitchen Description:Bar Fridge, Convection Oven, Dishwasher, Disposal, Double Oven, Free-Standing Freezer, Gas Cooktop, Ice Maker, Microwave, Oven, Refrigerator, Wine Cooler
- Basement:Yes
- Basement Description:Basement, Ceiling - 9+ feet, Egress Window(s), Finished, Full, Storage Space, Walk-Out Access
- Living area:7,634 sq. ft.
Heating and cooling
- Cooling:Central Electric
- Heating:Forced Air, High Efficiency (90%+ AFUE )
- Central air:Yes
Structure and exterior
- Year built:2004
- Building area:7,634 sq. ft.
- Lot area:0.7 Acres
- Architectural Style:Ranch
- Construction Materials:Brick, Dryvit
- Exterior Features:Fire Pit, Sprinkler System, Water Feature Fountain
- Foundation Description:Concrete Perimeter
Schools
- High school:Lawrence North High School
- Middle school:Fall Creek Valley Middle School
- Elementary school:Amy Beverland Elementary
Utilities
- Water:Public Water
Finances and disclosures
- Price:$2,295,000
- Price per sq. ft.:$300.63
Features and amenities
- Appliances:Gas Cooktop, Microwave, Refrigerator, Smoke Alarm, Washer, Water Softener Owned
- Laundry features:Dryer, Washer
- Amenities:Attic Access, Attic Stairway, Generator, Sump Pump, Wet Bar, Wood Work Painted
Parking
- Parking description:Courtyard Load Garage, Finished Garage, Floor Drain, Garage Door Opener, Keyless Entry, Service Door
- Garage:Yes
- Garage spaces:4
New listings near 8811 Spinnaker Court
- New
 $359,000Active3 beds 3 baths2,632 sq. ft.
5936 Linton, Indianapolis, IN 46220
MLS# 22126994Listed by: F.C. TUCKER COMPANY - New
 $330,000Active3 beds 3 baths2,130 sq. ft.
5744 Birtz Road, Indianapolis, IN 46216
MLS# 22127811Listed by: KELLER WILLIAMS INDPLS METRO N - New
 $239,000Active3 beds 2 baths2,636 sq. ft.
10341 Lyric Drive, Indianapolis, IN 46235
MLS# 845816Listed by: KERI HIR - New
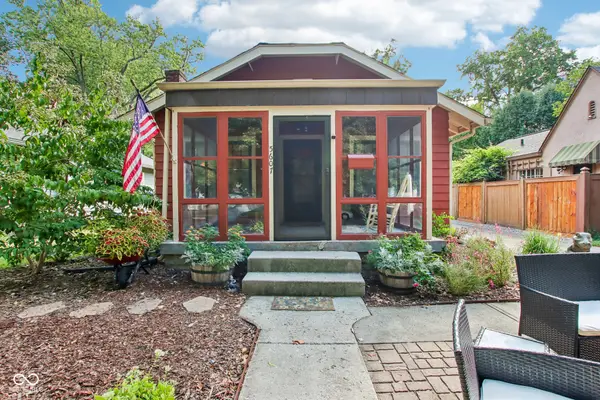 $325,000Active2 beds 1 baths996 sq. ft.
5607 Carrollton Avenue, Indianapolis, IN 46220
MLS# 22127664Listed by: HIGHGARDEN REAL ESTATE - New
 $365,000Active3 beds 2 baths1,424 sq. ft.
5038 Arling Court, Indianapolis, IN 46237
MLS# 22127395Listed by: NAGRA REALTY INC - New
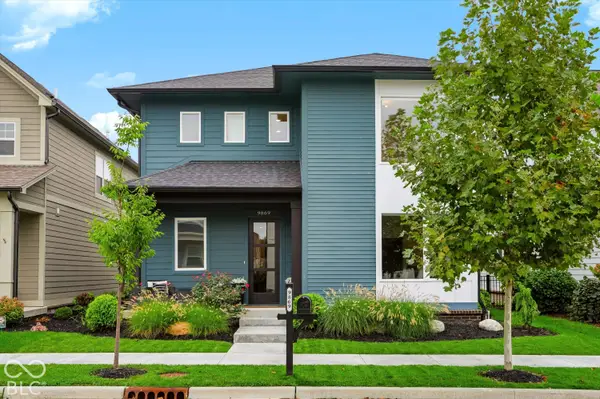 $729,900Active3 beds 3 baths2,330 sq. ft.
9869 Northern Lights Lane, Carmel, IN 46280
MLS# 22127818Listed by: CENTURY 21 SCHEETZ - New
 $228,500Active-- beds -- baths
2326 N Alabama Street, Indianapolis, IN 46205
MLS# 22127865Listed by: KELLER WILLIAMS INDPLS METRO N - New
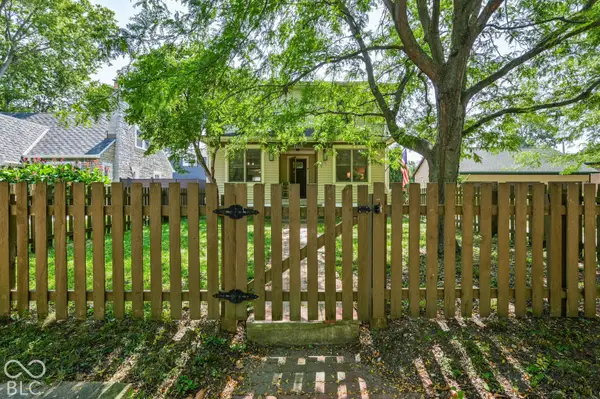 $479,000Active4 beds 2 baths2,347 sq. ft.
2859 Sutherland Avenue, Indianapolis, IN 46205
MLS# 22127869Listed by: INDY DWELL REAL ESTATE - Open Sun, 2 to 4pmNew
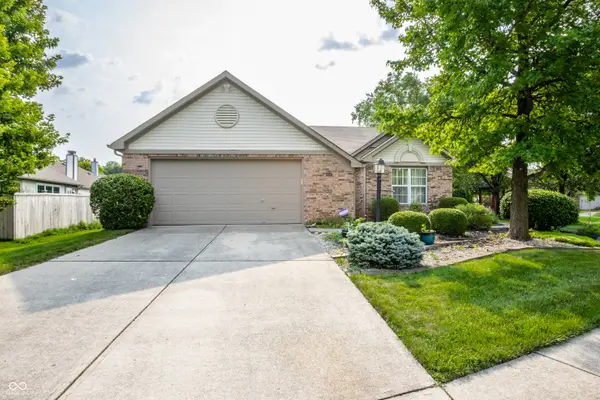 $324,900Active3 beds 2 baths1,700 sq. ft.
5817 Common Circle, Indianapolis, IN 46220
MLS# 22123827Listed by: F.C. TUCKER COMPANY - New
 $560,000Active4 beds 3 baths4,364 sq. ft.
6226 Harbridge Road, Indianapolis, IN 46220
MLS# 22126987Listed by: REAL BROKER, LLC


Protect your home and budget from life's surprises with an Assurant Home Warranty, backed by a partner that supports you through every step of homeownership. Explore Plans.
© 2026 Better Homes and Gardens Real Estate LLC. An Anywhere Real Estate company. All rights reserved. Better Homes and Gardens® Real Estate is a registered trademark owned by Meredith Operations Corporation, licensed to Better Homes and Gardens Real Estate LLC and used with permission. Better Homes and Gardens Real Estate LLC fully supports the principles of the Fair Housing Act and the Equal Opportunity Act. Listing information is deemed reliable but is not guaranteed accurate.
Each office is independently owned and operated.
Any services or products provided by third parties are not provided by, affiliated with or related to Better Homes and Gardens Real Estate LLC, or its affiliated companies.