
8956 Admirals Bay Drive, Indianapolis, IN 46236
Local realty services provided by:Better Homes and Gardens Real Estate Gold Key
Listed by: jeanna chandler
Office: engel & volkers
MLS#:22102811
Source:IN_MIBOR
Price summary
- Price:$889,900
- Price per sq. ft.:$159.71
About this home
Experience the very best of Geist living at 8956 Admirals Bay Drive, where beautifully updated luxury meets an unmatched lake lifestyle. Perfectly positioned directly across from your deeded boat dock, this exceptional 5 bedroom, 4 full and 2 half bath home offers boating access and the Geist lifestyle often associated with significantly higher-priced waterfront properties. With over 5,000 square feet of thoughtfully designed living space, the home balances everyday comfort with effortless entertaining. The main-level primary suite offers convenience and privacy, while upstairs features two private ensuite bedrooms plus two additional bedrooms connected by a Jack-and-Jill bath for ideal family and guest flexibility. A dedicated office, screened-in porch, inviting deck, and beautifully refreshed landscaping create peaceful spaces to work, gather, and unwind. Extensive updates include engineered wide-plank hardwood flooring, new carpet, luxury vinyl flooring, full interior repainting, updated bathrooms, replaced interior doors, and newer kitchen appliances including a Samsung Bespoke Smart Range with Air Fry and No-Preheat technology. The expansive lower level provides outstanding additional living space for entertaining, fitness, hobbies, or recreation. Additional improvements within approximately the last 3 years include exterior repainting, new garage doors, boat lift awning updates, and major mechanicals, reflecting meticulous ownership throughout. Located in one of Geist's most sought-after communities, enjoy boating, kayaking, biking, walking trails, and outdoor living just minutes from restaurants, shopping, parks, and top-rated schools....
Contact an agent
Home facts
- Year built:1993
- Listing ID #:22102811
- Added:53 day(s) ago
- Updated:July 21, 2026 at 07:52 AM
Rooms and interior
- Bedrooms:5
- Total bathrooms:6
- Full bathrooms:4
- Half bathrooms:2
- Flooring:Hardwood Floors
- Dining Description:Breakfast Room, Formal Dining Room
- Kitchen Description:Dishwasher, Disposal, Electric Cooktop, Electric Oven, Microwave, Oven, Refrigerator
- Basement:Yes
- Basement Description:Basement
- Living area:5,474 sq. ft.
Heating and cooling
- Cooling:Central Electric
- Central air:Yes
Structure and exterior
- Year built:1993
- Building area:5,474 sq. ft.
- Lot area:0.34 Acres
- Lot Features:Mature Trees, Sidewalks
- Construction Materials:Brick, Wood Siding
- Exterior Features:Sprinkler System
- Foundation Description:Concrete Perimeter
Schools
- Elementary school:Amy Beverland Elementary
Utilities
- Water:Public Water
Finances and disclosures
- Price:$889,900
- Price per sq. ft.:$159.71
Features and amenities
- Appliances:Microwave, Refrigerator, Washer, Water Softener Owned
- Laundry features:Dryer, Laundry in Unit, Washer
Parking
- Garage:Yes
- Garage spaces:3
New listings near 8956 Admirals Bay Drive
- New
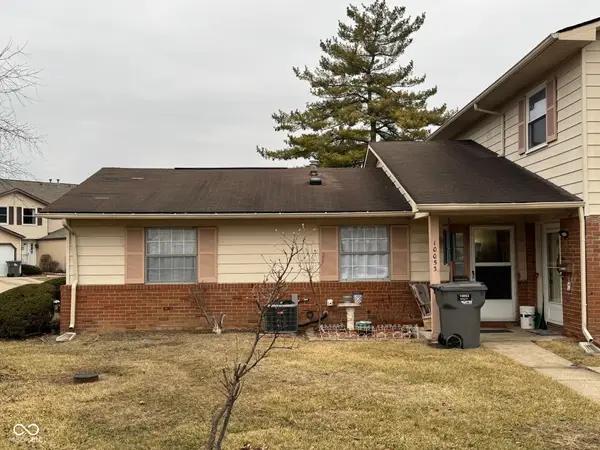 $80,000Active2 beds 1 baths832 sq. ft.
10053 E Dedham Drive, Indianapolis, IN 46229
MLS# 22085452Listed by: HIGHGARDEN REAL ESTATE - New
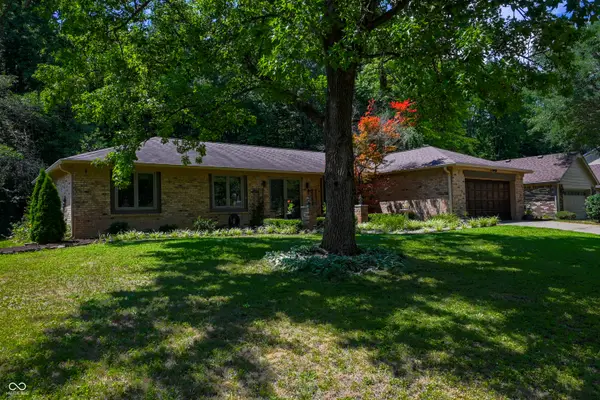 $269,900Active3 beds 3 baths1,560 sq. ft.
534 Greenlee Drive, Indianapolis, IN 46234
MLS# 22115095Listed by: SPRUCKETT REALTY, LLC - New
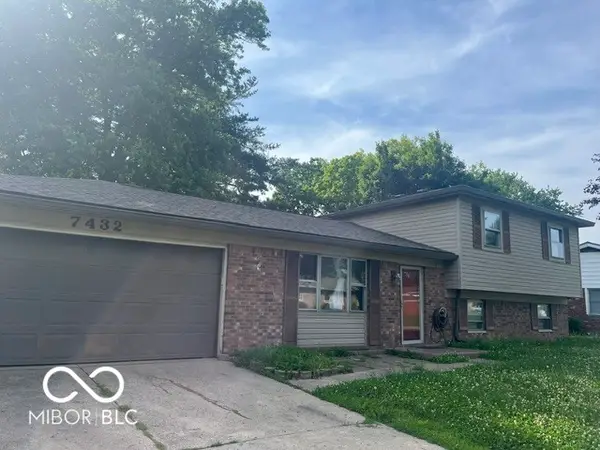 $260,000Active3 beds 1 baths1,792 sq. ft.
7432 Tammy Drive, Indianapolis, IN 46227
MLS# 22115339Listed by: SERVING YOU REALTY - New
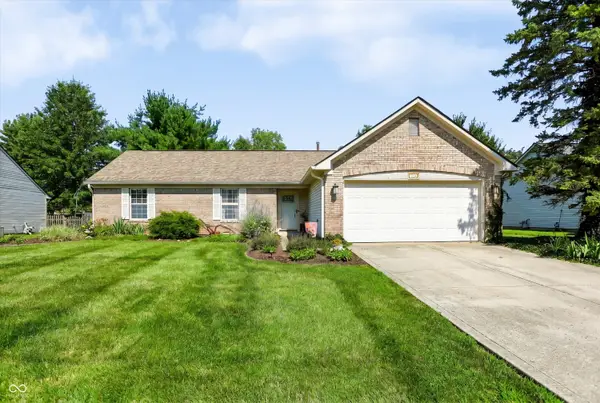 $294,997Active3 beds 2 baths1,466 sq. ft.
7734 Winding Creek Drive, Indianapolis, IN 46236
MLS# 22114977Listed by: EXP REALTY, LLC - New
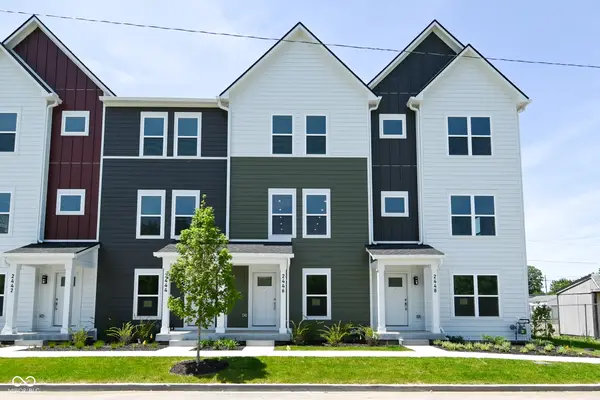 $225,000Active3 beds 3 baths1,526 sq. ft.
2448 Winthrop Avenue, Indianapolis, IN 46205
MLS# 22115346Listed by: GARNET GROUP - New
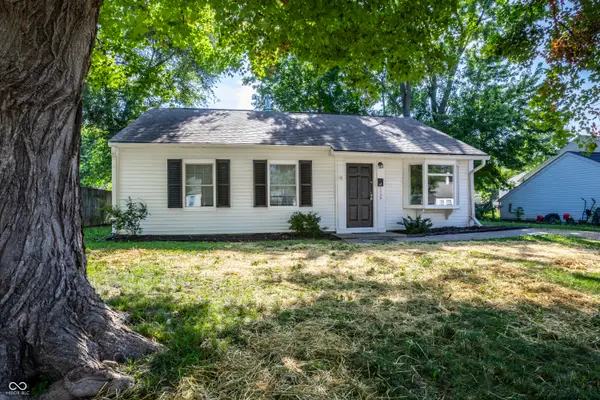 $179,500Active3 beds 1 baths1,073 sq. ft.
3139 Cossell Drive, Indianapolis, IN 46224
MLS# 22111398Listed by: F.C. TUCKER COMPANY - New
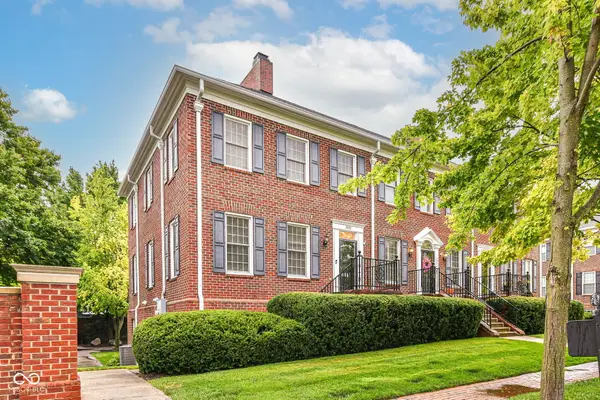 $360,000Active2 beds 3 baths2,775 sq. ft.
4022 Heyward Place, Indianapolis, IN 46250
MLS# 22113099Listed by: BERKSHIRE HATHAWAY HOME - New
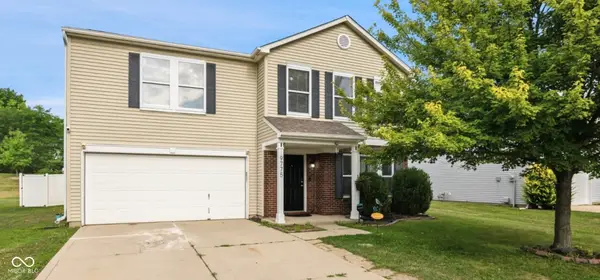 $345,000Active3 beds 3 baths2,576 sq. ft.
9775 Big Bend Drive, Indianapolis, IN 46234
MLS# 22115059Listed by: LEONA REALTY, LLC - New
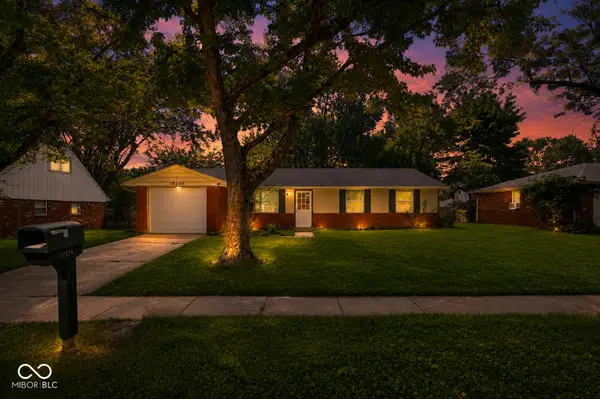 $195,000Active3 beds 2 baths1,168 sq. ft.
10245 Chris Drive, Indianapolis, IN 46229
MLS# 22115253Listed by: KELLER WILLIAMS INDPLS METRO N - New
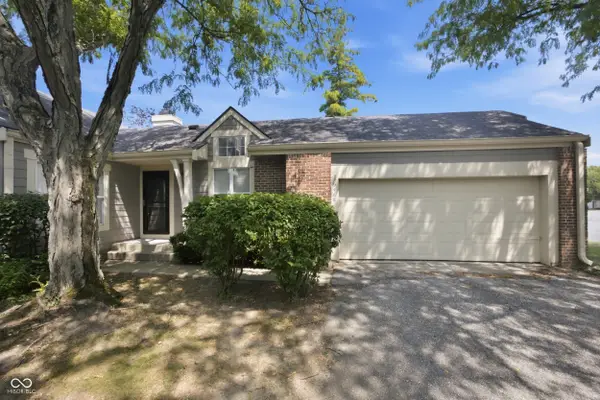 $204,000Active2 beds 2 baths1,271 sq. ft.
9468 Aberdare Drive, Indianapolis, IN 46250
MLS# 22111744Listed by: F.C. TUCKER COMPANY


Protect your home and budget from life's surprises with an Assurant Home Warranty, backed by a partner that supports you through every step of homeownership. Explore Plans.
© 2026 Better Homes and Gardens Real Estate LLC. An Anywhere Real Estate company. All rights reserved. Better Homes and Gardens® Real Estate is a registered trademark owned by Meredith Operations Corporation, licensed to Better Homes and Gardens Real Estate LLC and used with permission. Better Homes and Gardens Real Estate LLC fully supports the principles of the Fair Housing Act and the Equal Opportunity Act. Listing information is deemed reliable but is not guaranteed accurate.
Each office is independently owned and operated.
Any services or products provided by third parties are not provided by, affiliated with or related to Better Homes and Gardens Real Estate LLC, or its affiliated companies.