
9020 Pinecreek Court, Indianapolis, IN 46256
Local realty services provided by:Better Homes and Gardens Real Estate Gold Key
9020 Pinecreek Court,Indianapolis, IN 46256
$415,000
- 3 Beds
- 2 Baths
- 2,036 sq. ft.
- Single family
- Active
Listed by: sarah jane johnson
Office: f.c. tucker company
MLS#:22118203
Source:IN_MIBOR
Price summary
- Price:$415,000
- Price per sq. ft.:$203.83
About this home
Discover a move-in ready gem nestled in a unique, quiet custom-home Pine Ridge Estates, that prioritizes privacy and character over the cookie-cutter norm. This inviting property features an open, spacious layout perfect for entertaining, a stunning backyard retreat with a cozy fire pit, and established, irrigated garden beds that make outdoor living effortless. With major mechanical systems including a new 2026 HVAC updated within the last five years, along with modern kitchen appliances (induction stove with a gas option) and fresh paint inside and out, you can unpack and enjoy your new home with total confidence. Perfectly positioned for convenience, you'll enjoy quick access to downtown Indianapolis, Fishers, and Geist Reservoir, making this the ideal location for an easy, high-quality lifestyle. Washing Machine and Clothes Dryer, as well as Nest thermostat stay! MSDLT School District has award-winning schools! See the supplements.
Contact an agent
Home facts
- Year built:1997
- Subdivision & Development:Pine Ridge Estates
- Listing ID #:22118203
- Added:1 day(s) ago
- Updated:August 28, 2026 at 06:55 PM
Rooms and interior
- Bedrooms:3
- Total bathrooms:2
- Full bathrooms:2
- Dining Description:Dining Combo/Kitchen
- Kitchen Description:Dishwasher, Disposal, Electric Oven, Microwave Hood, Refrigerator
- Living area:2,036 sq. ft.
Heating and cooling
- Cooling:Central Electric
- Heating:Forced Air
- Central air:Yes
Structure and exterior
- Year built:1997
- Building area:2,036 sq. ft.
- Lot area:0.44 Acres
- Lot Features:Mature Trees, Sidewalks
- Architectural Style:Ranch
- Construction Materials:Brick, Cement Siding
- Exterior Features:Sprinkler System
- Foundation Description:Slab
Schools
- High school:Lawrence North High School
- Middle school:Fall Creek Valley Middle School
- Elementary school:Mary Evelyn Castle Elementary Sch
Utilities
- Water:Public Water
Finances and disclosures
- Price:$415,000
- Price per sq. ft.:$203.83
Features and amenities
- Appliances:Refrigerator, Smoke Alarm, Water Softener Owned
- Amenities:Attic Pull Down Stairs
Parking
- Parking description:Finished Garage, Keyless Entry
- Garage:Yes
- Garage spaces:2
New listings near 9020 Pinecreek Court
- New
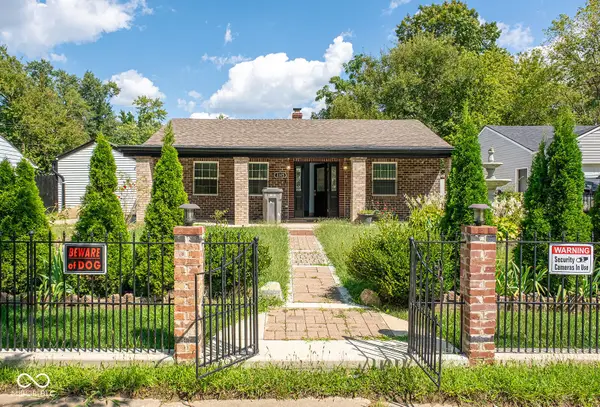 $200,000Active2 beds 2 baths816 sq. ft.
Address Withheld By Seller, Indianapolis, IN 46219
MLS# 22121897Listed by: VYLLA HOME - New
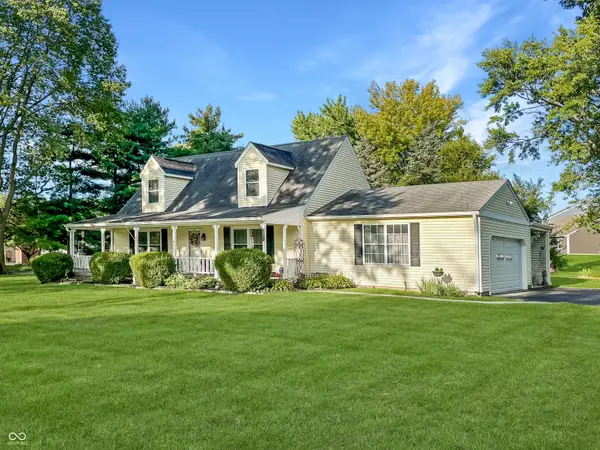 $364,900Active3 beds 2 baths1,824 sq. ft.
2536 Tansel Road, Indianapolis, IN 46234
MLS# 22123089Listed by: CARPENTER, REALTORS - Open Sun, 12 to 2pmNew
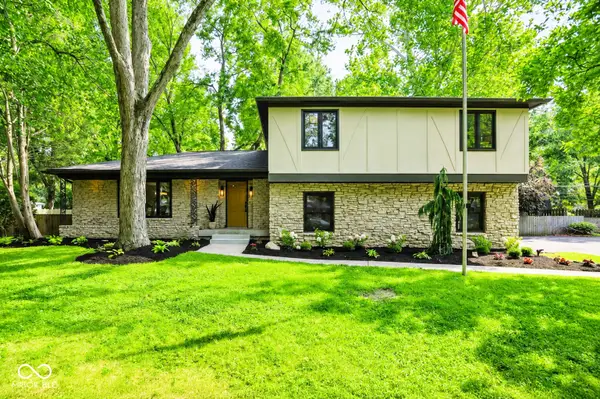 $730,000Active4 beds 3 baths3,360 sq. ft.
569 King Drive, Indianapolis, IN 46260
MLS# 22101655Listed by: CENTURY 21 SCHEETZ - New
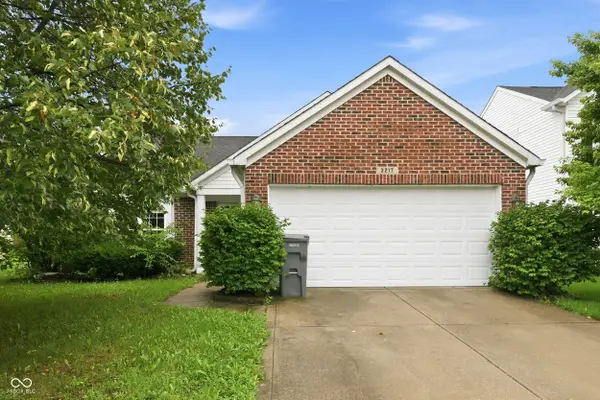 $259,900Active3 beds 2 baths1,418 sq. ft.
3217 Creekshore Drive, Indianapolis, IN 46268
MLS# 22120151Listed by: REAL RESULTS, INC. - Open Sat, 1 to 3pmNew
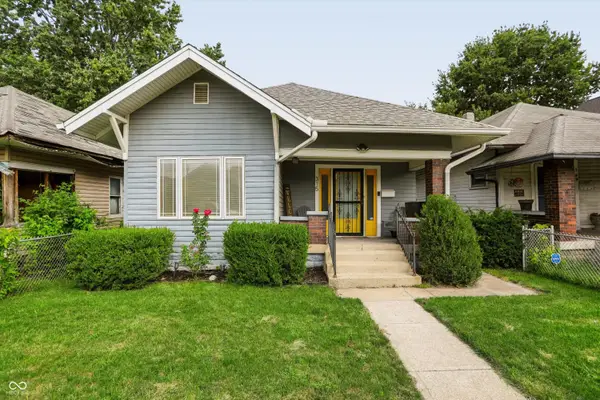 $205,000Active2 beds 1 baths1,048 sq. ft.
315 N Beville Avenue, Indianapolis, IN 46201
MLS# 22122308Listed by: REDFIN CORPORATION - New
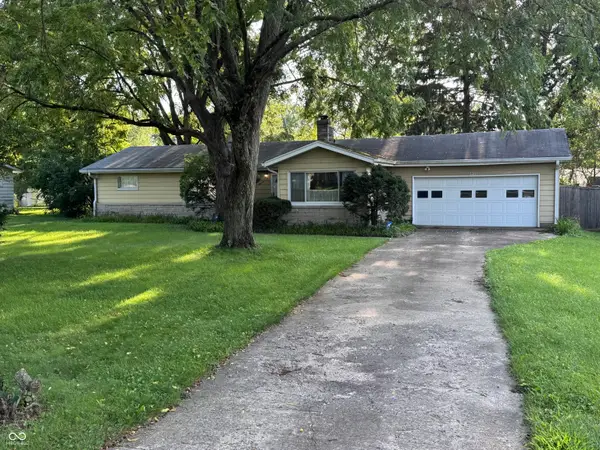 $189,900Active2 beds 2 baths1,488 sq. ft.
4930 David Street, Indianapolis, IN 46226
MLS# 22122327Listed by: COMPASS INDIANA, LLC - Open Sun, 12 to 2pmNew
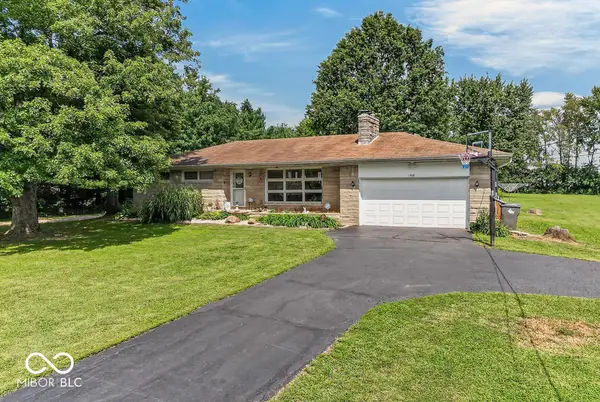 $425,000Active3 beds 1 baths1,134 sq. ft.
1408 W Edgewood Avenue, Indianapolis, IN 46217
MLS# 22122390Listed by: INDY CROSSROADS REALTY GROUP - New
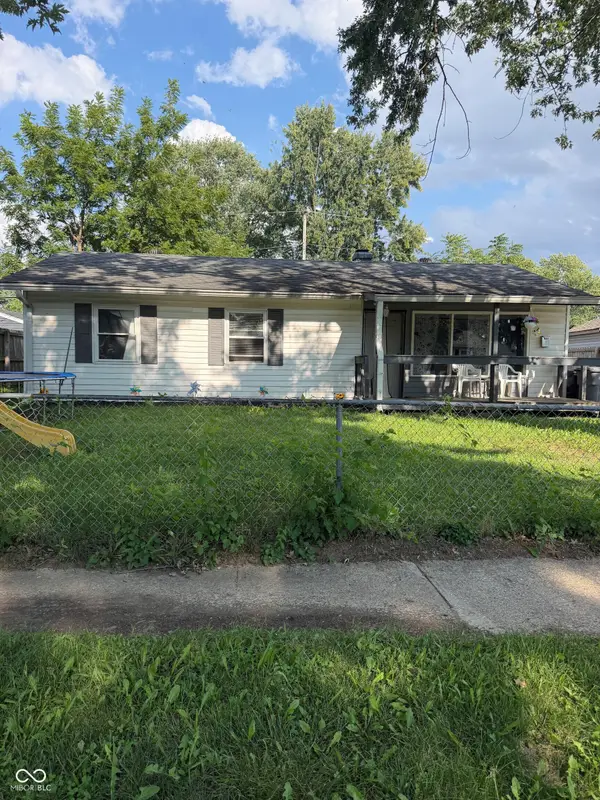 $150,000Active4 beds 2 baths984 sq. ft.
2629 Fredonia, Indianapolis, IN 46222
MLS# 22122599Listed by: LINCOLN REALTY, INC. - New
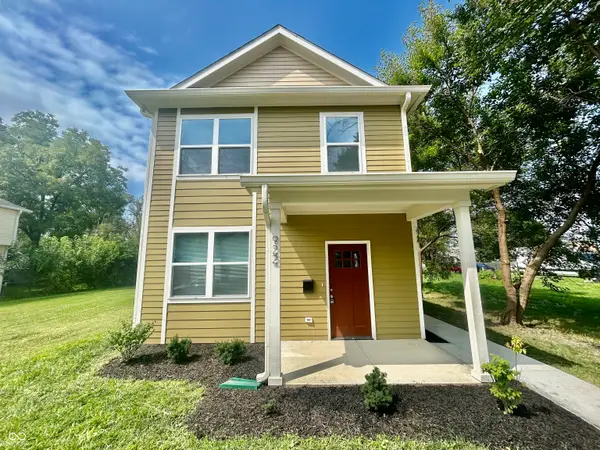 $169,500Active3 beds 3 baths1,200 sq. ft.
922 N Oakland Avenue, Indianapolis, IN 46201
MLS# 22123173Listed by: BERKSHIRE HATHAWAY HOME - New
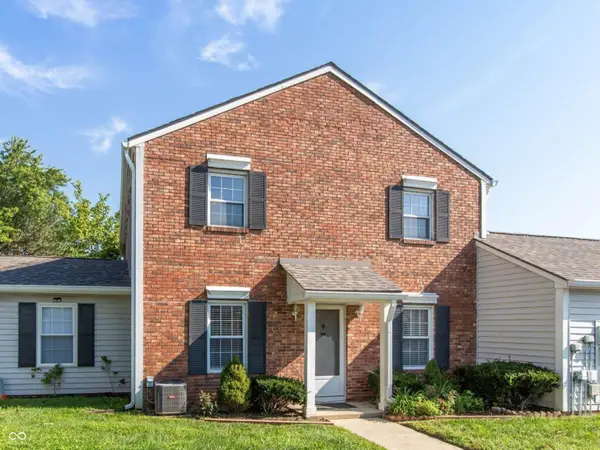 $115,000Active2 beds 2 baths1,300 sq. ft.
6068 Wingedfoot Court, Indianapolis, IN 46254
MLS# 22123191Listed by: RE/MAX ADVANCED REALTY


Protect your home and budget from life's surprises with an Assurant Home Warranty, backed by a partner that supports you through every step of homeownership. Explore Plans.
© 2026 Better Homes and Gardens Real Estate LLC. An Anywhere Real Estate company. All rights reserved. Better Homes and Gardens® Real Estate is a registered trademark owned by Meredith Operations Corporation, licensed to Better Homes and Gardens Real Estate LLC and used with permission. Better Homes and Gardens Real Estate LLC fully supports the principles of the Fair Housing Act and the Equal Opportunity Act. Listing information is deemed reliable but is not guaranteed accurate.
Each office is independently owned and operated.
Any services or products provided by third parties are not provided by, affiliated with or related to Better Homes and Gardens Real Estate LLC, or its affiliated companies.