
9033 Caminito Court, Indianapolis, IN 46234
Local realty services provided by:Better Homes and Gardens Real Estate Gold Key
9033 Caminito Court,Indianapolis, IN 46234
$200,000
- 4 Beds
- 2 Baths
- 1,536 sq. ft.
- Single family
- Pending
Listed by: kim west, lori choate
Office: choate realty & consulting
MLS#:22125147
Source:IN_MIBOR | Licensed in Indiana
Price summary
- Price:$200,000
- Price per sq. ft.:$130.21
About this home
Charming Fixer-Upper with Exceptional Garage Space and Prime Location. Don't miss this fantastic opportunity to make this 4-bedroom, 2 full-bath home your own! Situated on a quiet cul-de-sac, this property offers plenty of space both inside and out, making it ideal for families, hobbyists, or anyone looking for room to grow. One of the home's standout features is its impressive garage capacity, including a 3-car detached garage plus a 1-car attached garage, providing ample space for vehicles, storage, a workshop, or recreational equipment. The nice-sized yard offers endless possibilities for outdoor entertaining, gardening, or creating your dream backyard retreat. This fixer-upper is priced with potential in mind and provides immediate possession, allowing you to move in and begin adding your personal touches right away. Enjoy the benefit of low utility costs and a convenient location with easy access to Avon, downtown Indianapolis, and the Indianapolis International Airport, making commuting and travel a breeze. Whether you're an investor, first-time buyer, or someone looking for a home with great bones and endless possibilities, this property is ready for its next chapter. Features Include: 4 Bedrooms, 2 Full Bathrooms, 3-Car Detached Garage, 1-Car Attached Garage, Nice-Sized Yard, Quiet Cul-de-Sac Location, Immediate Possession, Low Utility Costs, Easy Access to Avon, Downtown Indianapolis, and the Airport. Great Opportunity to Build Equity with Your Updates. Schedule your showing today and discover the potential this home has to offer!...
Contact an agent
Home facts
- Year built:1972
- Subdivision & Development:Coronado Estates
- Listing ID #:22125147
- Added:3 day(s) ago
- Updated:October 14, 2026 at 10:28 AM
Rooms and interior
- Bedrooms:4
- Total bathrooms:2
- Full bathrooms:2
- Dining Description:Dining Combo/Living Room
- Kitchen Description:Dishwasher, Electric Oven, Microwave, Range Hood
- Basement:Yes
- Basement Description:Basement
- Living area:1,536 sq. ft.
Heating and cooling
- Cooling:Central Electric
- Heating:Forced Air
- Central air:Yes
Structure and exterior
- Year built:1972
- Building area:1,536 sq. ft.
- Lot area:0.24 Acres
- Lot Features:Cul-De-Sac, Mature Trees, Sidewalks, Storm Sewer, Street Lights
- Construction Materials:Aluminum Siding
- Foundation Description:Full
Schools
- High school:Ben Davis High School
- Middle school:Chapel Hill 7th & 8th Grade Center
- Elementary school:Chapel Glen Elementary School
Utilities
- Water:Public Water
Finances and disclosures
- Price:$200,000
- Price per sq. ft.:$130.21
Features and amenities
- Appliances:Microwave
- Amenities:Supplemental Storage, Wood Work Painted
Parking
- Garage:Yes
- Garage spaces:4
New listings near 9033 Caminito Court
- Coming Soon
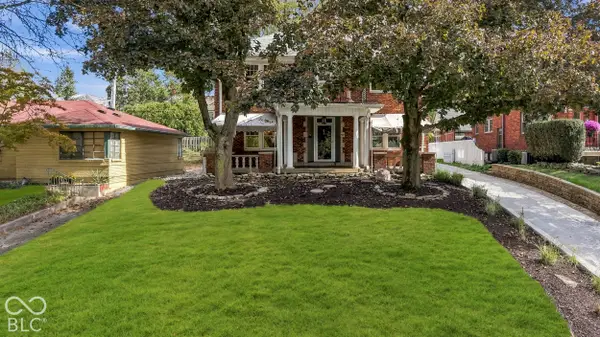 $699,900Coming Soon4 beds 4 baths2,548 sq. ft.
5527 N Pennsylvania Street, Indianapolis, IN 46220
MLS# 22089928Listed by: F.C. TUCKER COMPANY - Coming Soon
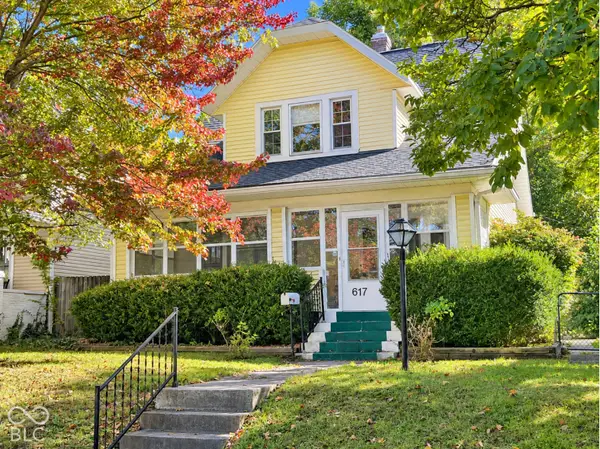 $239,900Coming Soon3 beds 2 baths1,480 sq. ft.
617 N Bancroft Street, Indianapolis, IN 46201
MLS# 22131134Listed by: UNITED REAL ESTATE INDPLS - Coming Soon
 $145,000Coming Soon2 beds 2 baths993 sq. ft.
4250 Village Parkway Circle E #5, Indianapolis, IN 46254
MLS# 22127537Listed by: HIGHGARDEN REAL ESTATE - Coming Soon
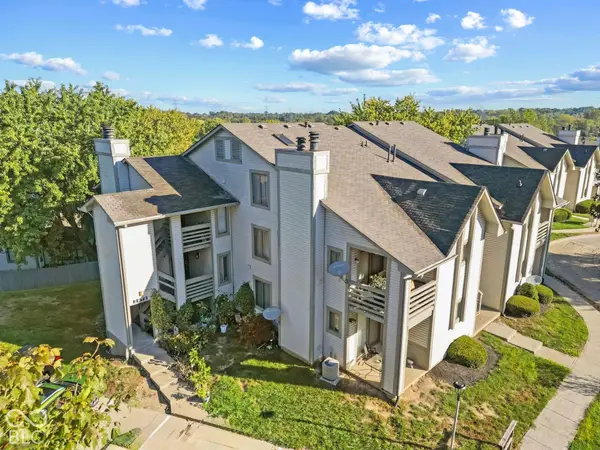 $132,000Coming Soon2 beds 2 baths984 sq. ft.
2878 Eagles Crest Circle #B, Indianapolis, IN 46214
MLS# 22127572Listed by: HIGHGARDEN REAL ESTATE - Coming Soon
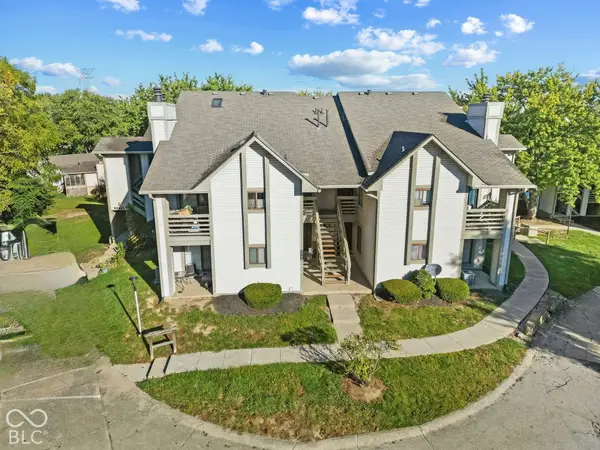 $130,000Coming Soon2 beds 1 baths984 sq. ft.
2878 Eagles Crest Circle #C, Indianapolis, IN 46214
MLS# 22127583Listed by: HIGHGARDEN REAL ESTATE - Coming Soon
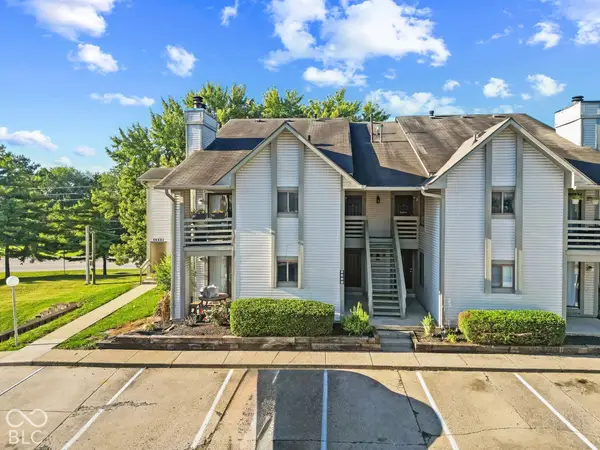 $136,000Coming Soon2 beds 2 baths868 sq. ft.
2889 Eagles Crest Circle #D, Indianapolis, IN 46214
MLS# 22127588Listed by: HIGHGARDEN REAL ESTATE - Coming Soon
 $134,000Coming Soon2 beds 2 baths980 sq. ft.
2947 Eagles Crest Circle #A, Indianapolis, IN 46214
MLS# 22127617Listed by: HIGHGARDEN REAL ESTATE - Coming Soon
 $130,000Coming Soon2 beds 1 baths984 sq. ft.
2991 Horseshoe Bend Drive #C, Indianapolis, IN 46214
MLS# 22129865Listed by: HIGHGARDEN REAL ESTATE - Coming Soon
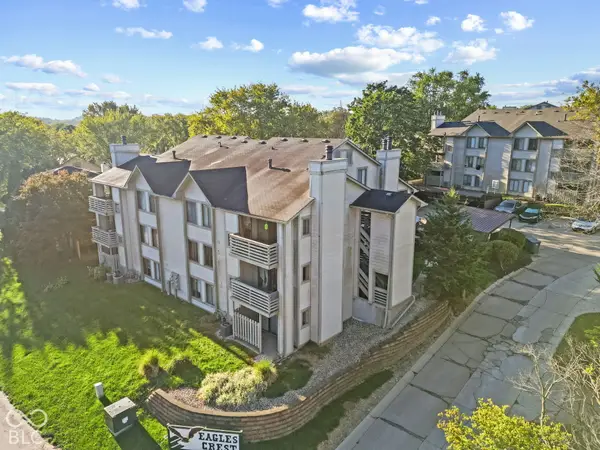 $140,000Coming Soon2 beds 2 baths984 sq. ft.
2981 Horseshoe Bend Drive #C, Indianapolis, IN 46214
MLS# 22129870Listed by: HIGHGARDEN REAL ESTATE - Coming Soon
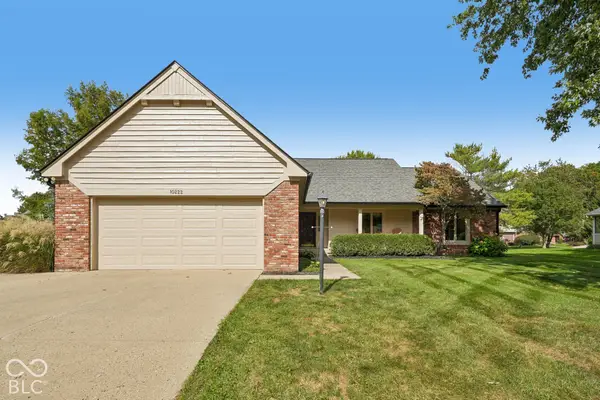 $450,000Coming Soon3 beds 2 baths2,200 sq. ft.
10222 Leeward Boulevard, Indianapolis, IN 46256
MLS# 22130374Listed by: KELLER WILLIAMS INDPLS METRO N


Protect your home and budget from life's surprises with an Assurant Home Warranty, backed by a partner that supports you through every step of homeownership. Explore Plans.
© 2026 Better Homes and Gardens Real Estate LLC. An Anywhere Real Estate company. All rights reserved. Better Homes and Gardens® Real Estate is a registered trademark owned by Meredith Operations Corporation, licensed to Better Homes and Gardens Real Estate LLC and used with permission. Better Homes and Gardens Real Estate LLC fully supports the principles of the Fair Housing Act and the Equal Opportunity Act. Listing information is deemed reliable but is not guaranteed accurate.
Each office is independently owned and operated.
Any services or products provided by third parties are not provided by, affiliated with or related to Better Homes and Gardens Real Estate LLC, or its affiliated companies.