
910 Park Central Drive #B, Indianapolis, IN 46260
Local realty services provided by:Better Homes and Gardens Real Estate Connections
Listed by: susan nealOffice: 765-529-2211
Office: re/max first integrity
MLS#:202611902
Source:Indiana Regional MLS
Price summary
- Price:$84,900
- Price per sq. ft.:$80.86
- Monthly HOA dues:$423
About this home
**SELLER TO PROVIDE 2 months of HOA dues with acceptable offer!**This ground-level end-unit condo offers a low-maintenance ownership opportunity in the Park Hoover community, featuring a new HVAC system (furnace and air conditioning) installed in 2025, providing added peace of mind. The unit includes a generous amount of living space, 1 bedroom and 1.5 baths, along with a private fenced patio for outdoor space. Inside, the condo offers a spacious living room, separate dining area, and a bright kitchen with pantry, refrigerator, oven, dishwasher, and eat-in space. The primary bedroom features a walk-through closet and private bath. The monthly HOA covers water, sewage, trash service, and snow removal, supporting easy, low-maintenance condo living. Park Hoover spans 23 acres with mature trees and a lake, offering a quiet residential setting while remaining close to everyday conveniences. Located in Washington Township near Butler University, this condo is minutes from Broad Ripple, Holliday Park, shopping, dining, and public transportation, making it well-positioned for a variety of buyers seeking convenience, simplicity, and long-term flexibility. Optional carport rental available $20/month....
Contact an agent
Home facts
- Year built:1973
- Subdivision & Development:None
- Listing ID #:202611902
- Added:138 day(s) ago
- Updated:August 25, 2026 at 07:52 AM
Rooms and interior
- Bedrooms:1
- Total bathrooms:2
- Full bathrooms:1
- Rooms Total:4
- Flooring:Carpet, Laminate
- Dining Description:Main Level
- Kitchen Description:Dishwasher, Eat-In Kitchen, On Main Level, Range-Electric, Refrigerator
- Basement Description:Slab
- Living area:1,050 sq. ft.
Heating and cooling
- Heating:Electric, Forced Air
Structure and exterior
- Year built:1973
- Building area:1,050 sq. ft.
- Lot area:0.11 Acres
- Lot Features:Level
- Architectural Style:Attached, Traditional
- Construction Materials:Brick
Schools
- High school:North Central
- Middle school:Westlane
- Elementary school:Fox Hill
Utilities
- Water:City
- Sewer:City
Finances and disclosures
- Price:$84,900
- Price per sq. ft.:$80.86
- Tax amount:$2,121
Features and amenities
- Amenities:Balcony, Closet(s) Walk-in, Clubhouse
- Pool features:Association
Parking
- Parking description:Off Street Parking
New listings near 910 Park Central Drive #B
- New
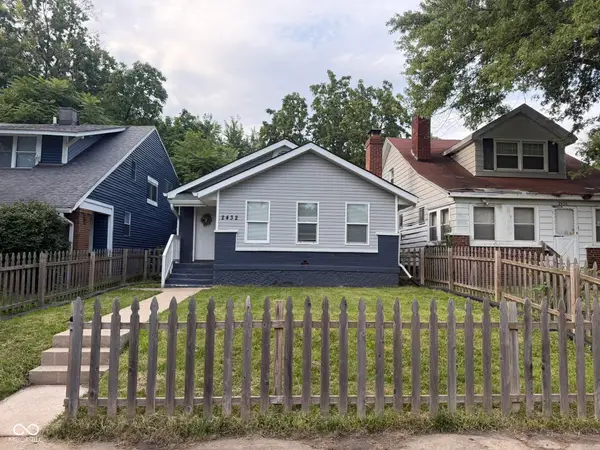 $185,000Active3 beds 2 baths1,315 sq. ft.
2432 Brookside Parkway North Drive, Indianapolis, IN 46201
MLS# 22121742Listed by: ASK PAT ABOUT REAL ESTATE - New
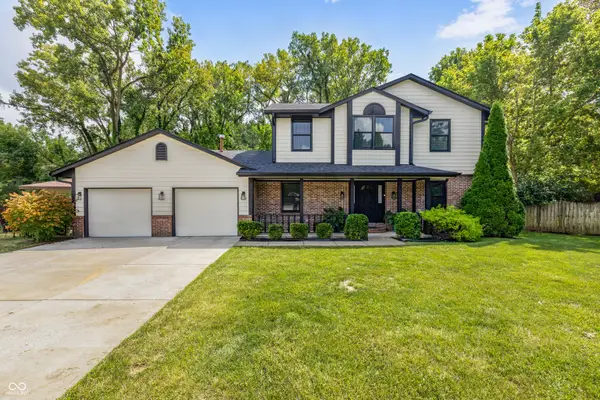 $319,999Active3 beds 3 baths1,809 sq. ft.
4319 Ansar Lane, Indianapolis, IN 46254
MLS# 22121926Listed by: SNYDER STRATEGY REALTY, INC - New
 $359,900Active3 beds 3 baths2,467 sq. ft.
4637 Crosby Buck Street, Indianapolis, IN 46237
MLS# 22122194Listed by: PARADIGM REALTY SOLUTIONS - New
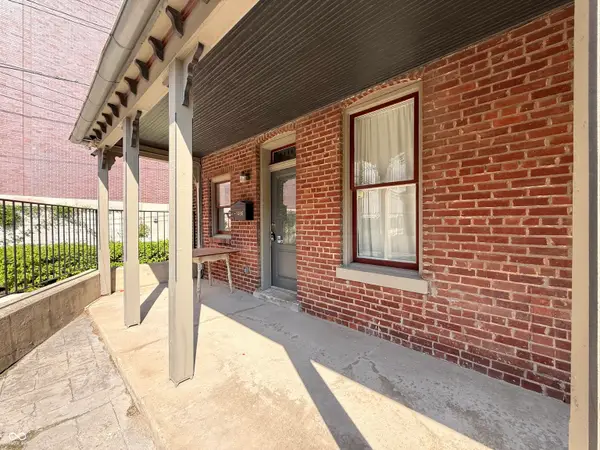 $210,000Active2 beds 2 baths1,322 sq. ft.
1486 N Illinois Street #1, Indianapolis, IN 46202
MLS# 22122097Listed by: PMI INDIANAPOLIS - New
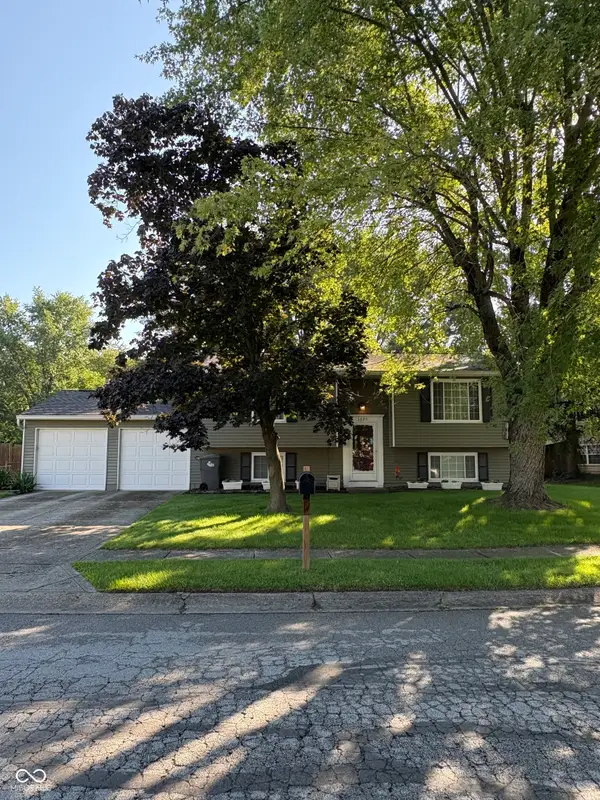 $259,000Active4 beds 2 baths1,738 sq. ft.
1025 Ridgepointe Drive, Indianapolis, IN 46234
MLS# 22122146Listed by: INDIANA REAL ESTATE GROUP, LLC - New
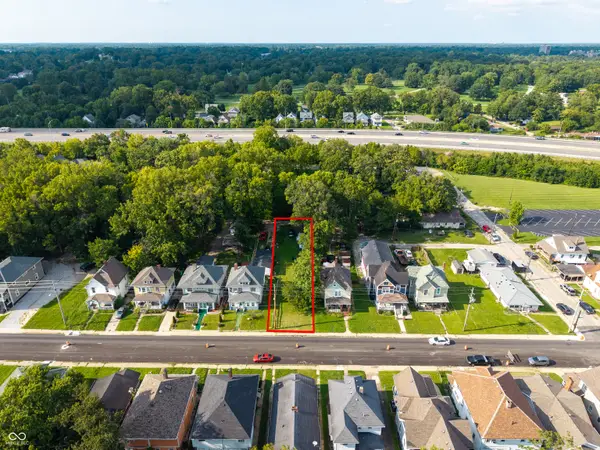 $29,000Active0.19 Acres
622 W 30th Street, Indianapolis, IN 46208
MLS# 22122164Listed by: 1 PERCENT LISTS INDIANA REAL ESTATE - New
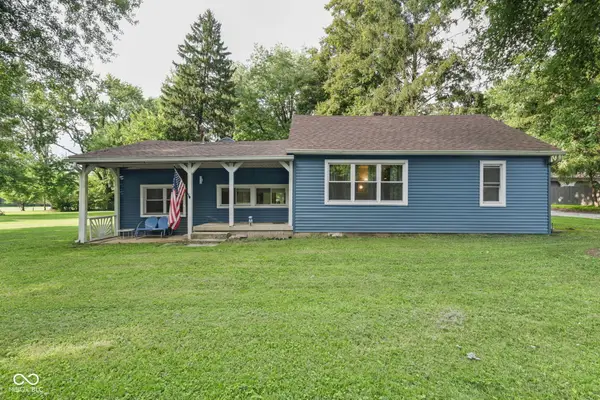 $239,000Active3 beds 1 baths1,524 sq. ft.
11620 Indian Creek S, Indianapolis, IN 46259
MLS# 22122165Listed by: THE MODGLIN GROUP - New
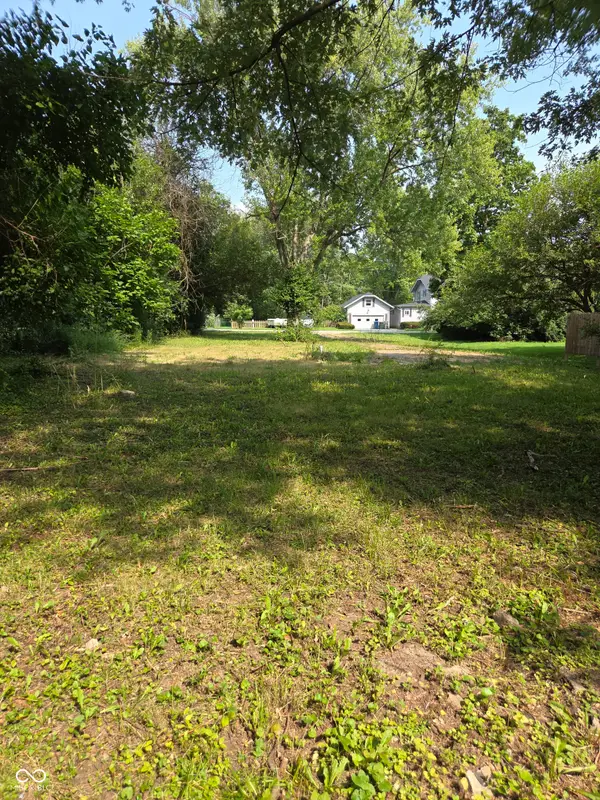 $29,900Active0.54 Acres
6130 King Avenue, Indianapolis, IN 46228
MLS# 22122084Listed by: REALTY WORLD-TURTLE CRK REALTY - New
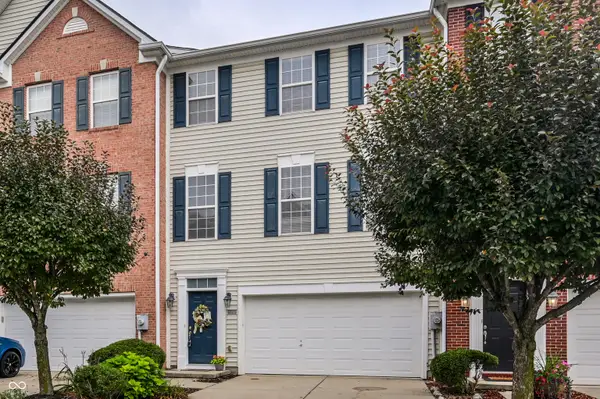 $290,000Active3 beds 4 baths2,808 sq. ft.
9442 Tanhurst Drive, Indianapolis, IN 46250
MLS# 22117797Listed by: F.C. TUCKER COMPANY - New
 $255,000Active3 beds 2 baths1,455 sq. ft.
7311 Chimney Rock Court, Indianapolis, IN 46217
MLS# 22119460Listed by: MANG THA REAL ESTATE, LLC


Protect your home and budget from life's surprises with an Assurant Home Warranty, backed by a partner that supports you through every step of homeownership. Explore Plans.
© 2026 Better Homes and Gardens Real Estate LLC. An Anywhere Real Estate company. All rights reserved. Better Homes and Gardens® Real Estate is a registered trademark owned by Meredith Operations Corporation, licensed to Better Homes and Gardens Real Estate LLC and used with permission. Better Homes and Gardens Real Estate LLC fully supports the principles of the Fair Housing Act and the Equal Opportunity Act. Listing information is deemed reliable but is not guaranteed accurate.
Each office is independently owned and operated.
Any services or products provided by third parties are not provided by, affiliated with or related to Better Homes and Gardens Real Estate LLC, or its affiliated companies.