
9112 Fireside Drive, Indianapolis, IN 46250
Local realty services provided by:Better Homes and Gardens Real Estate Gold Key
Listed by: jennifer blandford, maddie russin
Office: carpenter, realtors
MLS#:22131556
Source:IN_MIBOR | Licensed in Indiana
Price summary
- Price:$312,500
- Price per sq. ft.:$143.48
About this home
This one lives LARGE, as the smart floor plan & vaulted ceiling beautifully enhance it's 2178sf; and the newer flooring, impressive floor-to-ceiling stone fireplace & comfortably-sized rooms make it EASY TO LIVE IN, but what you'll LOVE is the LOCATION! Hearthstone in Castleton is known for it's convenience to everything - shopping, restaurants & all commuter routes - but it's particularly cool that this neighborhood is directly across from Sahm Park & Golf Course. The low-maintenance exterior & manageable yard size mean you'll be able to spend more time in the park and on the course or doing all the other things you'd rather do. Moving into this HOME is also convenient, as the entire interior has been freshly painted in the past few years, all stainless steel kitchen appliances are included, and the big-ticket items are modern (heat pump 3+/- years old; roof & gutters replaced in 2021; all windows replaced, except dining room & great room, but even those have had glass replacement & are in super shape). This is the one where you'll get to spend your energy settling in & making it home vs managing repairs and renovations....
Contact an agent
Home facts
- Year built:1984
- Subdivision & Development:Hearthstone
- Listing ID #:22131556
- Added:6 day(s) ago
- Updated:October 23, 2026 at 02:54 AM
Rooms and interior
- Bedrooms:4
- Total bathrooms:3
- Full bathrooms:2
- Half bathrooms:1
- Dining Description:Dining Combo/Family Room, Formal Dining Room
- Kitchen Description:Dishwasher, Disposal, Electric Oven, Microwave Hood, Refrigerator
- Living area:2,178 sq. ft.
Heating and cooling
- Cooling:Central Electric
- Heating:Electric, Forced Air
- Central air:Yes
Structure and exterior
- Year built:1984
- Building area:2,178 sq. ft.
- Lot area:0.2 Acres
- Construction Materials:Stone, Vinyl Siding
- Foundation Description:Slab
Schools
- High school:Lawrence Central High School
- Middle school:Belzer Middle School
- Elementary school:Mary Evelyn Castle Elementary Sch
Utilities
- Water:Public Water
Finances and disclosures
- Price:$312,500
- Price per sq. ft.:$143.48
Features and amenities
- Appliances:Refrigerator, Water Heater
- Laundry features:Laundry in Unit
- Amenities:Attic Pull Down Stairs, Wood Work Stained
Parking
- Parking description:Garage Door Opener
- Garage:Yes
- Garage spaces:2
New listings near 9112 Fireside Drive
- Coming Soon
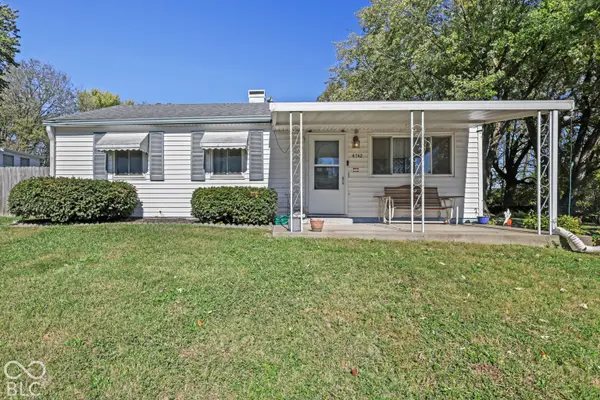 $175,000Coming Soon3 beds 2 baths1,296 sq. ft.
4742 Norcroft Drive, Indianapolis, IN 46221
MLS# 22132116Listed by: THE STEWART HOME GROUP - Coming Soon
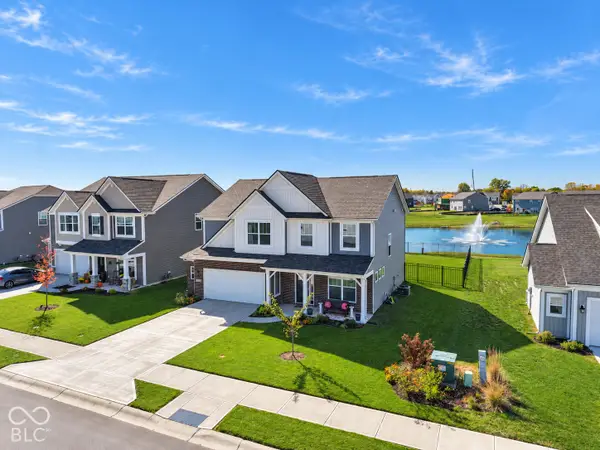 $390,000Coming Soon3 beds 3 baths3,804 sq. ft.
6036 Cedar Shade Way, Indianapolis, IN 46259
MLS# 22133024Listed by: 1 PERCENT LISTS INDIANA REAL ESTATE - Coming Soon
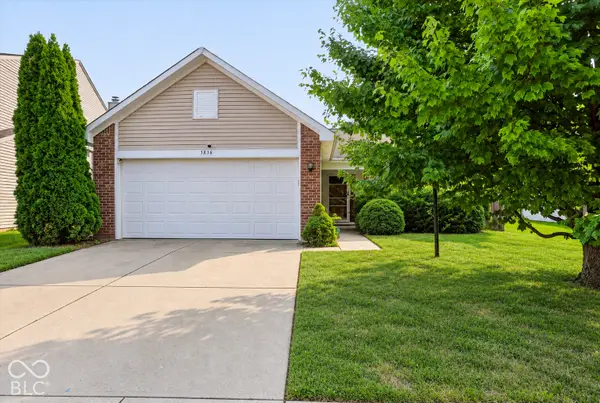 $232,500Coming Soon3 beds 2 baths1,390 sq. ft.
5836 Outer Bank Road, Indianapolis, IN 46239
MLS# 22132742Listed by: COMPASS INDIANA, LLC - Coming Soon
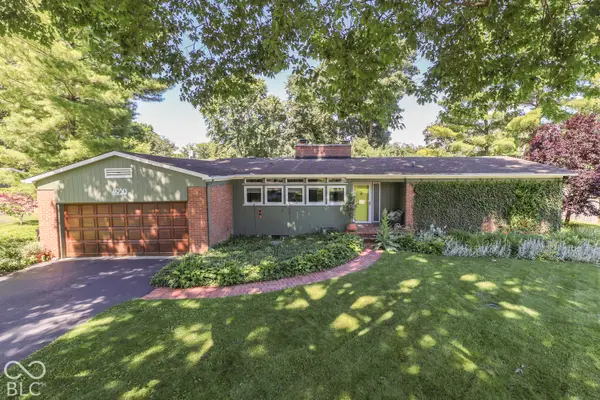 $350,000Coming Soon3 beds 2 baths1,528 sq. ft.
4950 Lincoln Road, Indianapolis, IN 46228
MLS# 22131552Listed by: DAVID BRENTON'S TEAM - Coming Soon
 $384,900Coming Soon3 beds 2 baths1,451 sq. ft.
10759 Seaview, Indianapolis, IN 46236
MLS# 22132617Listed by: HIGHGARDEN REAL ESTATE - Coming Soon
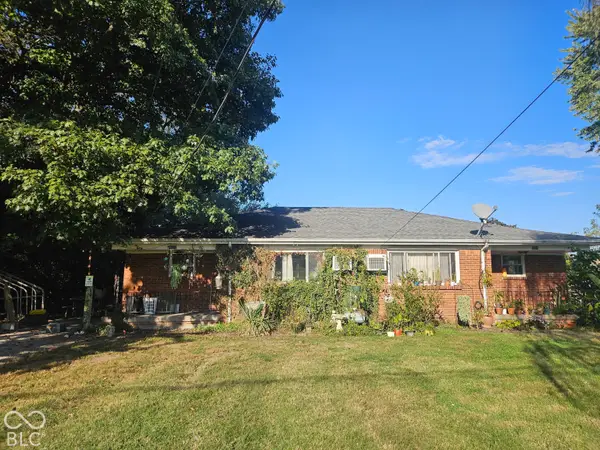 $220,000Coming Soon-- beds -- baths
9314 E Southeastern Avenue, Indianapolis, IN 46239
MLS# 22130697Listed by: KELLER WILLIAMS INDY METRO PARTNERS - Coming Soon
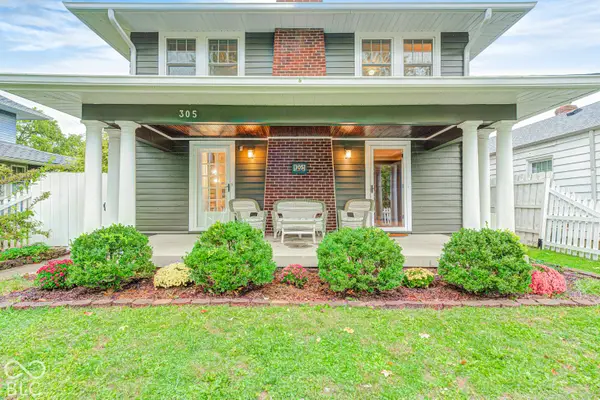 $315,000Coming Soon3 beds 2 baths1,764 sq. ft.
305 N Ridgeview Drive, Indianapolis, IN 46219
MLS# 22131952Listed by: ENVOY REAL ESTATE, LLC - Coming Soon
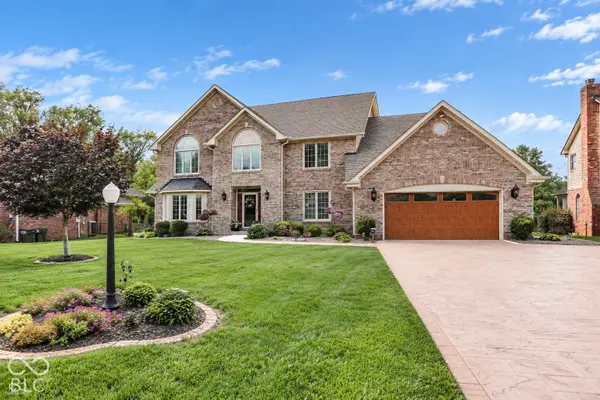 $629,000Coming Soon4 beds 4 baths4,848 sq. ft.
214 Yorkshire Boulevard W, Indianapolis, IN 46229
MLS# 22131925Listed by: F.C. TUCKER COMPANY - Coming Soon
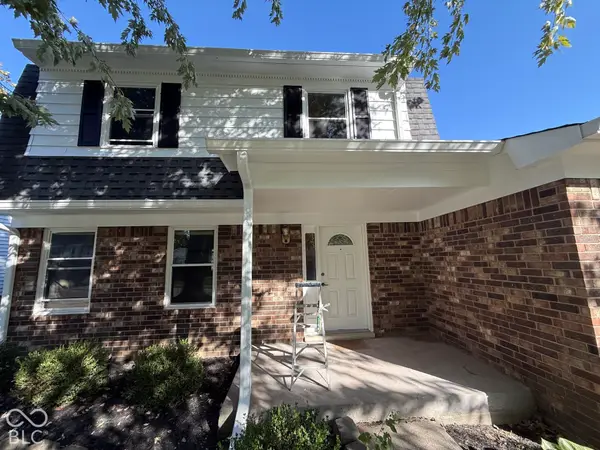 $210,000Coming Soon3 beds 2 baths1,564 sq. ft.
5513 Pappas Drive, Indianapolis, IN 46237
MLS# 22131234Listed by: BLK KEY REALTY - Coming Soon
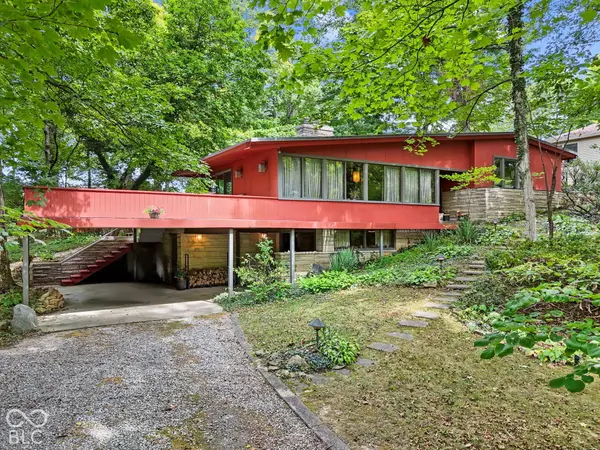 $350,000Coming Soon4 beds 3 baths2,944 sq. ft.
920 Southview Drive, Indianapolis, IN 46227
MLS# 22131436Listed by: RE/MAX ADVANCED REALTY


Protect your home and budget from life's surprises with an Assurant Home Warranty, backed by a partner that supports you through every step of homeownership. Explore Plans.
© 2026 Better Homes and Gardens Real Estate LLC. An Anywhere Real Estate company. All rights reserved. Better Homes and Gardens® Real Estate is a registered trademark owned by Meredith Operations Corporation, licensed to Better Homes and Gardens Real Estate LLC and used with permission. Better Homes and Gardens Real Estate LLC fully supports the principles of the Fair Housing Act and the Equal Opportunity Act. Listing information is deemed reliable but is not guaranteed accurate.
Each office is independently owned and operated.
Any services or products provided by third parties are not provided by, affiliated with or related to Better Homes and Gardens Real Estate LLC, or its affiliated companies.