
9131 Woodbridge Court, Indianapolis, IN 46260
Local realty services provided by:Better Homes and Gardens Real Estate Gold Key
Listed by: lauren bauer
Office: exp realty, llc.
MLS#:22112243
Source:IN_MIBOR
Price summary
- Price:$375,000
- Price per sq. ft.:$148.22
About this home
Beautifully maintained 5-bedroom home on a quiet cul-de-sac in desirable Washington Township! This move-in-ready home features an updated kitchen with newer hardwood floors, recessed lighting, a bay window, and an adjoining dining area. A versatile bonus room is perfect for a playroom, home office, or flex space. The spacious primary suite offers a walk-in closet plus an additional cedar closet. Step outside to enjoy the private, park-like wooded backyard from one of two paver patios-an ideal setting for relaxing or entertaining. Major updates include a new roof and gutters (2020), windows (2021), A/C (2018), and water heater (2024). Enjoy neighborhood amenities including a community pool and tennis courts. A wonderful combination of space, updates, and location!
Contact an agent
Home facts
- Year built:1975
- Subdivision & Development:Williston Green
- Listing ID #:22112243
- Added:46 day(s) ago
- Updated:August 25, 2026 at 07:51 AM
Rooms and interior
- Bedrooms:5
- Total bathrooms:3
- Full bathrooms:2
- Half bathrooms:1
- Flooring:Hardwood Floors
- Dining Description:Formal Dining Room, Separate Room
- Kitchen Description:Dishwasher, Disposal, Gas Oven, Microwave, Microwave Hood, Refrigerator
- Living area:2,530 sq. ft.
Heating and cooling
- Cooling:Central Electric
- Heating:Forced Air
- Central air:Yes
Structure and exterior
- Year built:1975
- Building area:2,530 sq. ft.
- Lot area:0.49 Acres
- Lot Features:Cul-De-Sac, Mature Trees, Sidewalks, Wooded
- Construction Materials:Cedar, Stone
- Exterior Features:Tennis Community
- Foundation Description:Crawl Space
Schools
- High school:North Central High School
- Middle school:Westlane Middle School
- Elementary school:Spring Mill Elementary School
Utilities
- Water:Public Water
Finances and disclosures
- Price:$375,000
- Price per sq. ft.:$148.22
Features and amenities
- Appliances:Microwave, Refrigerator, Smoke Alarm
- Amenities:Attic Pull Down Stairs, Sump Pump
- Pool features:Pool
Parking
- Parking description:Finished Garage, Service Door
- Garage:Yes
- Garage spaces:2
New listings near 9131 Woodbridge Court
- New
 $359,900Active3 beds 3 baths2,467 sq. ft.
4637 Crosby Buck Street, Indianapolis, IN 46237
MLS# 22122194Listed by: PARADIGM REALTY SOLUTIONS - New
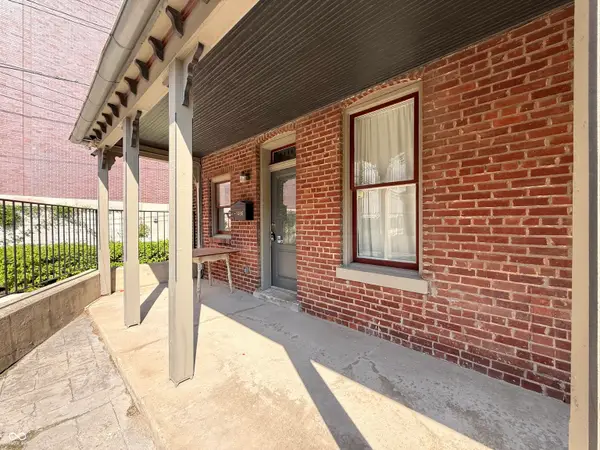 $210,000Active2 beds 2 baths1,322 sq. ft.
1486 N Illinois Street #1, Indianapolis, IN 46202
MLS# 22122097Listed by: PMI INDIANAPOLIS - New
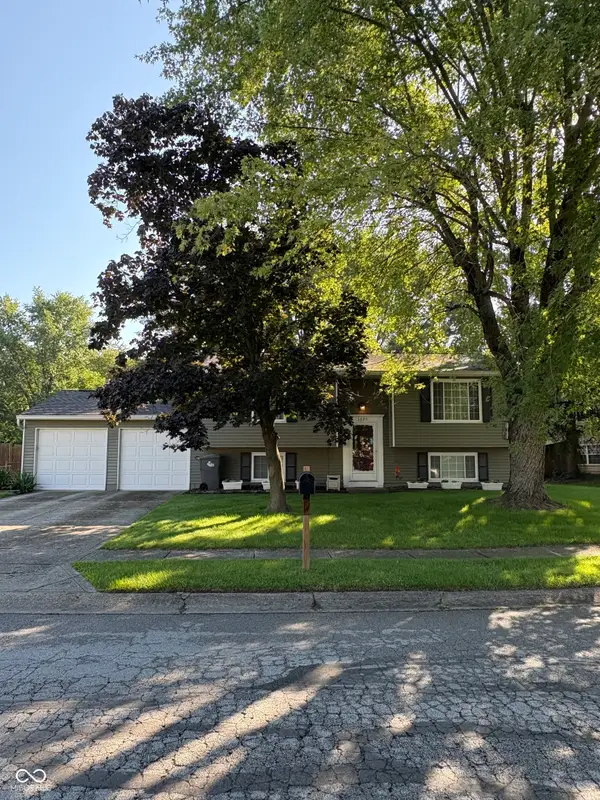 $259,000Active4 beds 2 baths1,738 sq. ft.
1025 Ridgepointe Drive, Indianapolis, IN 46234
MLS# 22122146Listed by: INDIANA REAL ESTATE GROUP, LLC - New
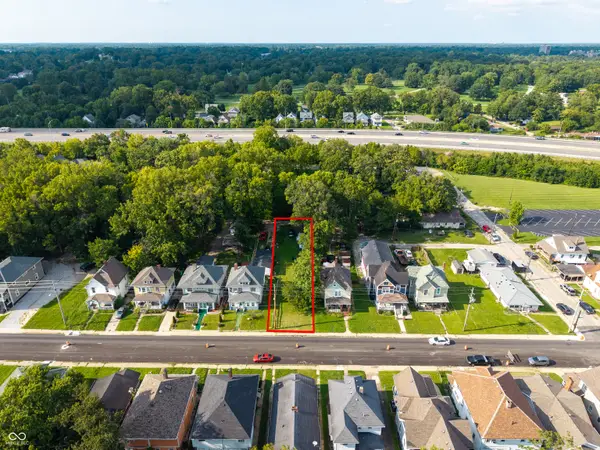 $29,000Active0.19 Acres
622 W 30th Street, Indianapolis, IN 46208
MLS# 22122164Listed by: 1 PERCENT LISTS INDIANA REAL ESTATE - New
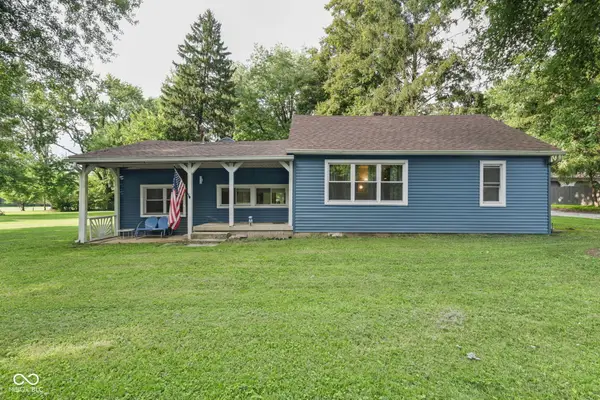 $239,000Active3 beds 1 baths1,524 sq. ft.
11620 Indian Creek S, Indianapolis, IN 46259
MLS# 22122165Listed by: THE MODGLIN GROUP - New
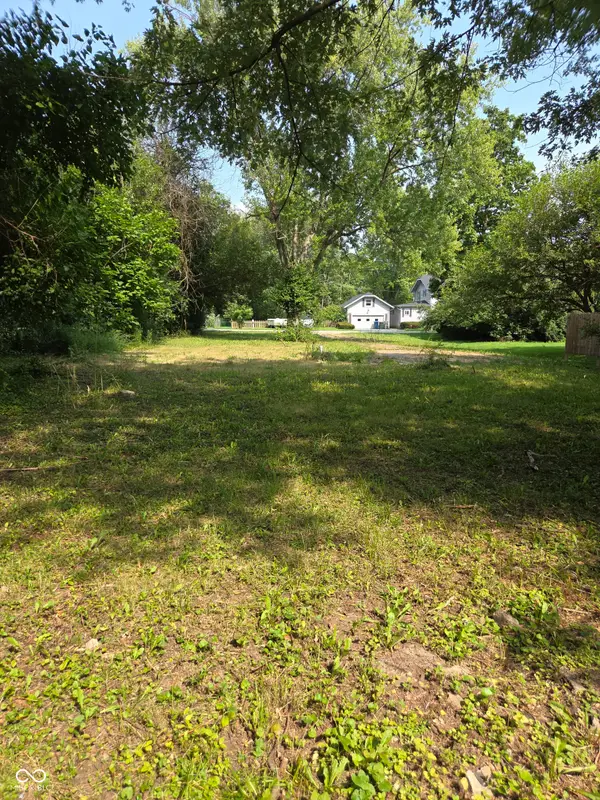 $29,900Active0.54 Acres
6130 King Avenue, Indianapolis, IN 46228
MLS# 22122084Listed by: REALTY WORLD-TURTLE CRK REALTY - New
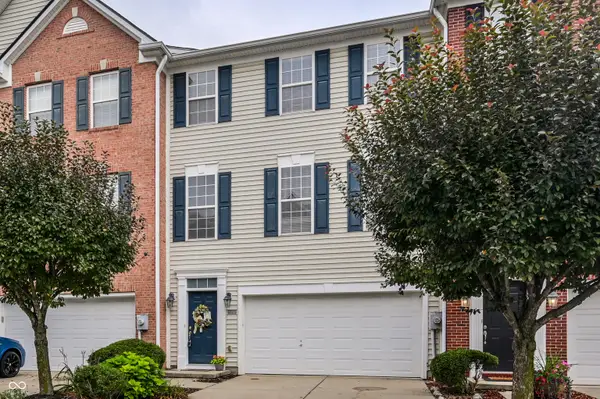 $290,000Active3 beds 4 baths2,808 sq. ft.
9442 Tanhurst Drive, Indianapolis, IN 46250
MLS# 22117797Listed by: F.C. TUCKER COMPANY - New
 $255,000Active3 beds 2 baths1,455 sq. ft.
7311 Chimney Rock Court, Indianapolis, IN 46217
MLS# 22119460Listed by: MANG THA REAL ESTATE, LLC - New
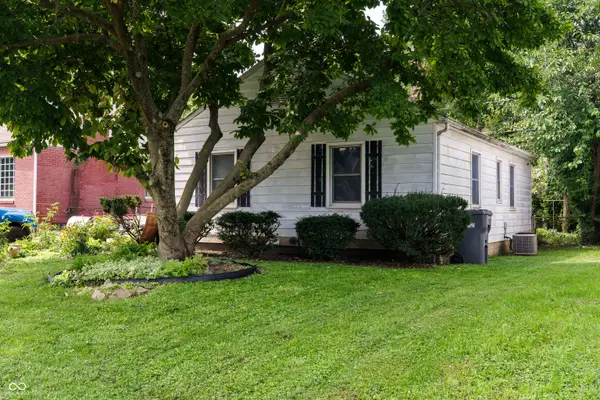 $129,900Active2 beds 1 baths875 sq. ft.
34 N Catherwood Avenue, Indianapolis, IN 46219
MLS# 22121554Listed by: @PROPERTIES - New
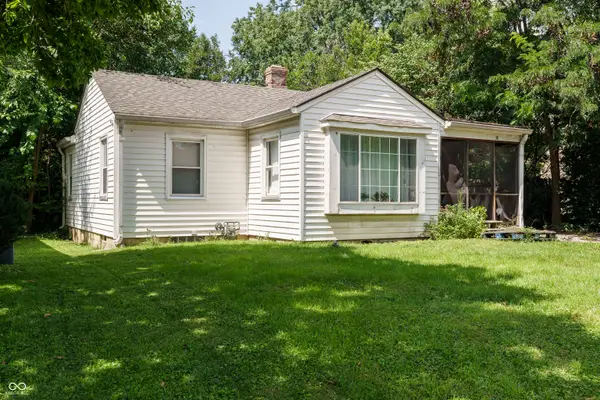 $129,900Active2 beds 1 baths842 sq. ft.
38 N Catherwood Avenue, Indianapolis, IN 46219
MLS# 22121561Listed by: @PROPERTIES


Protect your home and budget from life's surprises with an Assurant Home Warranty, backed by a partner that supports you through every step of homeownership. Explore Plans.
© 2026 Better Homes and Gardens Real Estate LLC. An Anywhere Real Estate company. All rights reserved. Better Homes and Gardens® Real Estate is a registered trademark owned by Meredith Operations Corporation, licensed to Better Homes and Gardens Real Estate LLC and used with permission. Better Homes and Gardens Real Estate LLC fully supports the principles of the Fair Housing Act and the Equal Opportunity Act. Listing information is deemed reliable but is not guaranteed accurate.
Each office is independently owned and operated.
Any services or products provided by third parties are not provided by, affiliated with or related to Better Homes and Gardens Real Estate LLC, or its affiliated companies.