
9149 Faulkner Drive, Indianapolis, IN 46239
Local realty services provided by:Better Homes and Gardens Real Estate Gold Key
9149 Faulkner Drive,Indianapolis, IN 46239
$350,900
- 5 Beds
- 3 Baths
- - sq. ft.
- Single family
- Sold
Listed by: frances williams
Office: drh realty of indiana, llc.
MLS#:22104484
Source:IN_MIBOR
Sorry, we are unable to map this address
Price summary
- Price:$350,900
About this home
D.R. Horton, America's Builder, proudly unveils the enchanting Henley plan-a true masterpiece of modern living that harmonizes style and functionality. This distinguished two-story abode features five spacious bedrooms and three opulent full baths, catering perfectly to families who desire both comfort and elegance. As you enter the main level, you'll be welcomed by a seamless expanse of solid surface flooring, designed for effortless upkeep and a sophisticated ambiance. The family room offers an inviting pathway to a beautifully crafted staircase, ensuring both privacy and convenient access to the upper floor. Culinary enthusiasts will find joy in the meticulously designed kitchen, adorned with stunning gray cabinetry, a roomy pantry, and a chic built-in island with generous seating-ideal for hosting gatherings. A dedicated study provides a peaceful haven for work or creative pursuits, while a cozy bedroom completes the main floor, offering flexibility and comfort. Venturing to the upper level, you'll find four meticulously designed bedrooms, each exuding charm and comfort, including one with a spacious walk-in closet. A versatile second living area awaits, perfect for movie nights or lively gatherings. Step into the future with D.R. Horton's America's Smart Home Technology, empowering you to control and monitor your home from virtually anywhere using your smartphone, tablet, or computer. This innovative feature ensures your sanctuary is always within reach, no matter where life takes you. Photos are representative of plan and may vary as built....
Contact an agent
Home facts
- Year built:2026
- Subdivision & Development:Fields At New Bethel
- Listing ID #:22104484
- Added:93 day(s) ago
- Updated:August 28, 2026 at 11:47 PM
Rooms and interior
- Bedrooms:5
- Total bathrooms:3
- Full bathrooms:3
- Dining Description:Breakfast Room
- Kitchen Description:Dishwasher, Disposal, Gas Oven, Microwave, Refrigerator
Heating and cooling
- Cooling:Central Electric
- Central air:Yes
Structure and exterior
- Year built:2026
- Construction Materials:Cement Siding
- Foundation Description:Slab
Schools
- High school:Franklin Central High School
- Middle school:Franklin Central Junior High
- Elementary school:South Creek Elementary
Utilities
- Water:Public Water
Finances and disclosures
- Price:$350,900
Features and amenities
- Appliances:Microwave, Refrigerator
- Amenities:Wood Work Painted
- Smart home:Yes
Parking
- Garage:Yes
- Garage spaces:2
New listings near 9149 Faulkner Drive
- New
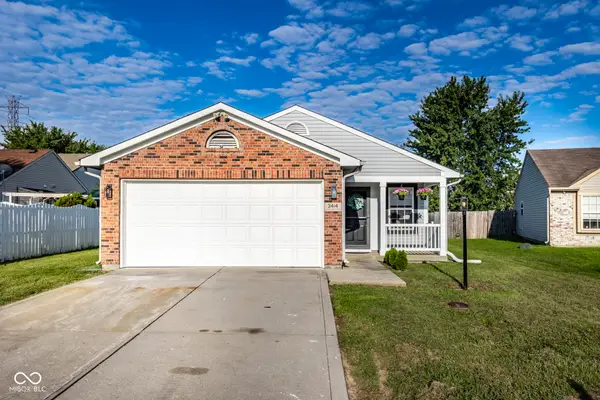 $259,900Active3 beds 2 baths1,319 sq. ft.
3414 Coralberry, Indianapolis, IN 46239
MLS# 22122889Listed by: F.C. TUCKER COMPANY  $70,000Pending2 beds 1 baths725 sq. ft.
1509 N Warman Avenue, Indianapolis, IN 46222
MLS# 22123138Listed by: WEST & MAIN REAL ESTATE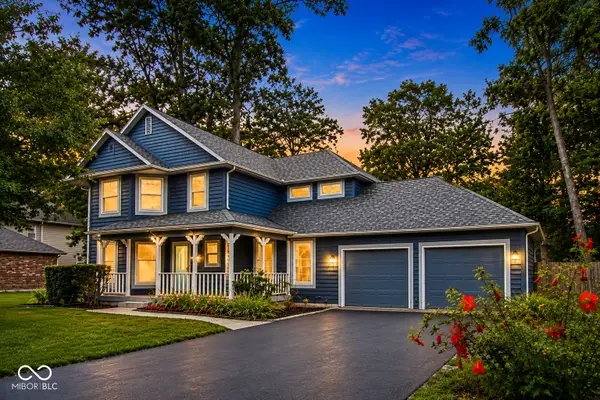 $375,000Active3 beds 3 baths2,237 sq. ft.
7332 Yorkshire Boulevard N, Indianapolis, IN 46229
MLS# 22111582Listed by: F.C. TUCKER COMPANY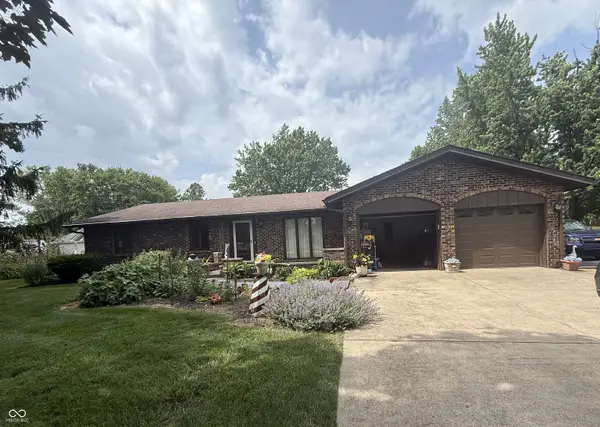 $410,000Pending3 beds 2 baths1,777 sq. ft.
836 W County Line Road, Indianapolis, IN 46217
MLS# 22123125Listed by: HIGHGARDEN REAL ESTATE- New
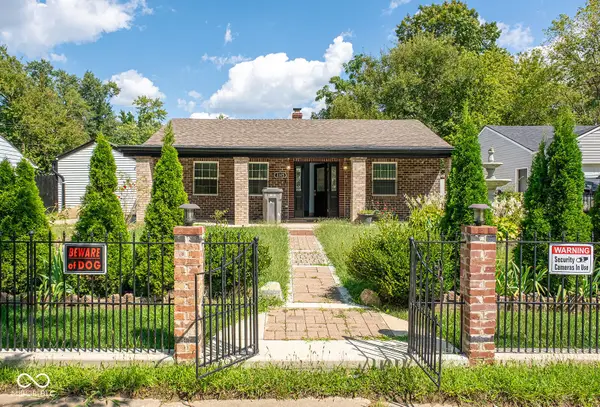 $200,000Active2 beds 2 baths816 sq. ft.
Address Withheld By Seller, Indianapolis, IN 46219
MLS# 22121897Listed by: VYLLA HOME - New
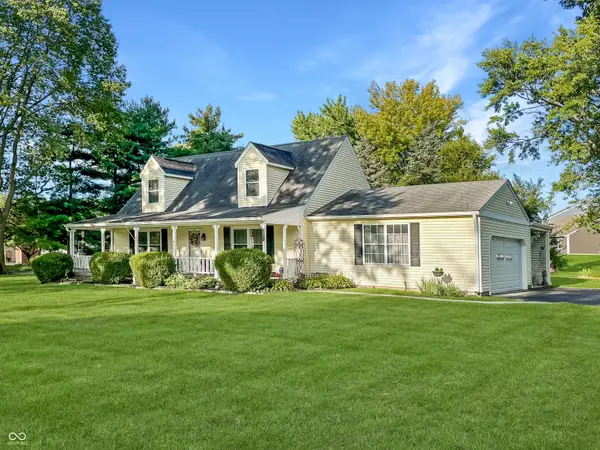 $364,900Active3 beds 2 baths1,824 sq. ft.
2536 Tansel Road, Indianapolis, IN 46234
MLS# 22123089Listed by: CARPENTER, REALTORS - Open Sun, 12 to 2pmNew
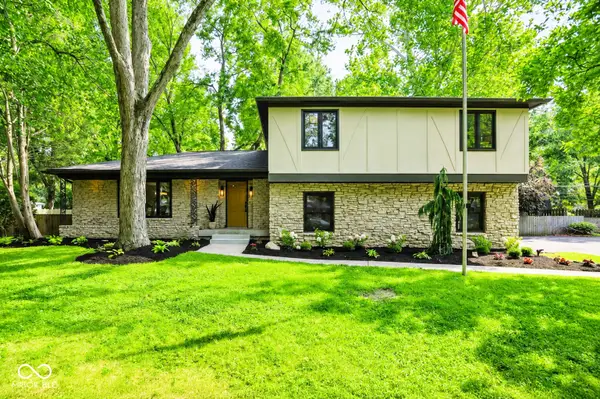 $730,000Active4 beds 3 baths3,360 sq. ft.
569 King Drive, Indianapolis, IN 46260
MLS# 22101655Listed by: CENTURY 21 SCHEETZ - New
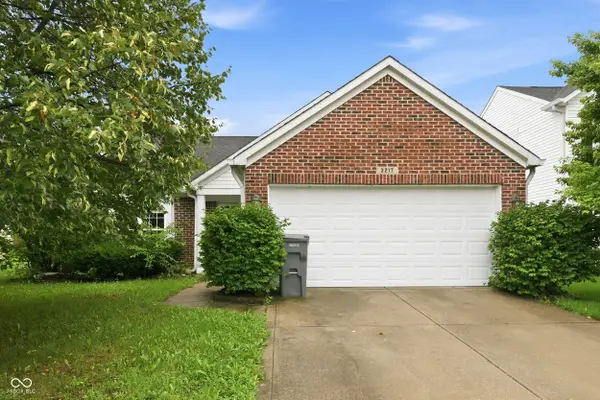 $259,900Active3 beds 2 baths1,418 sq. ft.
3217 Creekshore Drive, Indianapolis, IN 46268
MLS# 22120151Listed by: REAL RESULTS, INC. - Open Sat, 1 to 3pmNew
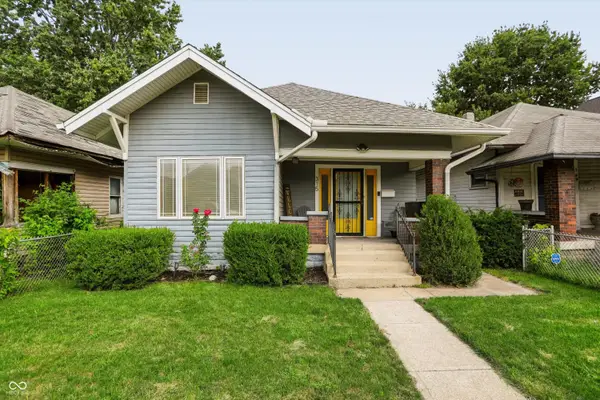 $205,000Active2 beds 1 baths1,048 sq. ft.
315 N Beville Avenue, Indianapolis, IN 46201
MLS# 22122308Listed by: REDFIN CORPORATION - New
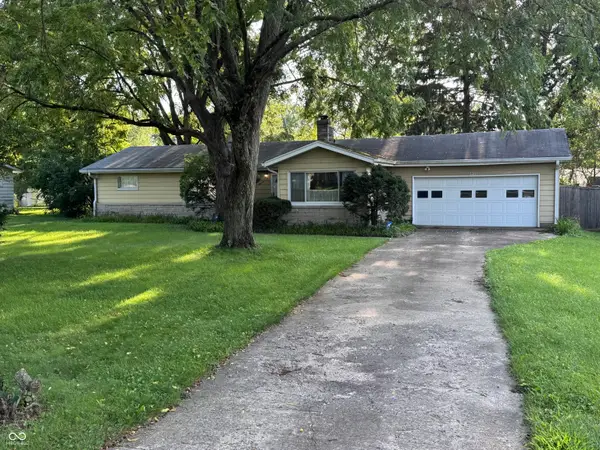 $189,900Active2 beds 2 baths1,488 sq. ft.
4930 David Street, Indianapolis, IN 46226
MLS# 22122327Listed by: COMPASS INDIANA, LLC


Protect your home and budget from life's surprises with an Assurant Home Warranty, backed by a partner that supports you through every step of homeownership. Explore Plans.
© 2026 Better Homes and Gardens Real Estate LLC. An Anywhere Real Estate company. All rights reserved. Better Homes and Gardens® Real Estate is a registered trademark owned by Meredith Operations Corporation, licensed to Better Homes and Gardens Real Estate LLC and used with permission. Better Homes and Gardens Real Estate LLC fully supports the principles of the Fair Housing Act and the Equal Opportunity Act. Listing information is deemed reliable but is not guaranteed accurate.
Each office is independently owned and operated.
Any services or products provided by third parties are not provided by, affiliated with or related to Better Homes and Gardens Real Estate LLC, or its affiliated companies.