
9183 Lafayette Road, Indianapolis, IN 46278
Local realty services provided by:Better Homes and Gardens Real Estate Gold Key
9183 Lafayette Road,Indianapolis, IN 46278
$849,900
- 5 Beds
- 4 Baths
- 3,846 sq. ft.
- Single family
- Active
Listed by: joshua vida
Office: paradigm realty solutions
MLS#:22103796
Source:IN_MIBOR
Price summary
- Price:$849,900
- Price per sq. ft.:$220.58
About this home
Welcome to your own private paradise on Indy's northwest side! Tucked away at the end of a long wooded drive, this 3800 sq.ft., 5-bedroom, 4-bathroom gated-estate sits on 8 acres of mature woods and tranquil pasture, with a pool and a pond. It is a rarity that offers total country-style seclusion just minutes from the city. The multi-level floor plan is designed with incredible versatility. Perfect for multi-generational living or hosting guests, the layout features two separate private suites on either side of the home-each with its own dedicated bathroom, including one with a cozy full-wall fireplace and private entrance. The main living spaces flow effortlessly, highlighted by a walk-out basement, multiple fireplaces, and a massive unfinished bonus room packed with endless potential for a recreation room or massive storage space. Outside, your personal oasis awaits. Relax by the in-ground pool or utilize the fully equipped 6-stall horse barn, complete with separate storage and a tack room-ideal for equestrian lovers or hobbyists. Location is unbeatable. Enjoy the supreme quietness of rural living while being just a short drive from W 86th St, I-65, and the I-465 beltway. You are minutes from the premium shopping and dining at Traders Point, Zionsville, and outdoor recreation at Eagle Creek Reservoir, all while enjoying a straightforward commute to downtown Indianapolis or the airport....
Contact an agent
Home facts
- Year built:1973
- Listing ID #:22103796
- Added:1 day(s) ago
- Updated:May 24, 2026 at 03:39 AM
Rooms and interior
- Bedrooms:5
- Total bathrooms:4
- Full bathrooms:4
- Flooring:Hardwood Floors
- Dining Description:Breakfast Room, Formal Dining Room
- Kitchen Description:Dishwasher, Disposal, Electric Cooktop, Electric Oven, Microwave, Refrigerator, Trash Compactor
- Basement:Yes
- Basement Description:Basement, Walk-Out Access
- Living area:3,846 sq. ft.
Heating and cooling
- Cooling:Heat Pump
- Heating:Heat Pump
Structure and exterior
- Year built:1973
- Building area:3,846 sq. ft.
- Lot area:8.14 Acres
- Lot Features:Mature Trees, Not In Subdivision, Wooded
- Construction Materials:Wood With Stone
- Foundation Description:Concrete Perimeter
Schools
- High school:Pike High School
Utilities
- Water:Well
Finances and disclosures
- Price:$849,900
- Price per sq. ft.:$220.58
Features and amenities
- Appliances:Microwave, Refrigerator, Washer, Water Heater, Water Softener Owned
- Laundry features:Common Laundry, Dryer, Washer
- Amenities:Attic Access, Attic Pull Down Stairs, Attic Stairway, Supplemental Storage
Parking
- Garage:Yes
- Garage spaces:2
New listings near 9183 Lafayette Road
- New
 $299,900Active4 beds 3 baths2,180 sq. ft.
6423 Ault Place, Indianapolis, IN 46221
MLS# 839479Listed by: KERI HIR - New
 $275,000Active2 beds 2 baths922 sq. ft.
1112 N Lynhurst Drive, Indianapolis, IN 46241
MLS# 22103708Listed by: NEW START HOME REALTY, LLC - New
 $193,000Active3 beds 2 baths1,249 sq. ft.
1450 N Holmes Avenue, Indianapolis, IN 46222
MLS# 22102494Listed by: BLUPRINT REAL ESTATE GROUP - New
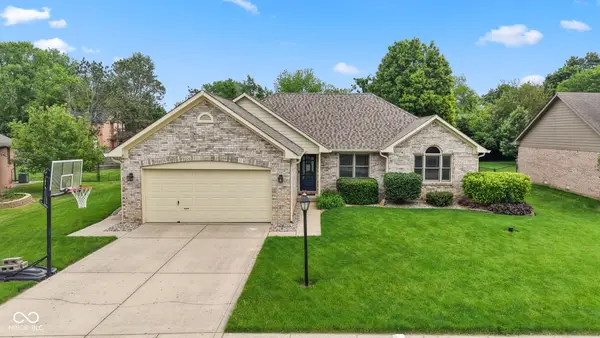 $450,000Active3 beds 3 baths3,000 sq. ft.
4547 Hammerstone Court, Indianapolis, IN 46239
MLS# 22103677Listed by: DANIELS REAL ESTATE - New
 $297,000Active4 beds 3 baths1,851 sq. ft.
7210 Snider Court, Indianapolis, IN 46221
MLS# 22103910Listed by: MODERN REALTY GROUP INC - New
 $405,000Active4 beds 3 baths2,587 sq. ft.
7669 Pinesprings East Drive, Indianapolis, IN 46256
MLS# 22103930Listed by: MARKET STREET REALTY LLC - New
 $249,900Active3 beds 2 baths1,328 sq. ft.
1765 Hamblen W Drive, Indianapolis, IN 46231
MLS# 22103970Listed by: LISA MEINCZINGER - New
 $359,900Active3 beds 3 baths2,139 sq. ft.
1901 Winding Ridge Avenue, Indianapolis, IN 46217
MLS# 22103971Listed by: THAT REAL ESTATE COMPANY, LLC - New
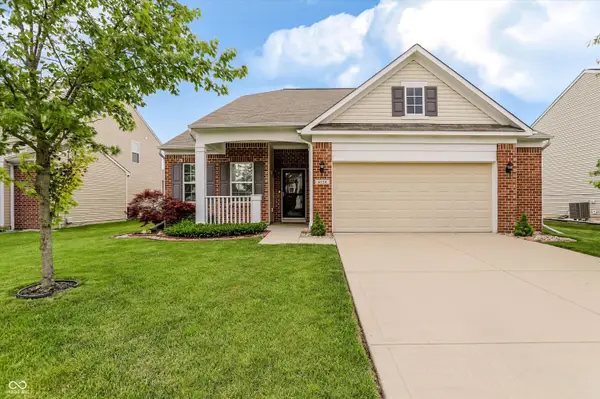 $309,900Active4 beds 2 baths1,836 sq. ft.
4128 Ballybay Lane, Indianapolis, IN 46239
MLS# 22103545Listed by: CENTURY 21 SCHEETZ - New
 $339,000Active4 beds 3 baths2,624 sq. ft.
913 Timber Creek Drive, Indianapolis, IN 46239
MLS# 22103936Listed by: BERKSHIRE HATHAWAY HOME


Protect your home and budget from life's surprises with an Assurant Home Warranty, backed by a partner that supports you through every step of homeownership. Explore Plans.
© 2026 Better Homes and Gardens Real Estate LLC. An Anywhere Real Estate company. All rights reserved. Better Homes and Gardens® Real Estate is a registered trademark owned by Meredith Operations Corporation, licensed to Better Homes and Gardens Real Estate LLC and used with permission. Better Homes and Gardens Real Estate LLC fully supports the principles of the Fair Housing Act and the Equal Opportunity Act. Listing information is deemed reliable but is not guaranteed accurate.
Each office is independently owned and operated.
Any services or products provided by third parties are not provided by, affiliated with or related to Better Homes and Gardens Real Estate LLC, or its affiliated companies.