
922 E Elbert Street, Indianapolis, IN 46227
Local realty services provided by:Better Homes and Gardens Real Estate Gold Key
922 E Elbert Street,Indianapolis, IN 46227
$175,000
- 4 Beds
- 2 Baths
- 1,432 sq. ft.
- Single family
- Active
Listed by: isamar winzenread
Office: united real estate indpls
MLS#:22120210
Source:IN_MIBOR | Licensed in Indiana
Price summary
- Price:$175,000
- Price per sq. ft.:$80.72
About this home
Nestled on a beautiful double lot of just over half an acre in a quiet neighborhood, this charming 4-bedroom home is full of character, space, and opportunity! With two bedrooms on the main level and two upstairs, the home offers a versatile layout and plenty of potential to make it your own. Inside, you'll find a kitchen filled with vintage charm, a cozy wood-burning fireplace in the family room, and a spacious dining area with checkered tile flooring and sliding glass doors leading to the backyard patio. The covered front porch and expansive backyard provide wonderful spaces to relax, entertain, or enjoy the outdoors. One of the property's standout features is its exceptional garage and storage space, including a one-car garage beneath the home, a detached four-car tandem-style garage, a dedicated workshop area, a block storage shed, and a long driveway with ample parking. This home is ready for some TLC and updates, offering the perfect opportunity for buyers with a vision to restore, refresh, and make it their own. While improvements are needed, its unique character, generous lot, and versatile spaces provide a wonderful starting point for its next chapter. Whether you're looking for a home to personalize or an investment opportunity, this property is worth exploring. Bring your ideas and schedule your private showing today!...
Contact an agent
Home facts
- Year built:1928
- Subdivision & Development:No Subdivision
- Listing ID #:22120210
- Added:45 day(s) ago
- Updated:November 08, 2026 at 04:20 PM
Rooms and interior
- Bedrooms:4
- Total bathrooms:2
- Full bathrooms:1
- Half bathrooms:1
- Dining Description:Dining Combo/Family Room
- Kitchen Description:Gas Oven, Microwave, Refrigerator
- Basement:Yes
- Basement Description:Basement, Storage Space, Unfinished, Walk-Out Access
- Living area:1,432 sq. ft.
Heating and cooling
- Cooling:Central Electric
- Heating:Forced Air
- Central air:Yes
Structure and exterior
- Year built:1928
- Building area:1,432 sq. ft.
- Lot area:0.57 Acres
- Architectural Style:Craftsman
- Construction Materials:Wood With Stone
- Foundation Description:Block
Schools
- High school:Perry Meridian High School
- Middle school:Perry Meridian Middle School
- Elementary school:Abraham Lincoln Elementary School
Finances and disclosures
- Price:$175,000
- Price per sq. ft.:$80.72
Features and amenities
- Appliances:Microwave, Refrigerator, Washer, Water Heater
- Laundry features:Dryer, Washer
- Amenities:Attic Access
Parking
- Garage:Yes
- Garage spaces:4
New listings near 922 E Elbert Street
- Coming Soon
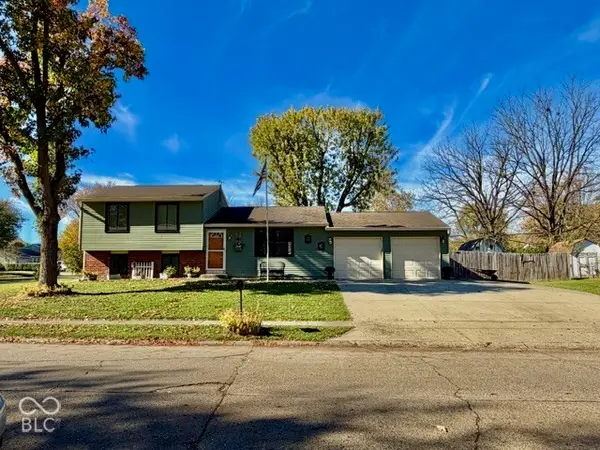 $259,900Coming Soon4 beds 2 baths1,520 sq. ft.
302 Greenlee Drive, Indianapolis, IN 46234
MLS# 22134112Listed by: EVER REAL ESTATE, LLC - Coming Soon
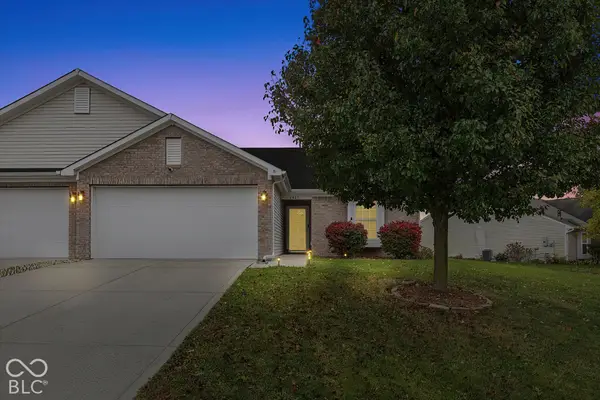 $230,000Coming Soon2 beds 2 baths1,313 sq. ft.
6415 Emerald Springs Drive, Indianapolis, IN 46221
MLS# 22135117Listed by: F.C. TUCKER COMPANY - Coming Soon
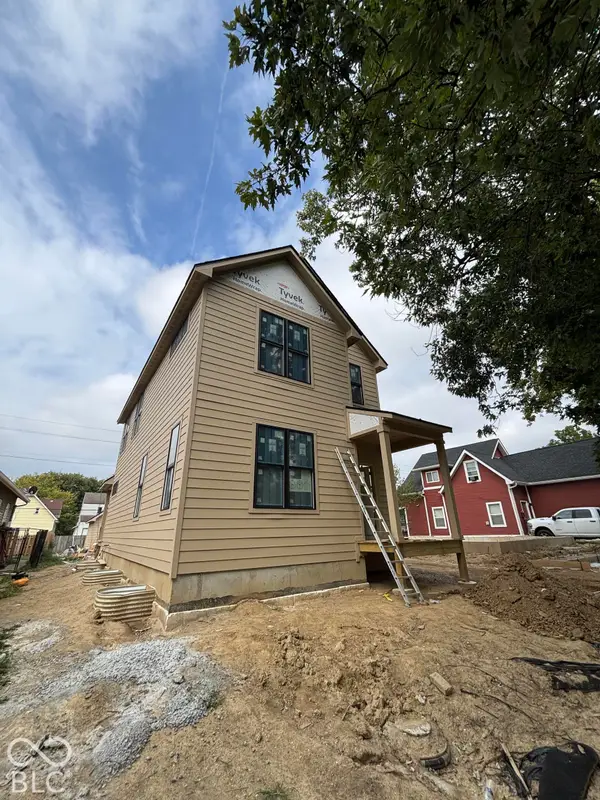 $525,000Coming Soon4 beds 3 baths2,607 sq. ft.
544 Jefferson Avenue, Indianapolis, IN 46201
MLS# 22134361Listed by: EXP REALTY, LLC - Coming Soon
 $699,000Coming Soon4 beds 3 baths3,428 sq. ft.
670 Woodruff Place West Drive, Indianapolis, IN 46201
MLS# 22127838Listed by: F.C. TUCKER COMPANY - Coming Soon
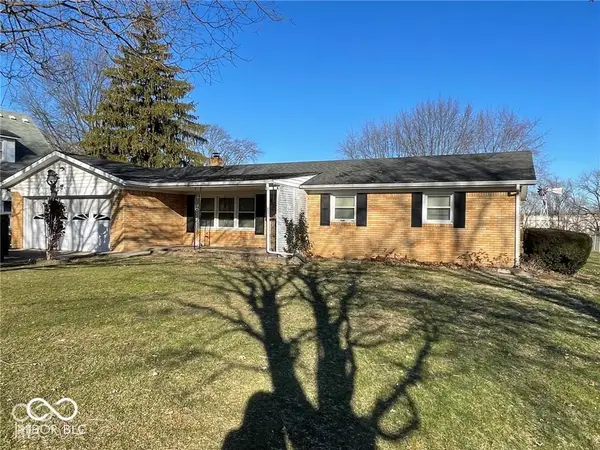 $260,000Coming Soon3 beds 2 baths1,477 sq. ft.
5200 W Morris Street, Indianapolis, IN 46241
MLS# 22134930Listed by: THE STEWART HOME GROUP - Coming Soon
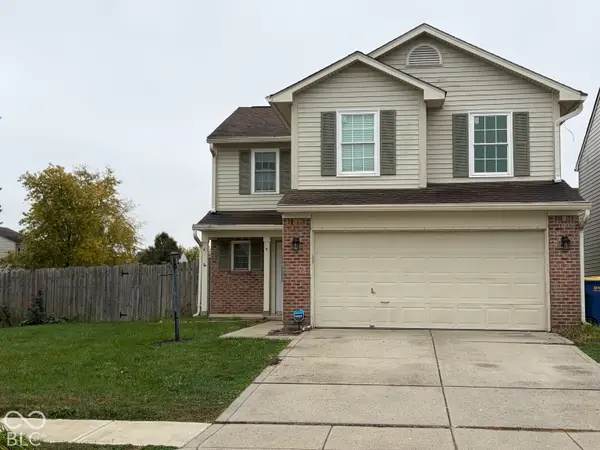 $234,900Coming Soon4 beds 3 baths1,980 sq. ft.
10319 Draycott Way, Indianapolis, IN 46236
MLS# 22134813Listed by: F.C. TUCKER COMPANY - Coming Soon
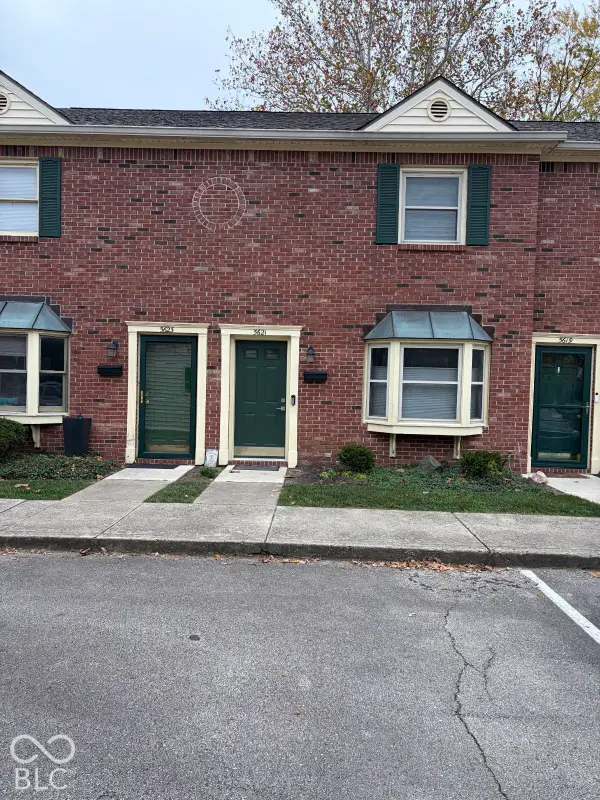 $173,000Coming Soon2 beds 2 baths1,156 sq. ft.
5621 N Rural Street, Indianapolis, IN 46220
MLS# 22134645Listed by: F.C. TUCKER COMPANY - Coming Soon
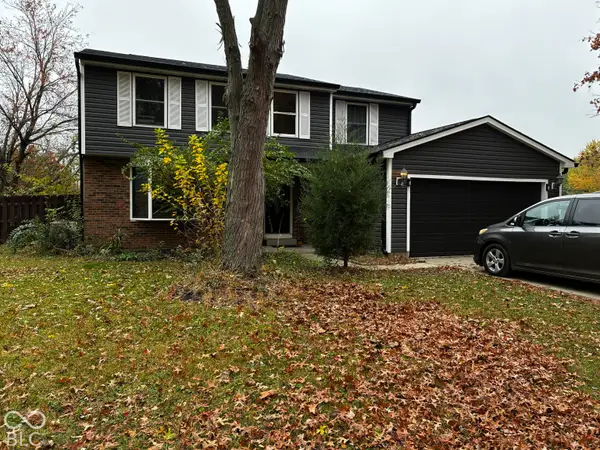 $348,900Coming Soon4 beds 3 baths2,088 sq. ft.
8626 Amy Lane, Indianapolis, IN 46256
MLS# 22134506Listed by: CARPENTER, REALTORS - Coming Soon
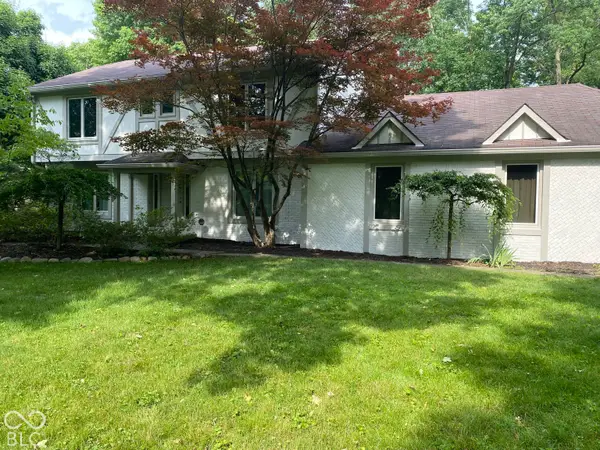 $860,000Coming Soon4 beds 4 baths3,402 sq. ft.
7101 N Pennsylvania Street, Indianapolis, IN 46240
MLS# 22127314Listed by: MAYWRIGHT PROPERTY CO. - Coming Soon
 $360,000Coming Soon4 beds 3 baths3,982 sq. ft.
1906 Crossman Drive, Indianapolis, IN 46227
MLS# 22134221Listed by: KELLER WILLIAMS INDPLS METRO N


Protect your home and budget from life's surprises with an Assurant Home Warranty, backed by a partner that supports you through every step of homeownership. Explore Plans.
© 2026 Better Homes and Gardens Real Estate LLC. An Anywhere Real Estate company. All rights reserved. Better Homes and Gardens® Real Estate is a registered trademark owned by Meredith Operations Corporation, licensed to Better Homes and Gardens Real Estate LLC and used with permission. Better Homes and Gardens Real Estate LLC fully supports the principles of the Fair Housing Act and the Equal Opportunity Act. Listing information is deemed reliable but is not guaranteed accurate.
Each office is independently owned and operated.
Any services or products provided by third parties are not provided by, affiliated with or related to Better Homes and Gardens Real Estate LLC, or its affiliated companies.