
9252 Timberline Drive, Indianapolis, IN 46256
Local realty services provided by:Better Homes and Gardens Real Estate Gold Key
Listed by: jennil salazar
Office: compass indiana, llc.
MLS#:22128859
Source:IN_MIBOR | Licensed in Indiana
Price summary
- Price:$819,000
- Price per sq. ft.:$202.97
About this home
Beautifully updated and designed for comfortable, elevated living, this exceptional all-brick-front custom Shamrock home offers 5 bedrooms and 4.5 baths in desirable Timberline. With generous living spaces, a versatile floor plan, and a private backyard setting, this is a wonderful home for both everyday family living and entertaining. Recent enhancements include a brand-new roof, newer HVAC, updated gourmet kitchen, renovated Primary Bath with steam shower, custom Primary closet, newer hardwood flooring, newly painted interiors, and brand-new carpeting on upper/main and stairs. The light-filled floor plan features beautiful architectural details, a Great Room with gas fireplace and custom built-ins, and a spacious kitchen with white cabinetry and generous center island. The finished lower level is designed for entertaining with daylight windows, Murphy bed on the lower level for additional guest accommodations and plenty of space for a media and game area. Additional upgrades include a tankless water heater with recirculating pump, whole-house water filtration system, added foam insulation, epoxy garage floor, upgraded ADT security with cameras, gas lines for the stove and dryer, and a driveway extension with new basketball hoop. Mature landscaping, a private tree-lined setting, oversized deck, and iron-fenced backyard complete this beautifully updated Timberline home....
Contact an agent
Home facts
- Year built:2001
- Subdivision & Development:Timberline
- Listing ID #:22128859
- Added:2 day(s) ago
- Updated:October 11, 2026 at 04:49 AM
Rooms and interior
- Bedrooms:5
- Total bathrooms:5
- Full bathrooms:4
- Half bathrooms:1
- Dining Description:Breakfast Room, Formal Dining Room
- Kitchen Description:Dishwasher, Electric Oven, Microwave, Refrigerator
- Basement:Yes
- Basement Description:Basement, Finished
- Living area:4,035 sq. ft.
Heating and cooling
- Cooling:Central Electric
- Heating:Forced Air, Gas
- Central air:Yes
Structure and exterior
- Year built:2001
- Building area:4,035 sq. ft.
- Lot area:0.32 Acres
- Lot Features:Mature Trees, Sidewalks
- Construction Materials:Brick
- Foundation Description:Concrete Perimeter
Utilities
- Water:Public Water
Finances and disclosures
- Price:$819,000
- Price per sq. ft.:$202.97
Features and amenities
- Appliances:Microwave, Refrigerator, Smoke Alarm
- Amenities:Wet Bar, Wood Work Painted, Wood Work Stain/Painted
Parking
- Parking description:Finished Garage, Floor Drain, Garage Door Opener, Service Door
- Garage:Yes
- Garage spaces:3
New listings near 9252 Timberline Drive
- Coming Soon
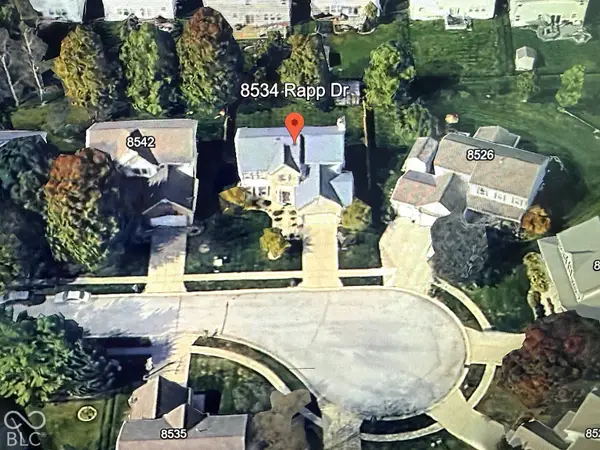 $429,900Coming Soon6 beds 4 baths3,804 sq. ft.
8534 Rapp Drive, Indianapolis, IN 46237
MLS# 22130675Listed by: BRITTANY WOODS AT M.S.WOODS - Coming Soon
 $175,000Coming Soon2 beds 1 baths999 sq. ft.
11623 Deanna Drive, Indianapolis, IN 46229
MLS# 22122271Listed by: KELLER WILLIAMS INDY METRO NE - Coming Soon
 $995,000Coming Soon4 beds 3 baths3,618 sq. ft.
5201 Washington Boulevard, Indianapolis, IN 46220
MLS# 22129422Listed by: F.C. TUCKER COMPANY - Coming Soon
 $399,900Coming Soon2 beds 3 baths1,715 sq. ft.
1529 N Alabama Street #UNIT C, Indianapolis, IN 46202
MLS# 22129407Listed by: CENTURY 21 SCHEETZ - Coming Soon
 $449,500Coming Soon5 beds 3 baths3,168 sq. ft.
7648 Shasta Drive, Indianapolis, IN 46217
MLS# 22129795Listed by: LANDTREE, REALTORS - Coming Soon
 $575,000Coming Soon4 beds 3 baths3,380 sq. ft.
5753 N College Avenue, Indianapolis, IN 46220
MLS# 22128186Listed by: F.C. TUCKER COMPANY - Coming Soon
 $350,000Coming Soon3 beds 3 baths2,691 sq. ft.
11045 Brave Court, Indianapolis, IN 46236
MLS# 22119305Listed by: F.C. TUCKER COMPANY - Coming Soon
 $1,285,000Coming Soon5 beds 4 baths3,859 sq. ft.
4811 N Park Avenue, Indianapolis, IN 46205
MLS# 22124783Listed by: F.C. TUCKER COMPANY - Coming Soon
 $154,900Coming Soon2 beds 1 baths1,048 sq. ft.
2218 Gilbert Avenue, Indianapolis, IN 46227
MLS# 22125433Listed by: LANDTREE, REALTORS - Coming Soon
 $359,900Coming Soon3 beds 3 baths2,738 sq. ft.
4826 Spring Flower, Indianapolis, IN 46237
MLS# 22126157Listed by: REMAX ONE


Protect your home and budget from life's surprises with an Assurant Home Warranty, backed by a partner that supports you through every step of homeownership. Explore Plans.
© 2026 Better Homes and Gardens Real Estate LLC. An Anywhere Real Estate company. All rights reserved. Better Homes and Gardens® Real Estate is a registered trademark owned by Meredith Operations Corporation, licensed to Better Homes and Gardens Real Estate LLC and used with permission. Better Homes and Gardens Real Estate LLC fully supports the principles of the Fair Housing Act and the Equal Opportunity Act. Listing information is deemed reliable but is not guaranteed accurate.
Each office is independently owned and operated.
Any services or products provided by third parties are not provided by, affiliated with or related to Better Homes and Gardens Real Estate LLC, or its affiliated companies.