
937 Barnwell Way, Indianapolis, IN 46217
Local realty services provided by:Better Homes and Gardens Real Estate Gold Key
937 Barnwell Way,Indianapolis, IN 46217
$245,000
- 3 Beds
- 2 Baths
- 1,268 sq. ft.
- Single family
- Pending
Listed by: diane barton
Office: re/max advanced realty
MLS#:22102583
Source:IN_MIBOR
Price summary
- Price:$245,000
- Price per sq. ft.:$193.22
About this home
New listing in Perry Township! This move-in ready 3-bedroom, 2-bath ranch offers a desirable split-bedroom floor plan and comfortable one-level living. The home features a spacious eat-in kitchen with all appliances including a double oven and washer and dryer, making it truly ready for its next owner. Enjoy the privacy of a fenced backyard and firepit along with peaceful views of the pond right across the street. Wall mounted tv's to stay (4). Conveniently located near shopping, dining, and schools, this home combines comfort, convenience, and charm all in one!
Contact an agent
Home facts
- Year built:2000
- Listing ID #:22102583
- Added:4 day(s) ago
- Updated:May 26, 2026 at 04:42 PM
Rooms and interior
- Bedrooms:3
- Total bathrooms:2
- Full bathrooms:2
- Dining Description:Other Eating Area
- Kitchen Description:Dishwasher, Disposal, Double Oven, Electric Oven, Microwave, Refrigerator
- Living area:1,268 sq. ft.
Heating and cooling
- Cooling:Central Electric
- Heating:Electric, Forced Air
- Central air:Yes
Structure and exterior
- Year built:2000
- Building area:1,268 sq. ft.
- Lot area:0.12 Acres
- Lot Features:Sidewalks
- Architectural Style:Ranch
- Construction Materials:Brick, Vinyl Siding
- Foundation Description:Slab
Utilities
- Water:Public Water
Finances and disclosures
- Price:$245,000
- Price per sq. ft.:$193.22
Features and amenities
- Appliances:Microwave, Refrigerator, Washer
- Laundry features:Dryer, Washer
Parking
- Garage:Yes
- Garage spaces:2
New listings near 937 Barnwell Way
- New
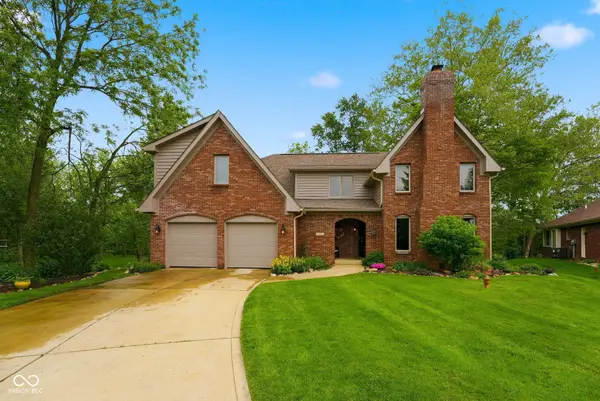 $675,000Active4 beds 3 baths4,110 sq. ft.
11510 Bloomfield Drive S, Indianapolis, IN 46259
MLS# 22092252Listed by: HIGHGARDEN REAL ESTATE - New
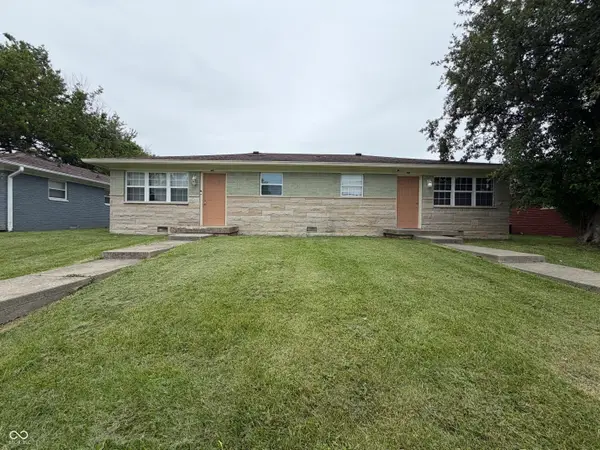 $199,900Active-- beds -- baths
2413 N Bolton Avenue, Indianapolis, IN 46218
MLS# 22103729Listed by: TRUEBLOOD REAL ESTATE - New
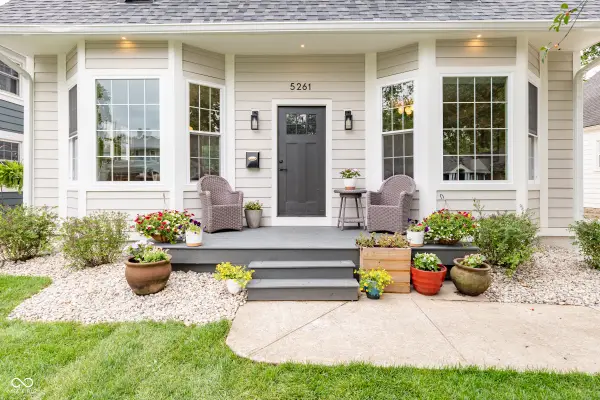 $675,000Active4 beds 3 baths3,040 sq. ft.
5261 Carrollton Avenue, Indianapolis, IN 46220
MLS# 22104040Listed by: UNITED REAL ESTATE INDPLS - New
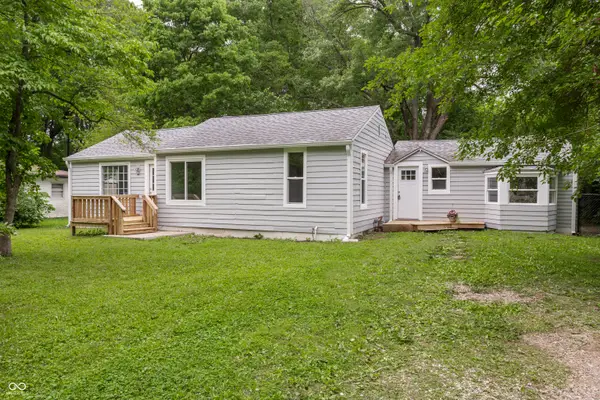 $200,000Active3 beds 2 baths1,648 sq. ft.
5108 Sunny Meade Lane, Indianapolis, IN 46208
MLS# 22104101Listed by: EVERHART STUDIO, LTD. - New
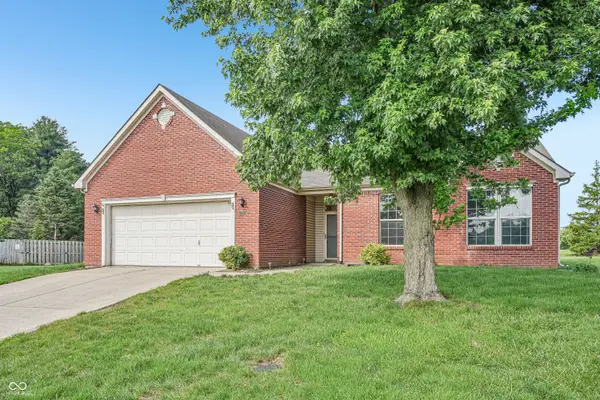 $294,000Active3 beds 2 baths1,551 sq. ft.
2082 Lawrin Court, Indianapolis, IN 46234
MLS# 22104080Listed by: OPENDOOR BROKERAGE LLC - New
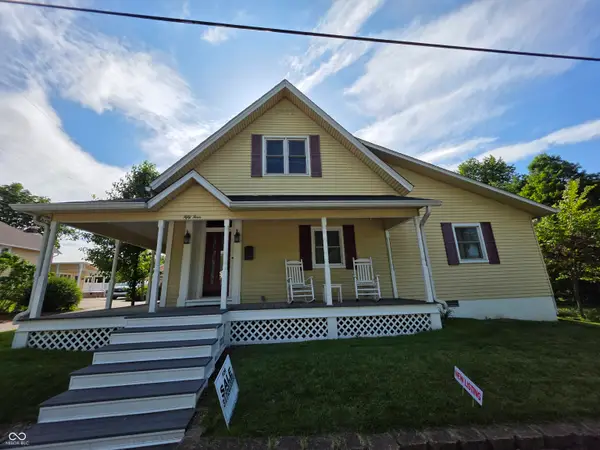 $430,000Active4 beds 3 baths2,550 sq. ft.
54 Church Street, Southport, IN 46227
MLS# 22104084Listed by: EPIQUE INC - New
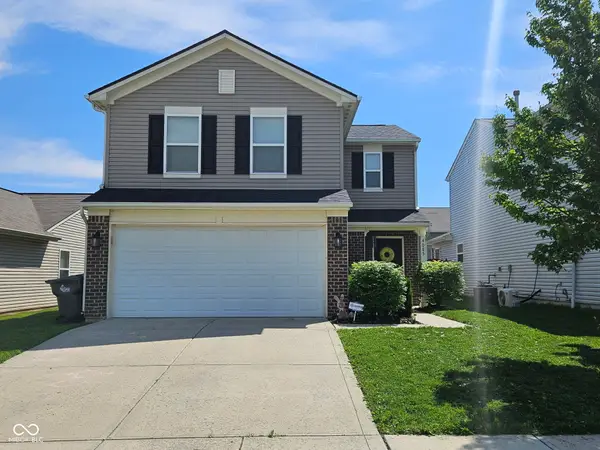 $245,000Active3 beds 3 baths1,328 sq. ft.
4085 Lassen Lane, Indianapolis, IN 46235
MLS# 22104062Listed by: THE INDY REALTY SHOP - New
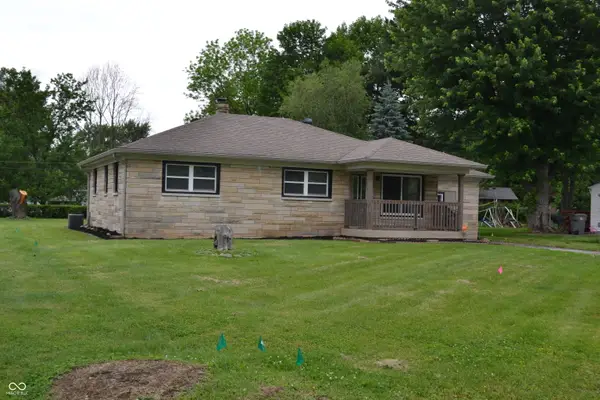 $273,000Active4 beds 2 baths1,447 sq. ft.
6618 Twin Brooks Drive, Indianapolis, IN 46227
MLS# 22104063Listed by: A.S.A.P. REAL ESTATE - New
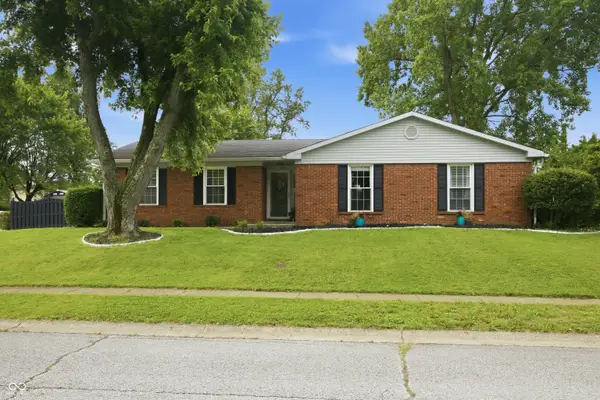 $260,000Active3 beds 3 baths1,520 sq. ft.
3035 Earl Drive, Indianapolis, IN 46227
MLS# 22099418Listed by: REAL BROKER, LLC - New
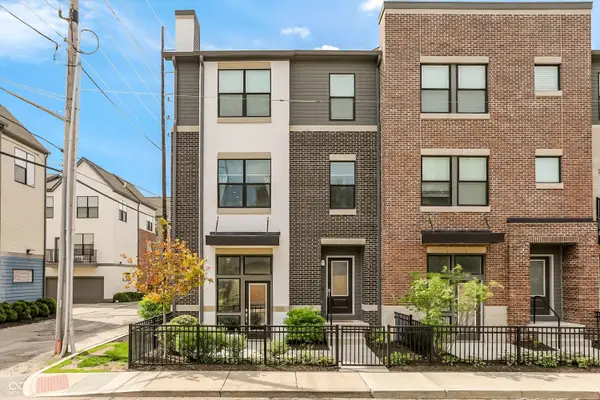 $475,000Active3 beds 3 baths2,250 sq. ft.
411 E 19th Street, Indianapolis, IN 46202
MLS# 22096373Listed by: F.C. TUCKER COMPANY


Protect your home and budget from life's surprises with an Assurant Home Warranty, backed by a partner that supports you through every step of homeownership. Explore Plans.
© 2026 Better Homes and Gardens Real Estate LLC. An Anywhere Real Estate company. All rights reserved. Better Homes and Gardens® Real Estate is a registered trademark owned by Meredith Operations Corporation, licensed to Better Homes and Gardens Real Estate LLC and used with permission. Better Homes and Gardens Real Estate LLC fully supports the principles of the Fair Housing Act and the Equal Opportunity Act. Listing information is deemed reliable but is not guaranteed accurate.
Each office is independently owned and operated.
Any services or products provided by third parties are not provided by, affiliated with or related to Better Homes and Gardens Real Estate LLC, or its affiliated companies.