
9512 Holliday Circle, Indianapolis, IN 46260
Local realty services provided by:Better Homes and Gardens Real Estate Gold Key
9512 Holliday Circle,Indianapolis, IN 46260
$975,000
- 3 Beds
- 3 Baths
- 3,036 sq. ft.
- Single family
- Active
Upcoming open houses
- Thu, May 2804:00 pm - 06:00 pm
Listed by: stevee clifton
Office: compass indiana, llc.
MLS#:22104457
Source:IN_MIBOR
Price summary
- Price:$975,000
- Price per sq. ft.:$321.15
About this home
Tucked on a quiet cul-de-sac in sought-after Belle Meade Estates, this meticulously maintained ranch blends timeless architecture with refined updates and effortless indoor-outdoor living. Thoughtfully improved over the years while preserving its classic character, the home offers expansive gathering spaces, a beautifully appointed kitchen with marble countertops, built-in appliances, gas cooktop, and seamless flow into the breakfast nook and family room with fireplace and custom built-ins. The sunroom overlooks a private backyard retreat featuring a heated pool, mature landscaping, and inviting entertaining space. A spacious primary suite is complemented by generous secondary bedrooms, formal living and dining areas, and a dedicated office. Recent improvements include updated flooring, roof, furnace, pool pump, and more, reflecting the outstanding level of care throughout the property. A rare opportunity in one of Washington Township's most established neighborhoods.
Contact an agent
Home facts
- Year built:1962
- Listing ID #:22104457
- Added:1 day(s) ago
- Updated:May 28, 2026 at 04:47 PM
Rooms and interior
- Bedrooms:3
- Total bathrooms:3
- Full bathrooms:2
- Half bathrooms:1
- Flooring:Hardwood Floors
- Dining Description:Breakfast Room, Formal Dining Room
- Kitchen Description:Bar Fridge, Dishwasher, Disposal, Double Oven, Gas Cooktop, Microwave, Refrigerator
- Living area:3,036 sq. ft.
Heating and cooling
- Cooling:Central Electric
- Heating:Forced Air
- Central air:Yes
Structure and exterior
- Year built:1962
- Building area:3,036 sq. ft.
- Lot area:0.63 Acres
- Lot Features:Corner Lot, Cul-De-Sac, Mature Trees
- Architectural Style:Ranch
- Construction Materials:Brick
- Exterior Features:Sprinkler System
- Foundation Description:Crawl Space
Schools
- High school:North Central High School
- Middle school:Northview Middle School
- Elementary school:Spring Mill Elementary School
Utilities
- Water:Public Water
Finances and disclosures
- Price:$975,000
- Price per sq. ft.:$321.15
Features and amenities
- Appliances:Gas Cooktop, Microwave, Refrigerator, Smoke Alarm, Washer
- Laundry features:Dryer, Washer
- Amenities:Attic Access, Wood Work Stain/Painted
Parking
- Parking description:Finished Garage, Garage Door Opener, Keyless Entry
- Garage:Yes
- Garage spaces:2
New listings near 9512 Holliday Circle
- Open Sat, 12 to 2pmNew
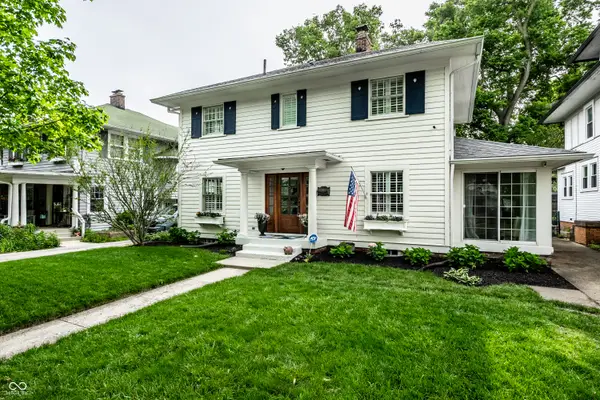 $410,000Active3 beds 3 baths1,712 sq. ft.
3949 N New Jersey Street, Indianapolis, IN 46205
MLS# 22087542Listed by: F.C. TUCKER COMPANY - New
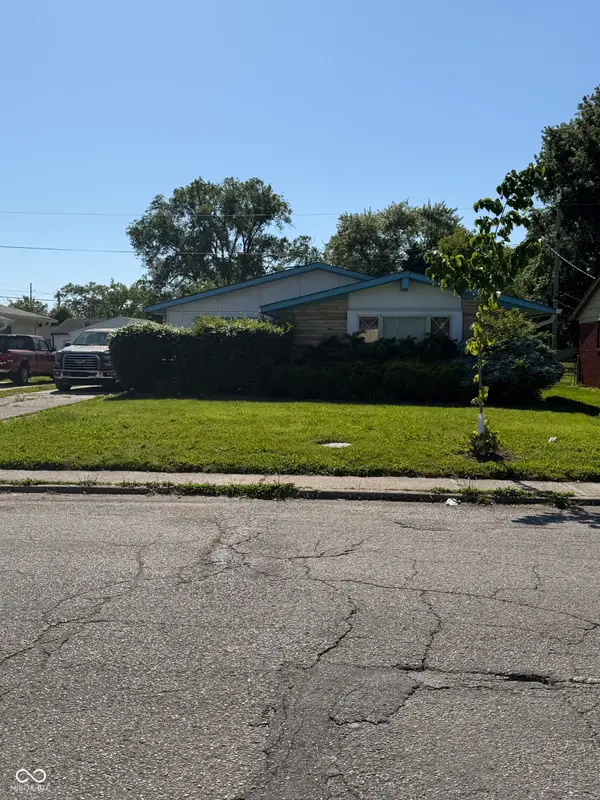 $135,000Active3 beds 1 baths1,306 sq. ft.
2526 Hillside Avenue, Indianapolis, IN 46218
MLS# 22103805Listed by: F.C. TUCKER COMPANY - New
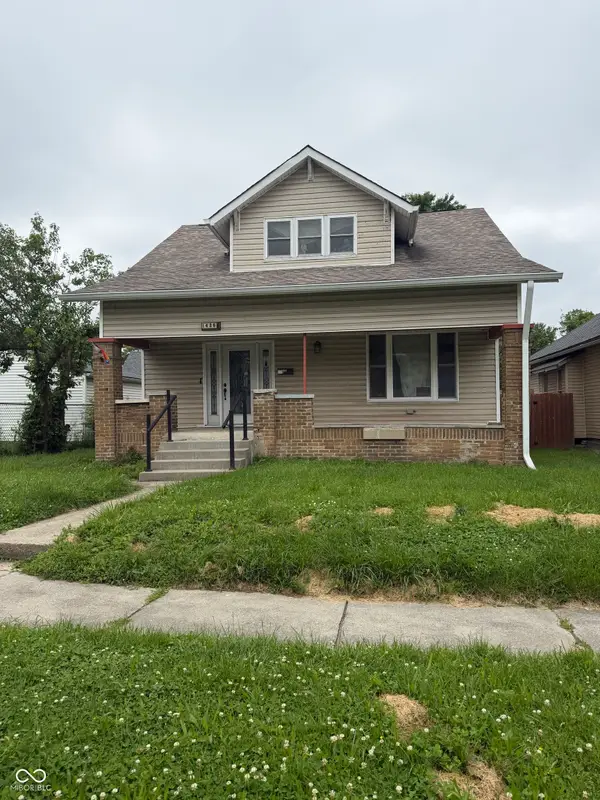 $152,000Active4 beds 2 baths1,702 sq. ft.
1426 Dawson Street, Indianapolis, IN 46203
MLS# 22103825Listed by: F.C. TUCKER COMPANY - New
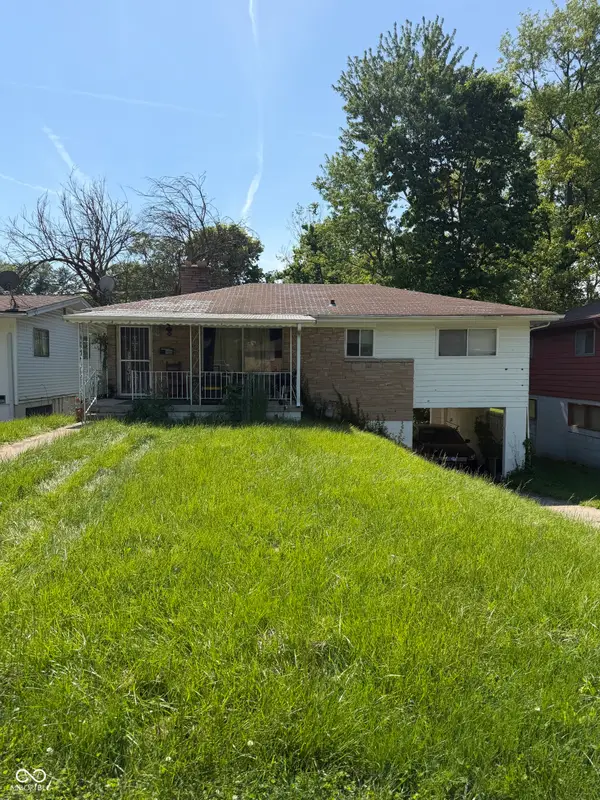 $100,000Active4 beds 2 baths2,080 sq. ft.
3540 Adams Street, Indianapolis, IN 46218
MLS# 22103826Listed by: F.C. TUCKER COMPANY - New
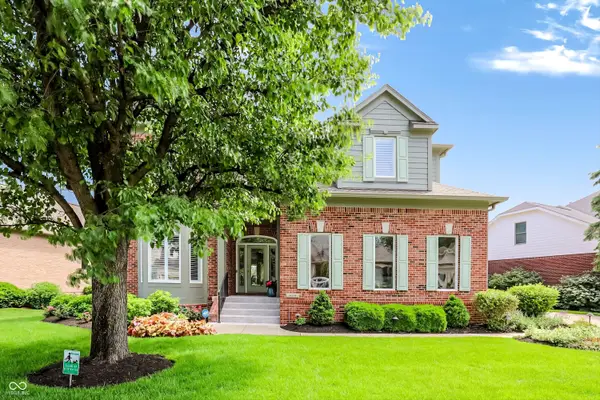 $1,175,000Active5 beds 5 baths5,371 sq. ft.
8079 Heyward Drive, Indianapolis, IN 46250
MLS# 22104189Listed by: HIGHGARDEN REAL ESTATE - New
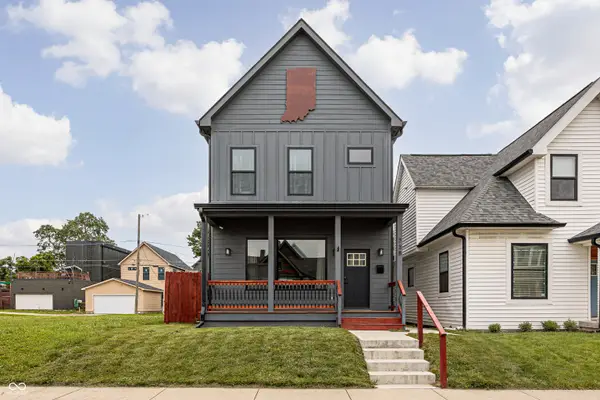 $649,000Active4 beds 5 baths2,920 sq. ft.
738 Terrace Avenue, Indianapolis, IN 46203
MLS# 22104558Listed by: F.C. TUCKER COMPANY - New
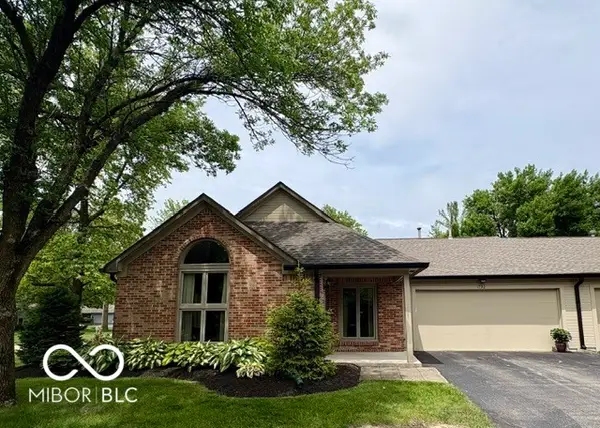 $300,000Active2 beds 2 baths1,818 sq. ft.
1792 Cloister Drive, Indianapolis, IN 46260
MLS# 22104670Listed by: WELLING REAL ESTATE GROUP - New
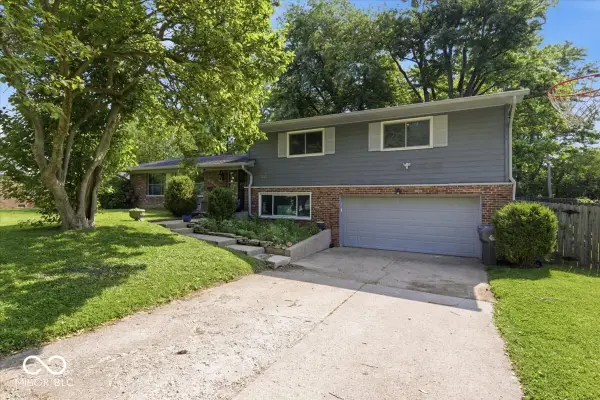 $360,000Active3 beds 3 baths2,167 sq. ft.
7345 N Audubon Road, Indianapolis, IN 46250
MLS# 22098513Listed by: @PROPERTIES - Open Sat, 12 to 2pmNew
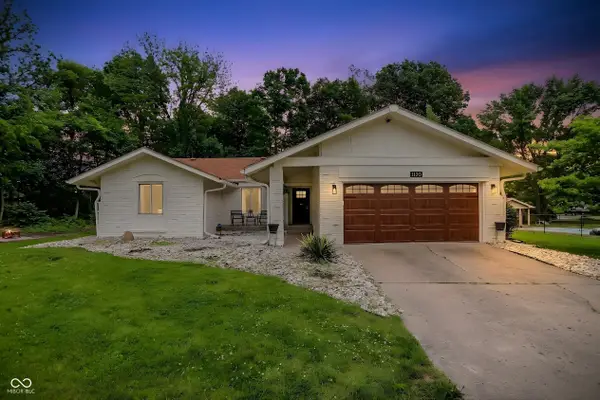 $375,000Active4 beds 2 baths1,766 sq. ft.
1120 Fox Hill Drive, Indianapolis, IN 46228
MLS# 22098704Listed by: F.C. TUCKER COMPANY - New
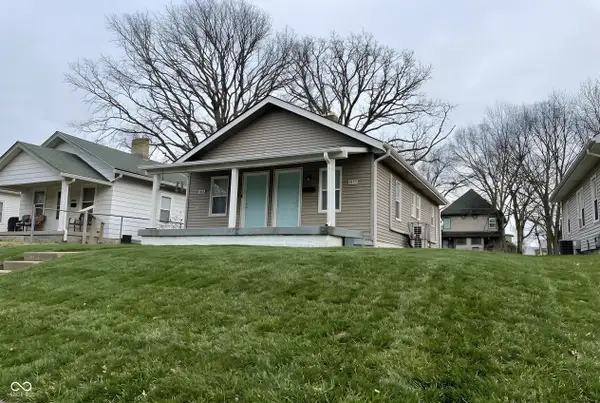 $155,000Active-- beds -- baths
1917 Houston Street, Indianapolis, IN 46218
MLS# 22099843Listed by: @PROPERTIES


Protect your home and budget from life's surprises with an Assurant Home Warranty, backed by a partner that supports you through every step of homeownership. Explore Plans.
© 2026 Better Homes and Gardens Real Estate LLC. An Anywhere Real Estate company. All rights reserved. Better Homes and Gardens® Real Estate is a registered trademark owned by Meredith Operations Corporation, licensed to Better Homes and Gardens Real Estate LLC and used with permission. Better Homes and Gardens Real Estate LLC fully supports the principles of the Fair Housing Act and the Equal Opportunity Act. Listing information is deemed reliable but is not guaranteed accurate.
Each office is independently owned and operated.
Any services or products provided by third parties are not provided by, affiliated with or related to Better Homes and Gardens Real Estate LLC, or its affiliated companies.