
9859 Beam Ridge Drive, Indianapolis, IN 46256
Local realty services provided by:Better Homes and Gardens Real Estate Gold Key
9859 Beam Ridge Drive,Indianapolis, IN 46256
$329,000
- 3 Beds
- 2 Baths
- 1,342 sq. ft.
- Single family
- Active
Listed by: carly traub
Office: brookshire realty
MLS#:22123671
Source:IN_MIBOR | Licensed in Indiana
Price summary
- Price:$329,000
- Price per sq. ft.:$245.16
About this home
Updated 3-bedroom, 2-bath single-story home in the Geist area of northeast Indianapolis, conveniently located near Fishers and its growing collection of dining, shopping, recreation and employment destinations. Situated in an established Lawrence Township neighborhood with sidewalks and mature trees, the home offers easy access to Geist Reservoir, Fishers, I-69, Castleton and the Nickel Plate District. Inside, updated windows and flooring complement a refreshed kitchen featuring granite countertops, updated cabinetry and a gas range. The main living area centers around a gas fireplace with a custom stone surround, while the common living areas were freshly painted in 2024. The primary suite offers an en suite bathroom with a double vanity and walk-in shower, along with a spacious walk-in closet. Two additional bedrooms and a second full bathroom provide flexibility for guests, a home office or everyday living. Outside, the fully fenced backyard offers plenty of room to relax, entertain or play. Enjoy the back deck, stone fire pit and mature surroundings, along with front landscape lighting that enhances the home's curb appeal. Significant improvements include a new roof in 2019 and cement board siding in 2025. With an updated kitchen and baths, inviting outdoor living spaces, a two-car garage and convenient access to both Geist and Fishers, 9859 Beam Ridge Drive offers an appealing combination of comfort, location and move-in-ready updates....
Contact an agent
Home facts
- Year built:1986
- Subdivision & Development:Harbour Pines
- Listing ID #:22123671
- Added:1 day(s) ago
- Updated:September 08, 2026 at 05:46 PM
Rooms and interior
- Bedrooms:3
- Total bathrooms:2
- Full bathrooms:2
- Dining Description:Dining Combo/Living Room
- Kitchen Description:Dishwasher, Disposal, Gas Cooktop, Microwave, Oven, Refrigerator
- Living area:1,342 sq. ft.
Heating and cooling
- Cooling:Central Electric
- Central air:Yes
Structure and exterior
- Year built:1986
- Building area:1,342 sq. ft.
- Lot area:0.34 Acres
- Lot Features:Mature Trees, Sidewalks
- Architectural Style:Ranch
- Construction Materials:Cement Siding, Stone
- Exterior Features:Fire Pit, Lighting
- Foundation Description:Crawl Space
Schools
- High school:Lawrence North High School
- Middle school:Fall Creek Valley Middle School
- Elementary school:Amy Beverland Elementary
Utilities
- Water:Public Water
Finances and disclosures
- Price:$329,000
- Price per sq. ft.:$245.16
Features and amenities
- Appliances:Gas Cooktop, Microwave, Refrigerator, Smoke Alarm, Washer
- Laundry features:Dryer, Laundry in Unit, Washer
- Amenities:Attic Access, Wood Work Painted
Parking
- Garage:Yes
- Garage spaces:2
New listings near 9859 Beam Ridge Drive
- New
 $750,000Active-- beds -- baths
520 E New York, Indianapolis, IN 46202
MLS# 22124002Listed by: TRUEBLOOD REAL ESTATE - New
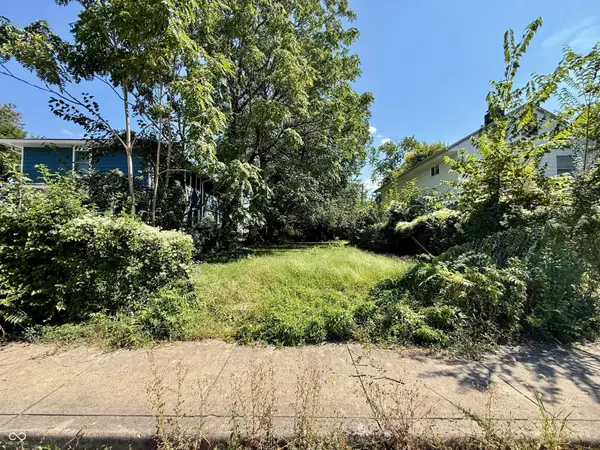 $20,500Active0.11 Acres
3467 N Kenwood, Indianapolis, IN 46208
MLS# 22124270Listed by: BERKSHIRE HATHAWAY HOME - New
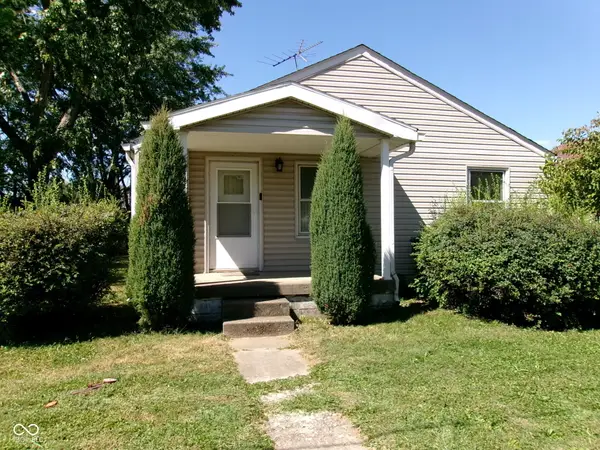 $130,000Active2 beds 1 baths896 sq. ft.
540 S Rybolt Avenue, Indianapolis, IN 46241
MLS# 22124771Listed by: THE STEWART HOME GROUP - New
 $210,000Active3 beds 2 baths970 sq. ft.
5113 Emmert Drive, Indianapolis, IN 46221
MLS# 22124848Listed by: RE/MAX ADVANCED REALTY - New
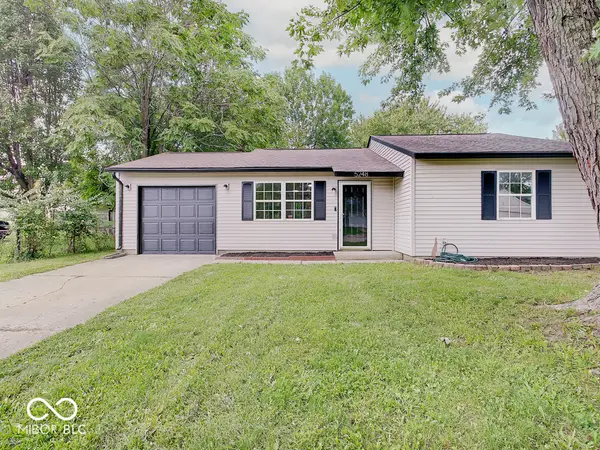 $215,000Active3 beds 1 baths1,096 sq. ft.
5248 Yucatan Drive, Indianapolis, IN 46237
MLS# 22123813Listed by: WEICHERT REALTORS COOPER GROUP INDY - Open Sat, 12 to 2pmNew
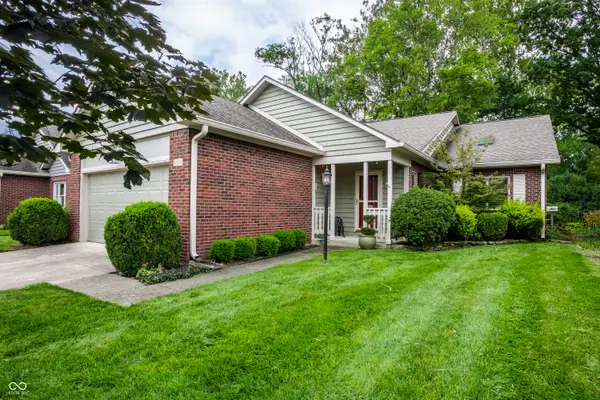 $309,900Active2 beds 2 baths1,428 sq. ft.
6952 Steinmeier Drive W, Indianapolis, IN 46220
MLS# 22115197Listed by: F.C. TUCKER COMPANY - New
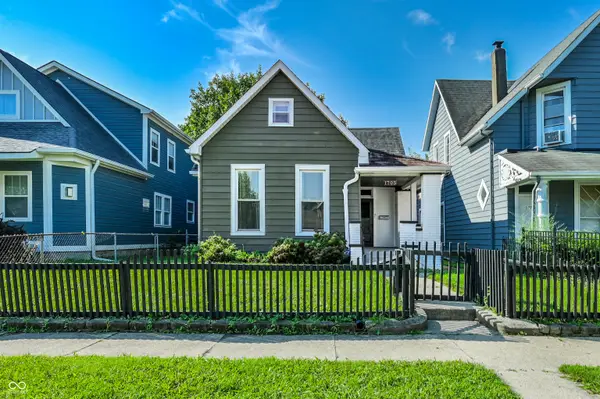 $329,000Active3 beds 2 baths2,549 sq. ft.
1705 Woodlawn Avenue, Indianapolis, IN 46203
MLS# 22122332Listed by: @PROPERTIES - New
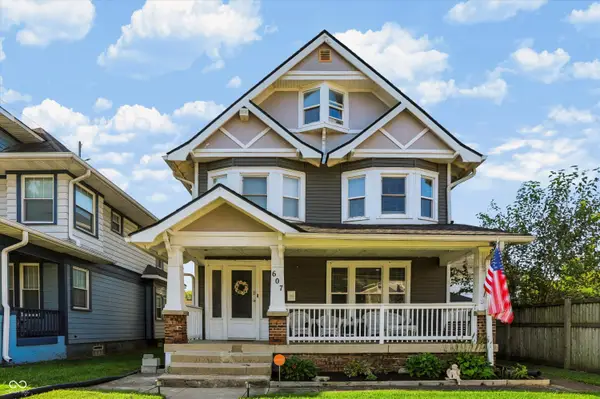 $349,900Active4 beds 3 baths2,082 sq. ft.
607 E 32nd Street, Indianapolis, IN 46205
MLS# 22123894Listed by: F.C. TUCKER COMPANY - Open Sat, 12 to 2pmNew
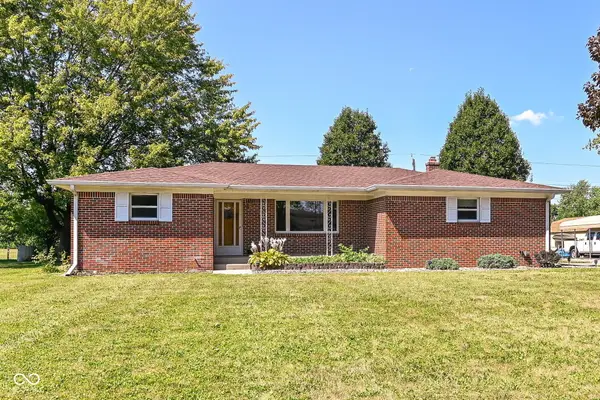 $218,500Active2 beds 1 baths1,524 sq. ft.
2310 S Sheridan Avenue, Indianapolis, IN 46203
MLS# 22124489Listed by: RE/MAX COMPLETE


Protect your home and budget from life's surprises with an Assurant Home Warranty, backed by a partner that supports you through every step of homeownership. Explore Plans.
© 2026 Better Homes and Gardens Real Estate LLC. An Anywhere Real Estate company. All rights reserved. Better Homes and Gardens® Real Estate is a registered trademark owned by Meredith Operations Corporation, licensed to Better Homes and Gardens Real Estate LLC and used with permission. Better Homes and Gardens Real Estate LLC fully supports the principles of the Fair Housing Act and the Equal Opportunity Act. Listing information is deemed reliable but is not guaranteed accurate.
Each office is independently owned and operated.
Any services or products provided by third parties are not provided by, affiliated with or related to Better Homes and Gardens Real Estate LLC, or its affiliated companies.