
4400 S Dixie Lane, Jackson, IN 47579
Local realty services provided by:Better Homes and Gardens Real Estate Connections
Listed by: jud collettcell: 812-630-2660
Office: key associates signature realty
MLS#:202631773
Source:Indiana Regional MLS
Price summary
- Price:$310,000
- Price per sq. ft.:$112.32
About this home
A couple acres just outside of town, this is it. This 2019 home is nestled on approximately 1.85 acres on the outskirts of St. Anthony with a view. With 1380 sq ft on the main floor, you wil get 3 bedrooms, 2 full bathrooms, your living room, a nice kitchen and your laundry room. The full/unfinished, walkout basement has everything there for a full bathroom and anything else your heart desires. The 2 car garage, with 2 doors, has plenty of room with an attic for storage and a walk door to your back patio. The ground has been used for and can be used for children to play, livestock to graze, pets to run and a garden to grow.
Contact an agent
Home facts
- Year built:2019
- Subdivision & Development:Twin Lakes Estates
- Listing ID #:202631773
- Added:46 day(s) ago
- Updated:September 21, 2026 at 08:38 AM
Rooms and interior
- Bedrooms:3
- Total bathrooms:3
- Full bathrooms:3
- Rooms Total:3
- Flooring:Laminate
- Dining Description:Main Level
- Kitchen Description:Dishwasher, Microwave, On Main Level, Oven-Electric, Refrigerator
- Basement Description:Full Basement, Unfinished, Walk-Out Basement
- Living area:1,380 sq. ft.
Heating and cooling
- Cooling:Central Air
- Heating:Forced Air, Gas
Structure and exterior
- Roof:Asphalt
- Year built:2019
- Building area:1,380 sq. ft.
- Lot area:1.85 Acres
- Lot Features:Slope
- Architectural Style:One Story, Ranch
- Construction Materials:Concrete, Stone, Vinyl
- Exterior Features:Patio Open, Porch Covered
- Levels:1 Story
Schools
- High school:Forest Park Jr/Sr
- Middle school:Forest Park Jr/Sr
- Elementary school:Pine Ridge
Utilities
- Water:City
- Sewer:City
Finances and disclosures
- Price:$310,000
- Price per sq. ft.:$112.32
- Tax amount:$2,164
Features and amenities
- Laundry features:Dryer Hook Up Electric, Main Floor Laundry
- Amenities:Attic Pull Down Stairs, Attic Storage, Countertops-Solid Surf
Parking
- Parking description:Attached, Gravel Driveway
- Garage spaces:2
New listings near 4400 S Dixie Lane
 $245,000Active3 beds 1 baths994 sq. ft.
5107 W Hickory Lane, Anderson, IN 46011
MLS# 22117061Listed by: RE/MAX REAL ESTATE SOLUTIONS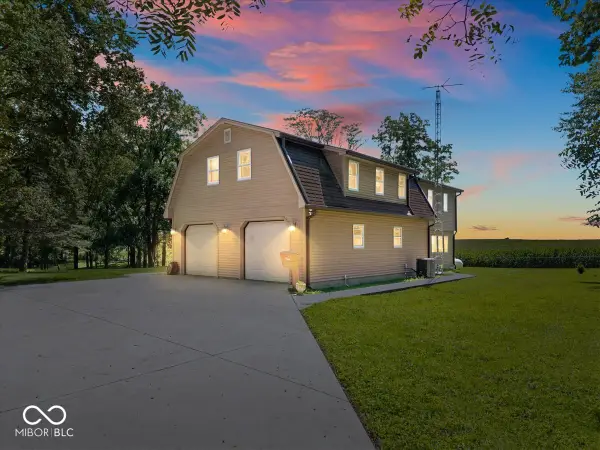 $339,000Pending1 beds 2 baths2,448 sq. ft.
7333 W 500 N, Frankton, IN 46044
MLS# 22122610Listed by: RE/MAX EDGE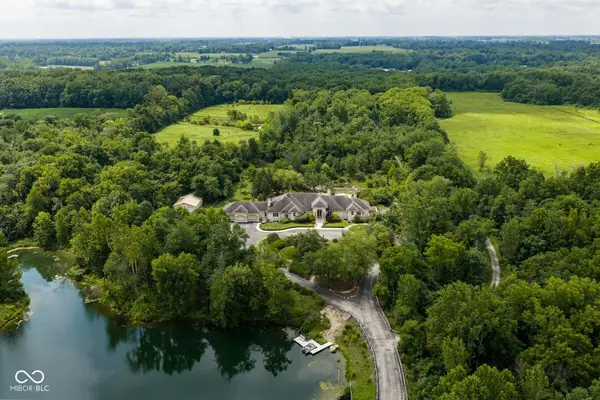 $5,450,000Active5 beds 8 baths11,890 sq. ft.
4563 W 200 N, Anderson, IN 46011
MLS# 22088074Listed by: ENCORE SOTHEBY'S INTERNATIONAL $630,000Active35.03 Acres
0 N 900 W, Elwood, IN 46036
MLS# 22051550Listed by: CENTURY 21 SCHEETZ


Protect your home and budget from life's surprises with an Assurant Home Warranty, backed by a partner that supports you through every step of homeownership. Explore Plans.
© 2026 Better Homes and Gardens Real Estate LLC. An Anywhere Real Estate company. All rights reserved. Better Homes and Gardens® Real Estate is a registered trademark owned by Meredith Operations Corporation, licensed to Better Homes and Gardens Real Estate LLC and used with permission. Better Homes and Gardens Real Estate LLC fully supports the principles of the Fair Housing Act and the Equal Opportunity Act. Listing information is deemed reliable but is not guaranteed accurate.
Each office is independently owned and operated.
Any services or products provided by third parties are not provided by, affiliated with or related to Better Homes and Gardens Real Estate LLC, or its affiliated companies.