
348 N Virgil Street, Jasonville, IN 47438
Local realty services provided by:Better Homes and Gardens Real Estate Connections
Listed by: jennifer turnerCell: 317-504-5072
Office: carpenter, realtors
MLS#:202627915
Source:Indiana Regional MLS
Price summary
- Price:$194,800
- Price per sq. ft.:$150.31
About this home
Small-town living in Jasonville, IN, just south of Terre Haute. Situated on nearly half an acre, this 2025-built barndominium-style home features a metal exterior and roof, along with a covered front porch spanning the full front of the home. Move-in ready, this 3-bedroom, 2-bath home offers an open main-level layout with a spacious kitchen, center island/breakfast bar, ample cabinet space, and all kitchen appliances. The primary suite features a private bath with shower stall and walk-in closet. Two additional bedrooms share the full hall bath. Flexible living spaces allow for living room, dining area, sitting room, or home office options. The main-level laundry room provides added convenience, and the extra-large driveway provides plenty of parking for residents and guests. Mature, tree-lined lot adds privacy and charm.
Contact an agent
Home facts
- Year built:2025
- Subdivision & Development:None
- Listing ID #:202627915
- Added:46 day(s) ago
- Updated:August 28, 2026 at 06:55 PM
Rooms and interior
- Bedrooms:3
- Total bathrooms:2
- Full bathrooms:2
- Rooms Total:7
- Flooring:Carpet, Vinyl
- Dining Description:Main Level
- Kitchen Description:Dishwasher, On Main Level, Range-Electric, Refrigerator
- Basement Description:Slab
- Living area:1,296 sq. ft.
Heating and cooling
- Cooling:Central Air
- Heating:Forced Air
Structure and exterior
- Roof:Metal
- Year built:2025
- Building area:1,296 sq. ft.
- Lot area:0.41 Acres
- Lot Features:Level
- Architectural Style:One Story, Ranch
- Construction Materials:Metal
- Levels:1 Story
Schools
- High school:Shakamak
- Middle school:Shakamak
- Elementary school:Shakamak
Utilities
- Water:City
- Sewer:City
Finances and disclosures
- Price:$194,800
- Price per sq. ft.:$150.31
- Tax amount:$1,326
Features and amenities
- Amenities:Closet(s) Walk-in
Parking
- Parking description:Gravel Driveway
New listings near 348 N Virgil Street
- New
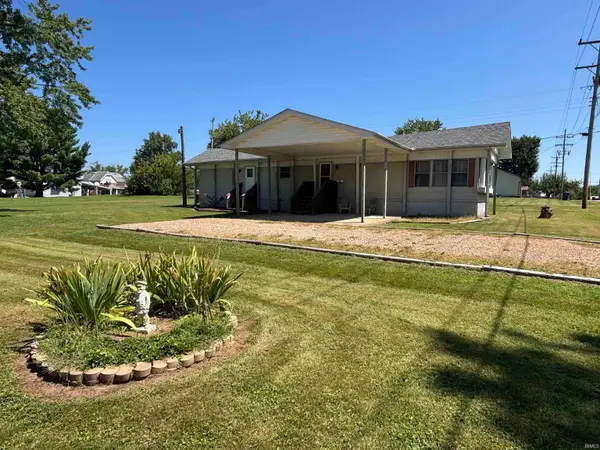 $49,900Active2 beds 1 baths910 sq. ft.
320 S Levy Street, Jasonville, IN 47438
MLS# 202635506Listed by: DYAR REAL ESTATE INC - New
 $399,000Active3 beds 3 baths2,190 sq. ft.
8503 N 1100 W, Jasonville, IN 47438
MLS# 202634119Listed by: CENTURY 21 ELITE  $39,900Active5 beds 1 baths2,328 sq. ft.
275 N Lawton Street, Jasonville, IN 47438
MLS# 202633347Listed by: EXP REALTY, LLC $200,000Active3 beds 2 baths1,728 sq. ft.
4769 W County Rd 1200 South Road, Jasonville, IN 47438
MLS# 202633088Listed by: HONEY BEE REALTY CO. LLC $195,000Active2 beds 1 baths1,540 sq. ft.
404 Capitol Street, Jasonville, IN 47438
MLS# 202622736Listed by: HUNLEY REAL ESTATE, INC.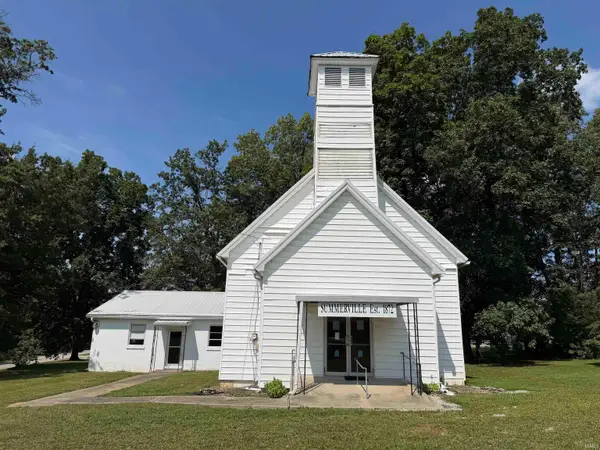 $115,000Active-- beds 2 baths2,911 sq. ft.
13252 W 545 N Street, Jasonville, IN 47438
MLS# 202630494Listed by: KEY ASSOCIATES OF LINTON $72,000Active2 beds 1 baths1,000 sq. ft.
128 N Park Street, Jasonville, IN 47438
MLS# 202631481Listed by: KEY ASSOCIATES OF LINTON $335,000Active4 beds 3 baths2,256 sq. ft.
14969 S State Road 59, Jasonville, IN 47438
MLS# 22115891Listed by: INMAN REALTY COMPANY LLC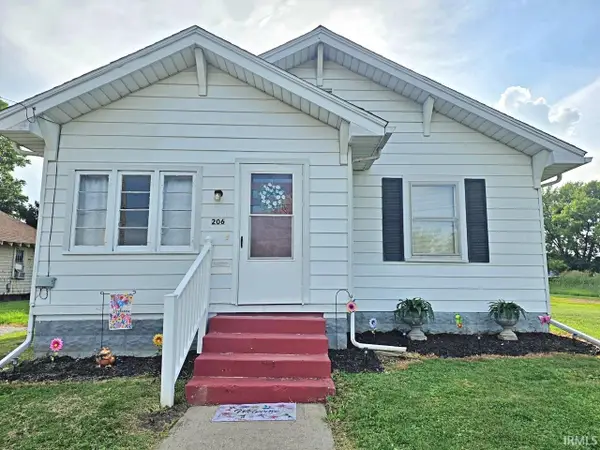 $109,900Pending2 beds 1 baths1,044 sq. ft.
206 N Meridian Street, Jasonville, IN 47438
MLS# 202629496Listed by: CENTURY 21 CLASSIC REALTY


Protect your home and budget from life's surprises with an Assurant Home Warranty, backed by a partner that supports you through every step of homeownership. Explore Plans.
© 2026 Better Homes and Gardens Real Estate LLC. An Anywhere Real Estate company. All rights reserved. Better Homes and Gardens® Real Estate is a registered trademark owned by Meredith Operations Corporation, licensed to Better Homes and Gardens Real Estate LLC and used with permission. Better Homes and Gardens Real Estate LLC fully supports the principles of the Fair Housing Act and the Equal Opportunity Act. Listing information is deemed reliable but is not guaranteed accurate.
Each office is independently owned and operated.
Any services or products provided by third parties are not provided by, affiliated with or related to Better Homes and Gardens Real Estate LLC, or its affiliated companies.