
531 W Main Street, Jasonville, IN 47438
Local realty services provided by:Better Homes and Gardens Real Estate Connections
Listed by: steve norriswes@signaturesullivan.com
Office: signature real estate
MLS#:202638636
Source:Indiana Regional MLS
Price summary
- Price:$150,000
- Price per sq. ft.:$126.58
About this home
Charming, Move-In-Ready Home — Attached Garage PLUS a Detached Two-Car Garage! Welcome home! This meticulously maintained single-level gem checks every box on your list — and then some. From the moment you step onto the covered front porch, you'll feel it: this one's special. Inside, an open, light-filled living room welcomes you with warm wood flooring, a ceiling fan, and oversized windows that flood the space with natural light and flow effortlessly into the kitchen. Crisp white cabinetry, a charming window over the sink, tile backsplash, and a cozy eat-in dining nook make this kitchen as functional as it is inviting — and yes, the refrigerator, range, microwave, washer, and dryer are all included! Two comfortable bedrooms and two full bathrooms give you room to spread out, including a bedroom with striking wood-paneled walls full of character. A convenient breezeway connects to even more living space and the attached garage, with generous storage tucked throughout. Step outside and fall in love all over again: a fully fenced backyard with a covered gazebo is ready for morning coffee, summer cookouts, or simply unwinding after a long day. Add in a detached two-car garage on its own separate meter — perfect for hobbies, storage, or a workshop — plus a metal roof that's only 2.5 years old, and you've got a rare combination of comfort, value, and peace of mind. Homes like this don't last — schedule your showing today!...
Contact an agent
Home facts
- Year built:1966
- Subdivision & Development:None
- Listing ID #:202638636
- Added:6 day(s) ago
- Updated:September 24, 2026 at 03:52 PM
Rooms and interior
- Bedrooms:2
- Total bathrooms:2
- Full bathrooms:2
- Rooms Total:4
- Flooring:Hardwood Floors, Vinyl
- Kitchen Description:Cooktop-Electric, Dishwasher, Microwave, Refrigerator
- Basement Description:Crawl
- Living area:1,185 sq. ft.
Heating and cooling
- Cooling:Central Air
- Heating:Electric
Structure and exterior
- Roof:Metal
- Year built:1966
- Building area:1,185 sq. ft.
- Lot area:0.15 Acres
- Lot Features:Corner
- Architectural Style:Bungalow, One Story
- Construction Materials:Vinyl
- Levels:1 Story
Schools
- High school:Shakamak
- Middle school:Shakamak
- Elementary school:Shakamak
Utilities
- Water:Public
- Sewer:City
Finances and disclosures
- Price:$150,000
- Price per sq. ft.:$126.58
- Tax amount:$12
Parking
- Parking description:Attached
- Garage spaces:2
New listings near 531 W Main Street
- New
 $105,000Active3 beds 1 baths1,354 sq. ft.
11699 S State Road 159 Highway, Jasonville, IN 47438
MLS# 202639375Listed by: THE TAFLINGER REAL ESTATE GROUP - New
 $180,000Active2 beds 1 baths880 sq. ft.
313 S Park Avenue, Jasonville, IN 47438
MLS# 202639102Listed by: HUNLEY REAL ESTATE, INC. - New
 $165,000Active2 beds 1 baths1,120 sq. ft.
13361 W Smith Street, Jasonville, IN 47438
MLS# 202639065Listed by: DYAR REAL ESTATE INC - New
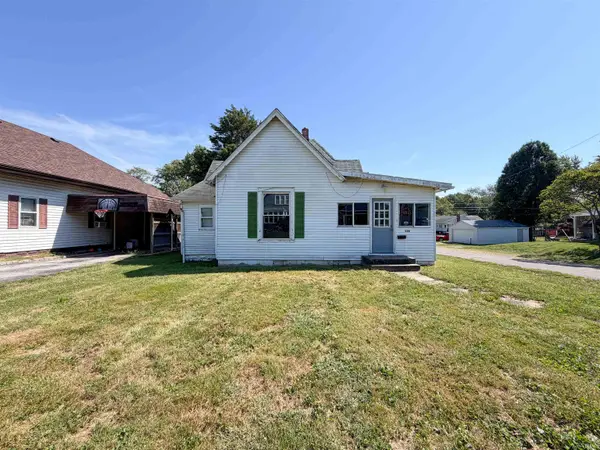 $55,000Active2 beds 1 baths1,050 sq. ft.
526 S Meridian Street, Jasonville, IN 47438
MLS# 202638950Listed by: RED BRIDGE REAL ESTATE - New
 $310,000Active3 beds 1 baths1,440 sq. ft.
848 S Meridian Street, Jasonville, IN 47438
MLS# 202638046Listed by: INTEGRITY REALTY GROUP LLC 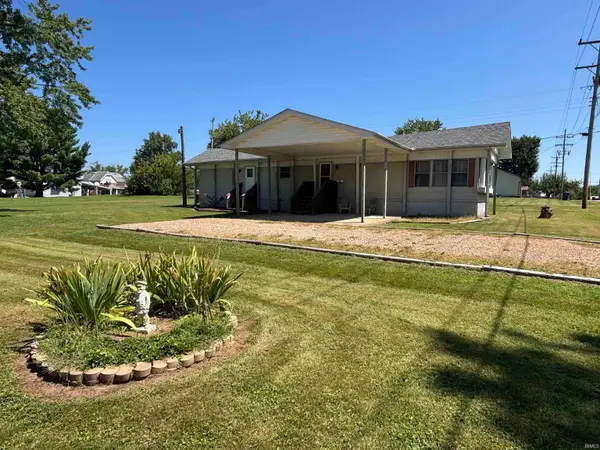 $49,900Active2 beds 1 baths910 sq. ft.
320 S Levy Street, Jasonville, IN 47438
MLS# 202635506Listed by: DYAR REAL ESTATE INC $399,000Active3 beds 3 baths2,190 sq. ft.
8503 N 1100 W, Jasonville, IN 47438
MLS# 202634119Listed by: CENTURY 21 ELITE $22,900Active5 beds 1 baths2,328 sq. ft.
275 N Lawton Street, Jasonville, IN 47438
MLS# 202633347Listed by: EXP REALTY, LLC $193,000Active3 beds 2 baths1,728 sq. ft.
4769 W County Rd 1200 South Road, Jasonville, IN 47438
MLS# 202633088Listed by: HONEY BEE REALTY CO. LLC


Protect your home and budget from life's surprises with an Assurant Home Warranty, backed by a partner that supports you through every step of homeownership. Explore Plans.
© 2026 Better Homes and Gardens Real Estate LLC. An Anywhere Real Estate company. All rights reserved. Better Homes and Gardens® Real Estate is a registered trademark owned by Meredith Operations Corporation, licensed to Better Homes and Gardens Real Estate LLC and used with permission. Better Homes and Gardens Real Estate LLC fully supports the principles of the Fair Housing Act and the Equal Opportunity Act. Listing information is deemed reliable but is not guaranteed accurate.
Each office is independently owned and operated.
Any services or products provided by third parties are not provided by, affiliated with or related to Better Homes and Gardens Real Estate LLC, or its affiliated companies.