
1309 N 315 E Road, Jasper, IN 47546
Local realty services provided by:Better Homes and Gardens Real Estate Connections
1309 N 315 E Road,Jasper, IN 47546
$484,900
- 3 Beds
- 1 Baths
- - sq. ft.
- Single family
- Sold
Listed by: stacey hurst
Office: elite home and land realty
MLS#:202629582
Source:Indiana Regional MLS
Sorry, we are unable to map this address
Price summary
- Price:$484,900
About this home
LAKE LIFE is the BEST LIFE! You do not want to miss out on the opportunity to enjoy this beautiful property on Beaver Lake! This updated three bedroom home is ready for new memories to be made. The kitchen, dining area, and additional bar area makes the center of the home an entertainment dream. Step into the living room with gorgeous views of the lake. In addition to the home, there are two large detached garages and a large covered dock with storage and two boat lifts. The outdoor fire pit, dog run, and custom sandstone landscaping on two lots provide the perfect outside oasis! This home will include the outdoor furniture and two grills. Drainage work was completed in 2021 featuring a 12x12 catch basin and 15 inch drainage pipe leading to the lake bed. The 10 inch retaining wall on the lake front was also completed in 2021 and features a basketball goal!
Contact an agent
Home facts
- Year built:1980
- Subdivision & Development:None
- Listing ID #:202629582
- Added:46 day(s) ago
- Updated:September 07, 2026 at 06:54 AM
Rooms and interior
- Bedrooms:3
- Total bathrooms:1
- Full bathrooms:1
- Rooms Total:9
- Dining Description:Main Level
- Kitchen Description:Freezer, Microwave, On Main Level, Range-Electric, Refrigerator
- Basement Description:Crawl
Heating and cooling
- Cooling:Central Air
- Heating:Conventional
Structure and exterior
- Year built:1980
- Architectural Style:One Story, Ranch
- Construction Materials:Vinyl
- Levels:1 Story
Schools
- High school:Northeast Dubois Jr/Sr
- Middle school:Northeast Dubois Jr/Sr
- Elementary school:Northeast Dubois
Utilities
- Water:City
Finances and disclosures
- Price:$484,900
- Tax amount:$440
Parking
- Parking description:Detached
- Garage spaces:2
New listings near 1309 N 315 E Road
- Coming Soon
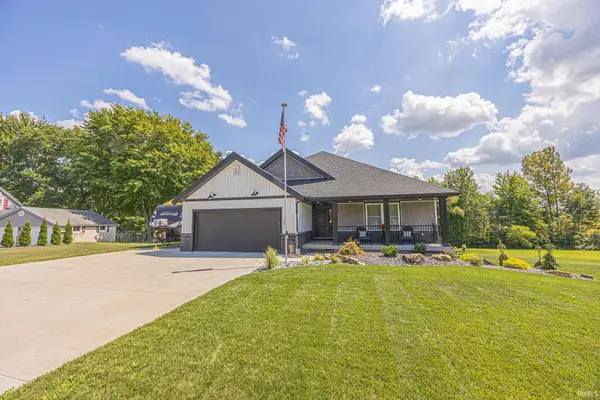 $599,900Coming Soon3 beds 3 baths2,658 sq. ft.
404 S Truman Road, Jasper, IN 47546
MLS# 202636026Listed by: RE/MAX LOCAL 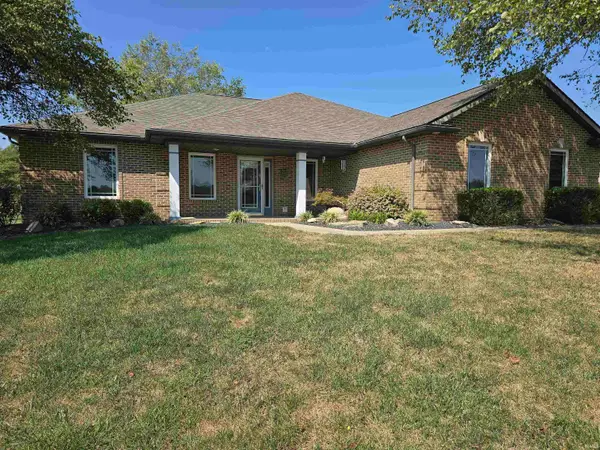 $395,000Pending3 beds 2 baths1,630 sq. ft.
657 N Savannah Drive, Jasper, IN 47546
MLS# 202636739Listed by: ERA FIRST ADVANTAGE REALTY, INC- New
 $350,000Active3 beds 3 baths2,754 sq. ft.
1425 W 4th Street, Jasper, IN 47546
MLS# 202636578Listed by: RE/MAX LOCAL - New
 $245,000Active3 beds 2 baths1,295 sq. ft.
3765 Leawood Drive, Jasper, IN 47546
MLS# 202636561Listed by: KEY ASSOCIATES SIGNATURE REALTY 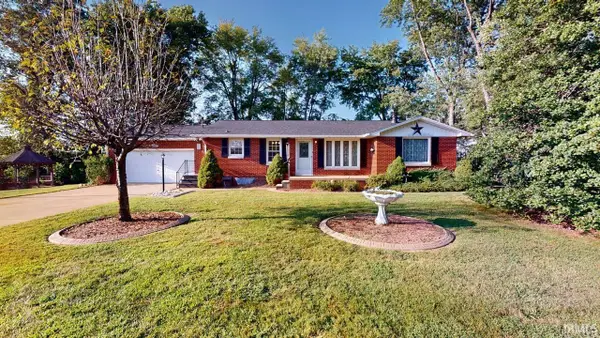 $239,700Pending2 beds 2 baths2,476 sq. ft.
2222 W Division Road, Jasper, IN 47546
MLS# 202636524Listed by: SELL4FREE-WELSH REALTY CORPORATION- New
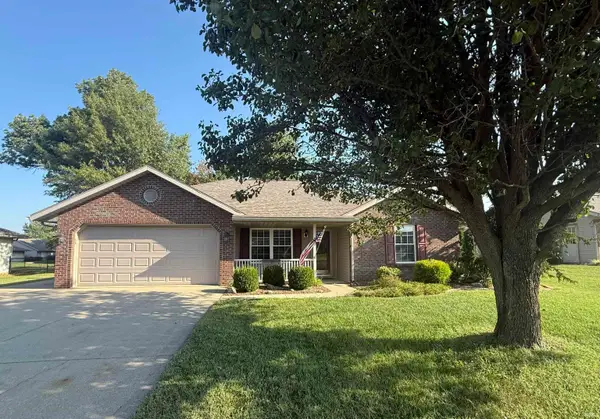 $254,700Active3 beds 2 baths1,274 sq. ft.
770 Overbrook Drive, Jasper, IN 47546
MLS# 202636525Listed by: SELL4FREE-WELSH REALTY CORPORATION - New
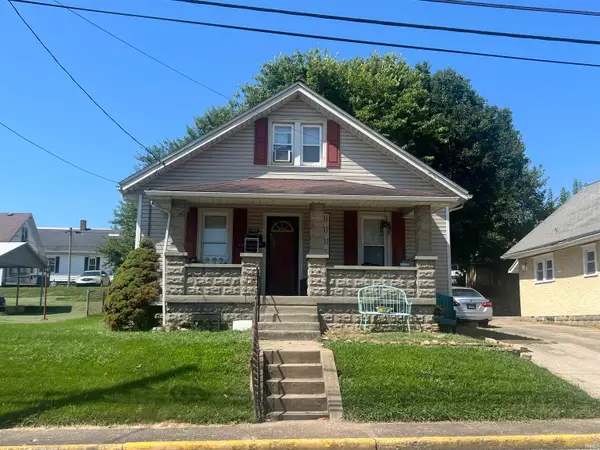 $227,000Active3 beds 2 baths1,560 sq. ft.
1507 Mill Street, Jasper, IN 47546
MLS# 202636452Listed by: RE/MAX LOCAL 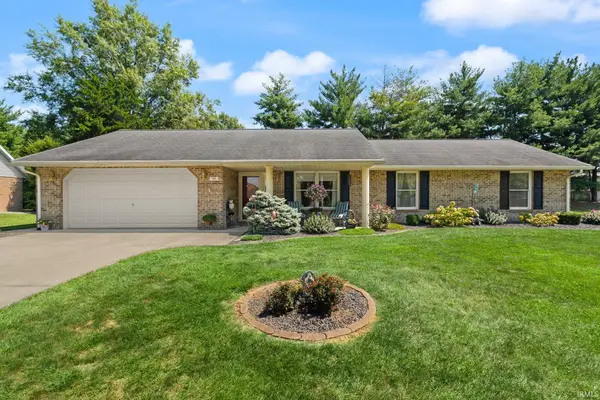 $327,000Pending3 beds 3 baths1,910 sq. ft.
380 Lechner Lane, Jasper, IN 47546
MLS# 202636387Listed by: F.C. TUCKER EMGE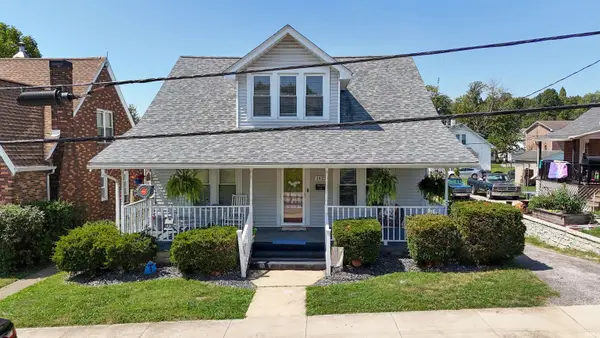 $179,900Pending4 beds 2 baths2,160 sq. ft.
1423 Jackson Street, Jasper, IN 47546
MLS# 202636080Listed by: KELLER WILLIAMS CAPITAL REALTY- New
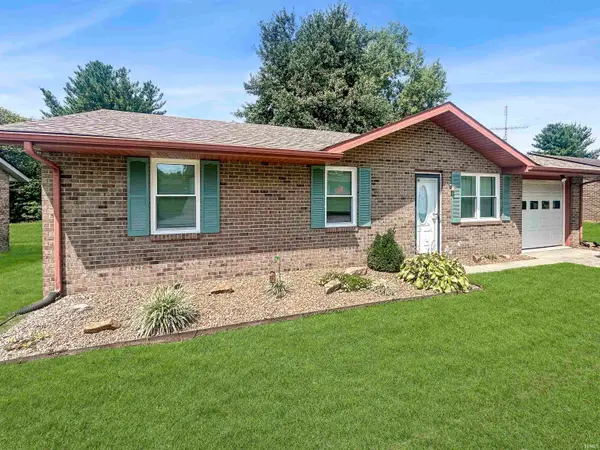 $194,500Active3 beds 1 baths1,014 sq. ft.
4359 Rhine Strasse Street, Jasper, IN 47546
MLS# 202635241Listed by: @PROPERTIES


Protect your home and budget from life's surprises with an Assurant Home Warranty, backed by a partner that supports you through every step of homeownership. Explore Plans.
© 2026 Better Homes and Gardens Real Estate LLC. An Anywhere Real Estate company. All rights reserved. Better Homes and Gardens® Real Estate is a registered trademark owned by Meredith Operations Corporation, licensed to Better Homes and Gardens Real Estate LLC and used with permission. Better Homes and Gardens Real Estate LLC fully supports the principles of the Fair Housing Act and the Equal Opportunity Act. Listing information is deemed reliable but is not guaranteed accurate.
Each office is independently owned and operated.
Any services or products provided by third parties are not provided by, affiliated with or related to Better Homes and Gardens Real Estate LLC, or its affiliated companies.