
1313 Main Street, Jasper, IN 47546
Local realty services provided by:Better Homes and Gardens Real Estate Connections
1313 Main Street,Jasper, IN 47546
$213,242
- 4 Beds
- 3 Baths
- - sq. ft.
- Single family
- Sold
Listed by: marissa goodness, gibson goodnessCell: 812-827-1253
Office: re/max local
MLS#:202627685
Source:Indiana Regional MLS
Sorry, we are unable to map this address
Price summary
- Price:$213,242
About this home
Welcome to 1313 Main Street! This spacious and charming 4-bedroom, 2.5-bath home offers 2,616 finished square feet, right in the heart of Jasper! Filled with tons of natural light, this inviting home showcases beautiful real hardwood flooring and a thoughtfully designed layout that blends comfort and functionality. The expansive kitchen is a true gathering space, featuring stainless steel appliances, including a gas stove, abundant cabinetry, and easy access to the dedicated dining room for everyday meals or entertaining. The main-level primary suite offers a private retreat with an en-suite bathroom complete with a twin-sink vanity and dedicated his-and-her closet space. A convenient main-floor laundry room adds to the home's practicality. Upstairs, you'll find three additional bedrooms along with a versatile bonus room that can serve as a playroom, home office, media room, or additional living space. The partial unfinished basement provides for excellent storage! Outside, enjoy the covered porch, perfect for relaxing, reading a book or enjoying your morning coffee. The detached shed is complete with a covered patio and a deep freezer that will remain with the home. Ample off-street parking in the driveway and the efficiency of a tankless water heater add even more value to this home. Conveniently located near shopping, dining, schools, and parks, this well-maintained home offers space, charm, and everyday convenience in one exceptional package!...
Contact an agent
Home facts
- Year built:1913
- Subdivision & Development:Kundeck(s)
- Listing ID #:202627685
- Added:44 day(s) ago
- Updated:August 24, 2026 at 07:16 AM
Rooms and interior
- Bedrooms:4
- Total bathrooms:3
- Full bathrooms:2
- Rooms Total:12
- Flooring:Hardwood Floors, Tile
- Kitchen Description:Breakfast Bar, Cooktop-Gas, Dishwasher, Kitchen Island, Microwave, Oven-Gas, Range-Gas, Range/Oven Hookup, Refrigerator
- Basement Description:Partial Basement, Slab, Unfinished
Heating and cooling
- Cooling:Central Air, Window
- Heating:Conventional, Forced Air, Gas
Structure and exterior
- Roof:Shingle
- Year built:1913
- Lot Features:Irregular
- Architectural Style:One and Half Story
- Construction Materials:Vinyl
- Exterior Features:Porch Covered
- Levels:1 1/2 Stories
Schools
- High school:Greater Jasper Cons Schools
- Middle school:Greater Jasper Cons Schools
- Elementary school:Jasper
Utilities
- Water:City
- Sewer:City
Finances and disclosures
- Price:$213,242
- Tax amount:$4,920
Features and amenities
- Laundry features:Dryer Hook Up Electric, Main Floor Laundry, Washer Hook-Up
- Amenities:Cable Available, Ceiling Fan(s), Ceiling-9+, Detector-Smoke, Sidewalks, Storm Doors, Sump Pump
Parking
- Parking description:Concrete Driveway, Off Street Parking
New listings near 1313 Main Street
- New
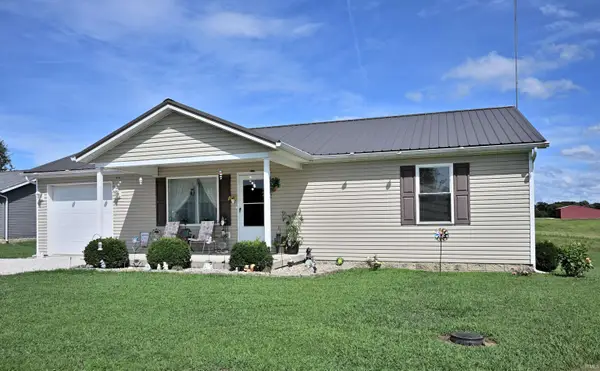 $191,700Active2 beds 2 baths1,274 sq. ft.
4266 S 170 E Road, Jasper, IN 47546
MLS# 202634461Listed by: SCHROERING REALTY - New
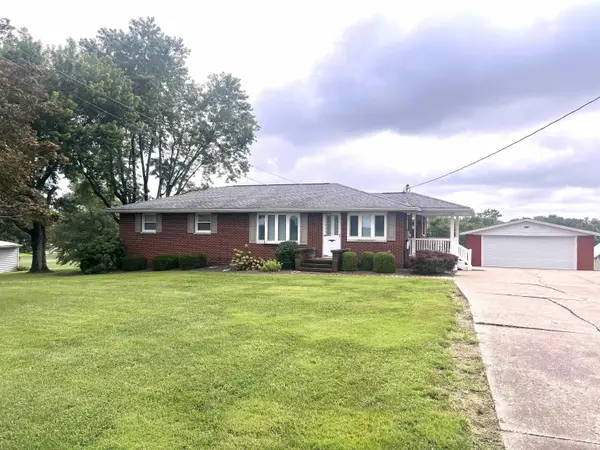 $353,500Active5 beds 4 baths2,600 sq. ft.
1804 N 350 W Road, Jasper, IN 47546
MLS# 202634231Listed by: RE/MAX LOCAL - New
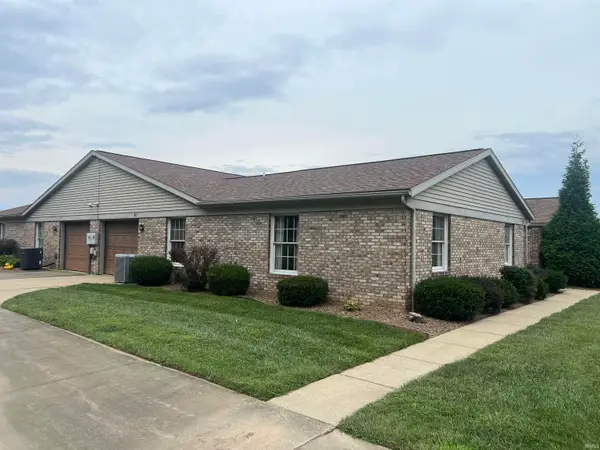 $205,000Active2 beds 2 baths1,353 sq. ft.
511 W 36th Road, Jasper, IN 47546
MLS# 202634219Listed by: RE/MAX LOCAL  $250,000Pending3 beds 2 baths1,488 sq. ft.
4177 Baden Strasse, Jasper, IN 47546
MLS# 202633894Listed by: CARPENTER REALTY LLC $227,000Pending5 beds 2 baths2,240 sq. ft.
1528 Leopold Street, Jasper, IN 47546
MLS# 202633372Listed by: RE/MAX LOCAL $340,000Pending3 beds 2 baths1,717 sq. ft.
1737 W 1st Street, Jasper, IN 47546
MLS# 202633249Listed by: RE/MAX LOCAL $385,000Pending3 beds 2 baths1,851 sq. ft.
1453 Summit Street, Jasper, IN 47546
MLS# 202633096Listed by: F.C. TUCKER EMGE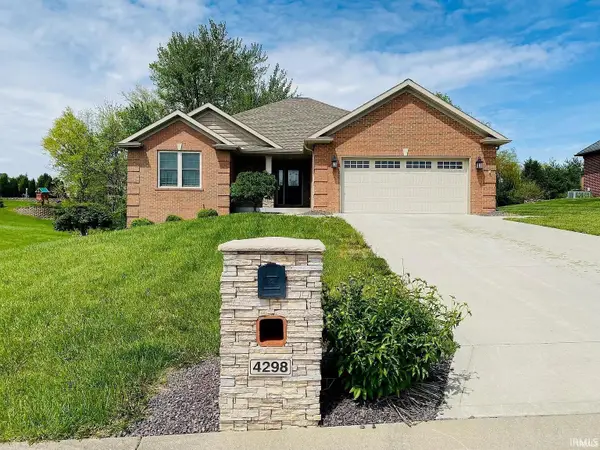 $435,000Pending3 beds 3 baths3,272 sq. ft.
4298 W Beringer Drive, Jasper, IN 47546
MLS# 202632830Listed by: RE/MAX LOCAL $697,000Active3 beds 5 baths3,956 sq. ft.
575 N Weisheit Drive, Jasper, IN 47546
MLS# 202632724Listed by: F.C. TUCKER EMGE $250,000Pending11 beds 7 baths6,588 sq. ft.
928-996 W Division Road, Jasper, IN 47546
MLS# 202632651Listed by: F.C. TUCKER EMGE


Protect your home and budget from life's surprises with an Assurant Home Warranty, backed by a partner that supports you through every step of homeownership. Explore Plans.
© 2026 Better Homes and Gardens Real Estate LLC. An Anywhere Real Estate company. All rights reserved. Better Homes and Gardens® Real Estate is a registered trademark owned by Meredith Operations Corporation, licensed to Better Homes and Gardens Real Estate LLC and used with permission. Better Homes and Gardens Real Estate LLC fully supports the principles of the Fair Housing Act and the Equal Opportunity Act. Listing information is deemed reliable but is not guaranteed accurate.
Each office is independently owned and operated.
Any services or products provided by third parties are not provided by, affiliated with or related to Better Homes and Gardens Real Estate LLC, or its affiliated companies.