
1778 S Raymond Street, Jasper, IN 47546
Local realty services provided by:Better Homes and Gardens Real Estate Connections
1778 S Raymond Street,Jasper, IN 47546
$374,700
- 3 Beds
- 2 Baths
- 3,416 sq. ft.
- Single family
- Active
Upcoming open houses
- Sun, Oct 1101:30 pm - 03:30 pm
Listed by: brenda welsh, hannah welshandy.welshs4f@gmail.com
Office: sell4free-welsh realty corporation
MLS#:202619880
Source:Indiana Regional MLS
Price summary
- Price:$374,700
- Price per sq. ft.:$109.69
About this home
Motivated Sellers! Nestled in a private setting in Jasper, Indiana, this beautifully maintained home offers space, charm, and exceptional entertaining areas both inside and out. Surrounded by lush landscaping and located directly across from a city park, the property also features abundant parking and a detached garage/workshop barn that adds incredible versatility. Step inside to a welcoming two-story foyer that immediately creates a sense of warmth and openness. Just off the foyer, the kitchen features panoramic windows with scenic outdoor views, abundant cabinetry, and a convenient eat-in bar. The formal dining room provides an elegant space for gatherings and special occasions, while the inviting living room showcases built-in cabinetry and a cozy gas log fireplace. All windows have beautiful park-like views of the outdoors. Upstairs, you’ll find three comfortable bedrooms and a full bath. The lower-level family room opens directly onto the patio overlooking the beautifully landscaped backyard and features a charming wood-burning fireplace. This level also includes a half bath and access to the attached two-car garage with additional storage space. The finished basement, designed with Bavarian-inspired character, is ideal for entertaining with its custom bar area and rec area. A shower and laundry complete the basement. One of the standout features of this property is the impressive two-story detached garage/party barn/workshop. Complete with a stunning stone wood-burning fireplace, built-in wall A/C, running water, electric, gas line access, and a convenient half bath, this space is perfect for year-round entertaining, hobbies, or projects. The upper level is currently utilized as open storage space with endless possibilities. Additional highlights include: Cistern located beneath the back patio with dedicated watering faucet, freshly painted through out home, newer HVAC and water heater, newer kitchen appliances. This unique property combines comfort, functionality, and exceptional entertaining potential in one remarkable Jasper home....
Contact an agent
Home facts
- Year built:1968
- Subdivision & Development:None
- Listing ID #:202619880
- Added:138 day(s) ago
- Updated:October 10, 2026 at 03:31 PM
Rooms and interior
- Bedrooms:3
- Total bathrooms:2
- Full bathrooms:1
- Rooms Total:8
- Flooring:Carpet, Tile
- Dining Description:Main Level
- Kitchen Description:Cooktop-Electric, Dishwasher, Eat-In Kitchen, Kitchen Island, On Main Level, Oven-Built-In, Refrigerator
- Basement Description:Finished, Partial Basement
- Living area:3,416 sq. ft.
Heating and cooling
- Cooling:Central Air
- Heating:Propane
Structure and exterior
- Roof:Metal
- Year built:1968
- Building area:3,416 sq. ft.
- Lot area:0.97 Acres
- Lot Features:Corner, Level, Slope
- Architectural Style:Tri-Level
- Construction Materials:Brick
- Exterior Features:Deck Open, Landscaped
Schools
- High school:Greater Jasper Cons Schools
- Middle school:Greater Jasper Cons Schools
- Elementary school:Jasper
Utilities
- Water:City
- Sewer:City
Finances and disclosures
- Price:$374,700
- Price per sq. ft.:$109.69
- Tax amount:$3,117
Features and amenities
- Laundry features:In Basement
- Amenities:Garage Door Opener, Wet Bar
Parking
- Parking description:Attached, Concrete Driveway, Off Street Parking
- Garage spaces:2
New listings near 1778 S Raymond Street
- Coming Soon
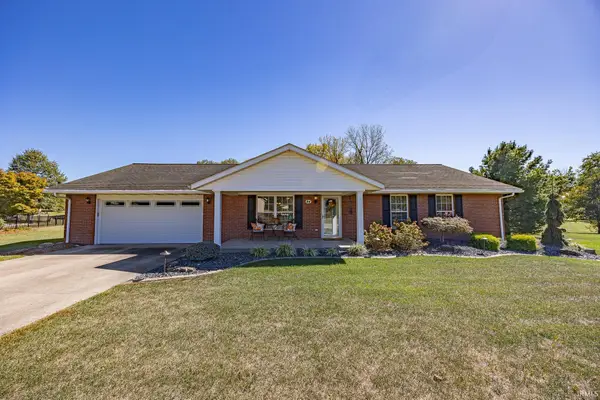 $467,000Coming Soon4 beds 4 baths3,840 sq. ft.
44 Daffodil Court, Jasper, IN 47546
MLS# 202641645Listed by: RE/MAX LOCAL - New
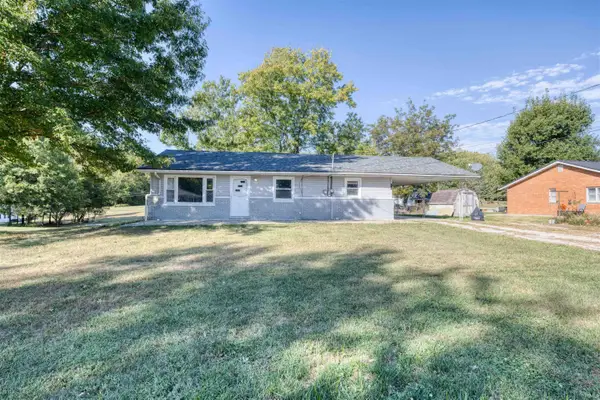 $244,000Active3 beds 1 baths1,218 sq. ft.
214 Sherri Lane, Jasper, IN 47546
MLS# 202642118Listed by: KEY ASSOCIATES SIGNATURE REALTY - New
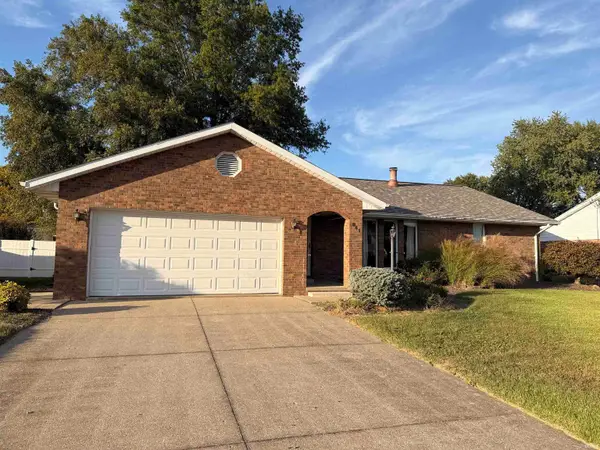 $253,900Active3 beds 2 baths1,476 sq. ft.
841 Hochgesang Avenue, Jasper, IN 47546
MLS# 202642102Listed by: INVITING REALTY - New
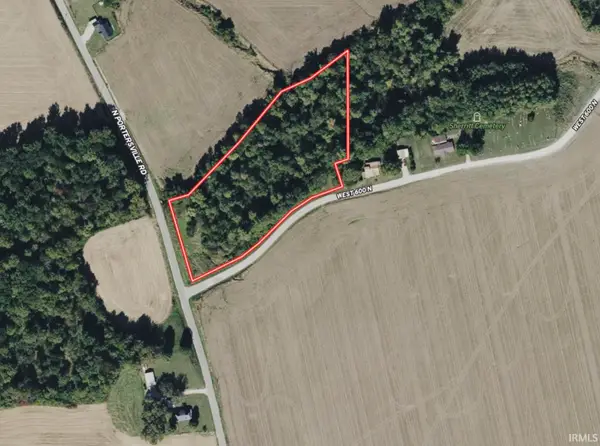 $47,500Active4.11 Acres
0 N Portersville Road, Jasper, IN 47546
MLS# 202641616Listed by: MOSSY OAK PROPERTIES INDIANA LAND AND LIFESTYLE - New
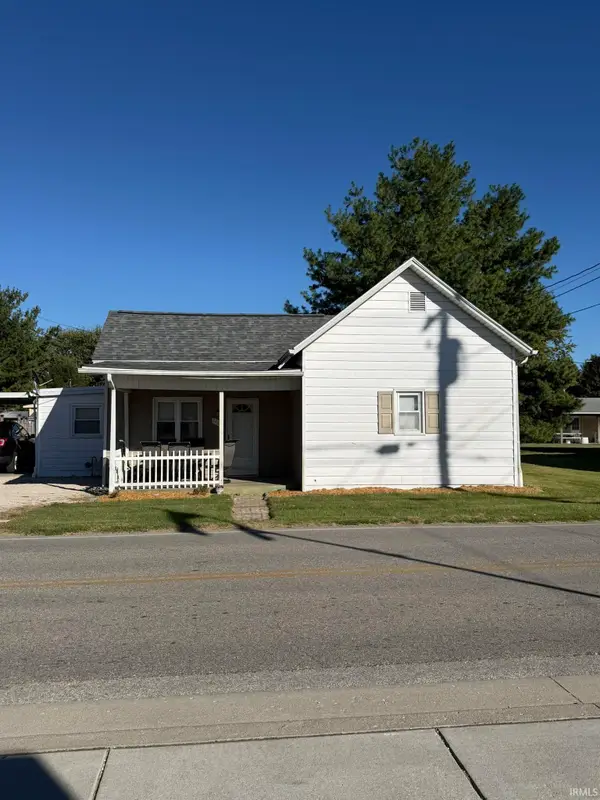 $161,500Active3 beds 1 baths1,346 sq. ft.
2422 N 500 W Street, Jasper, IN 47546
MLS# 202641469Listed by: ELITE HOME AND LAND REALTY - New
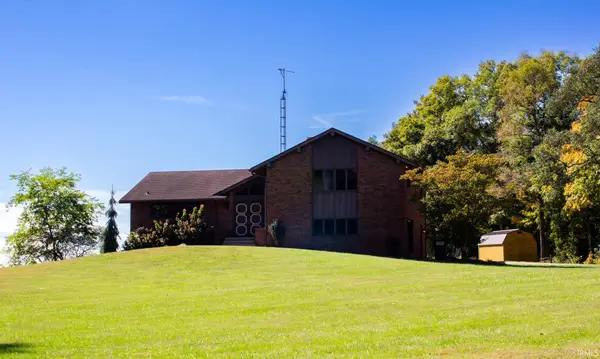 $345,000Active3 beds 3 baths2,224 sq. ft.
4234 W 200 S Street, Jasper, IN 47546
MLS# 202641463Listed by: ELITE HOME AND LAND REALTY - New
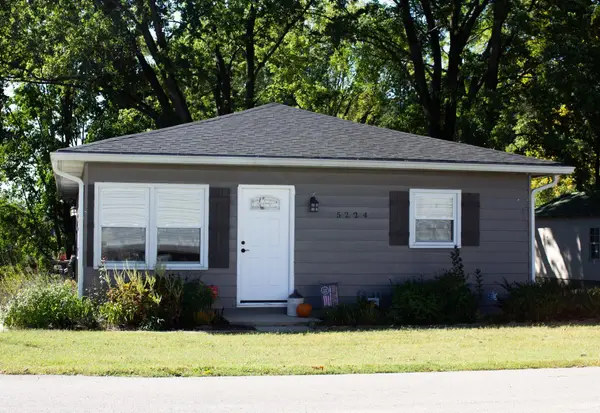 $216,000Active2 beds 2 baths1,560 sq. ft.
5224 W Center Street, Jasper, IN 47546
MLS# 202641292Listed by: ELITE HOME AND LAND REALTY - New
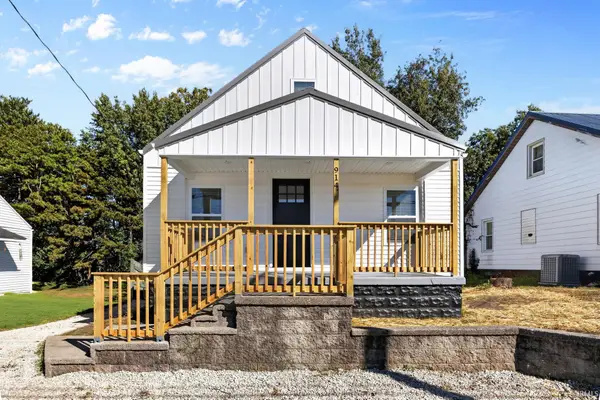 $189,700Active3 beds 1 baths864 sq. ft.
914 W Division Road, Jasper, IN 47546
MLS# 202641119Listed by: CARPENTER REALTY LLC - New
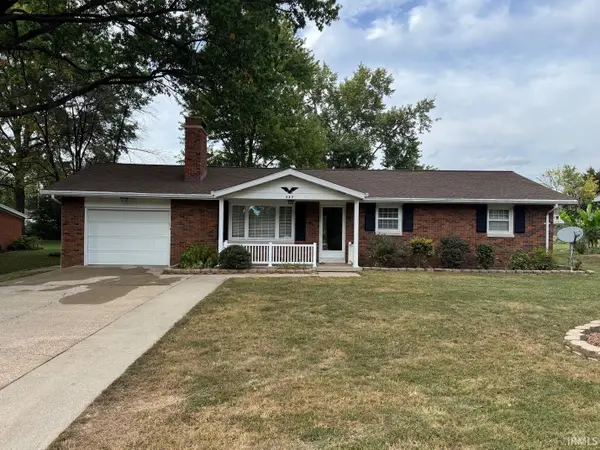 $215,000Active3 beds 2 baths1,260 sq. ft.
322 Reyling Drive, Jasper, IN 47546
MLS# 202641060Listed by: AMERICAN DREAM MAUNTEL REALTY - New
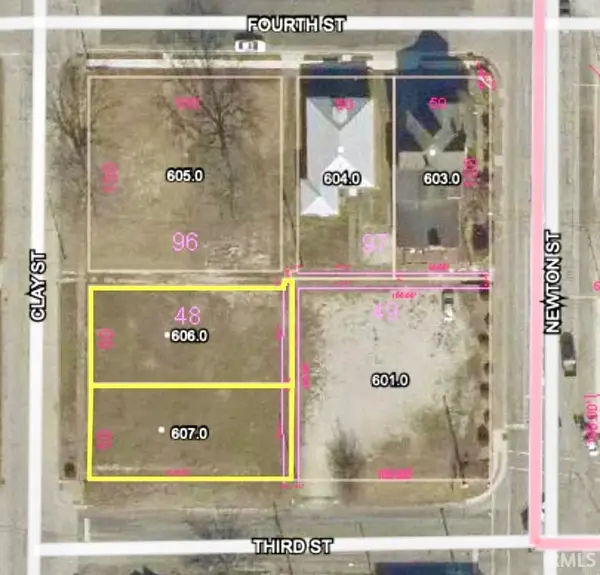 $178,500Active0.24 Acres
302 & 306 Clay Street, Jasper, IN 47546
MLS# 202641017Listed by: THIEMAN REALTY


Protect your home and budget from life's surprises with an Assurant Home Warranty, backed by a partner that supports you through every step of homeownership. Explore Plans.
© 2026 Better Homes and Gardens Real Estate LLC. An Anywhere Real Estate company. All rights reserved. Better Homes and Gardens® Real Estate is a registered trademark owned by Meredith Operations Corporation, licensed to Better Homes and Gardens Real Estate LLC and used with permission. Better Homes and Gardens Real Estate LLC fully supports the principles of the Fair Housing Act and the Equal Opportunity Act. Listing information is deemed reliable but is not guaranteed accurate.
Each office is independently owned and operated.
Any services or products provided by third parties are not provided by, affiliated with or related to Better Homes and Gardens Real Estate LLC, or its affiliated companies.