
341 Daffodil Lane, Jasper, IN 47546
Local realty services provided by:Better Homes and Gardens Real Estate Connections
341 Daffodil Lane,Jasper, IN 47546
$328,700
- 3 Beds
- 3 Baths
- 1,770 sq. ft.
- Single family
- Pending
Listed by: brenda welsh, hannah welshandy.welshs4f@gmail.com
Office: sell4free-welsh realty corporation
MLS#:202645320
Source:Indiana Regional MLS
Price summary
- Price:$328,700
- Price per sq. ft.:$185.71
About this home
Welcome home to this inviting 3-bedroom, 2.5-bath home, built in 1991! From the charming covered front porch to the spacious backyard, this home offers comfort, functionality, and plenty of room to enjoy. The main level features a private primary bedroom suite, convenient laundry room, and half bath. The spacious family room flows seamlessly into the dining area, creating a wonderful space for entertaining and everyday living. The well-equipped kitchen offers everything you need, while the inviting 15' x 14' enclosed sunroom provides the perfect spot to relax and enjoy the views of the backyard. Upstairs, you'll find two additional bedrooms and a full bathroom. An oversized two-car garage provides plenty of room for parking and storage. Enjoy peace of mind with several recent updates, including a roof approximately 4.5 years old, furnace, central air conditioning, and water heater all approximately one year old, plus an enclosed back porch that adds even more enjoyable living space. With its great backyard, welcoming outdoor spaces, and convenient main-level living, this home is ready for its next owner to make it their own!...
Contact an agent
Home facts
- Year built:1991
- Subdivision & Development:Golden Acres Estates
- Listing ID #:202645320
- Added:3 day(s) ago
- Updated:November 07, 2026 at 09:39 AM
Rooms and interior
- Bedrooms:3
- Total bathrooms:3
- Full bathrooms:2
- Rooms Total:8
- Dining Description:Main Level
- Kitchen Description:Dishwasher, Eat-In Kitchen, Microwave, On Main Level, Range-Electric, Refrigerator
- Basement Description:Crawl
- Living area:1,770 sq. ft.
Heating and cooling
- Cooling:Central Air
- Heating:Gas
Structure and exterior
- Roof:Asphalt, Shingle
- Year built:1991
- Building area:1,770 sq. ft.
- Lot area:0.26 Acres
- Architectural Style:One and Half Story
- Construction Materials:Brick, Vinyl
- Exterior Features:Landscaped, Porch Covered, Porch Enclosed
- Levels:1 1/2 Stories
Schools
- High school:Greater Jasper Cons Schools
- Middle school:Greater Jasper Cons Schools
- Elementary school:Jasper
Utilities
- Water:City
- Sewer:City
Finances and disclosures
- Price:$328,700
- Price per sq. ft.:$185.71
- Tax amount:$2,640
Features and amenities
- Laundry features:Main Floor Laundry
- Amenities:Garage Door Opener
Parking
- Parking description:Attached, Concrete Driveway, Off Street Parking
- Garage spaces:2
New listings near 341 Daffodil Lane
- New
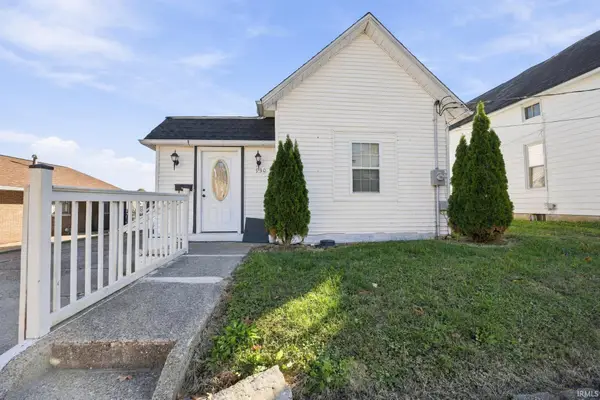 $174,900Active3 beds 2 baths1,118 sq. ft.
930 Jackson Street, Jasper, IN 47546
MLS# 202645844Listed by: RADIANT REALTY PARTNERS CO 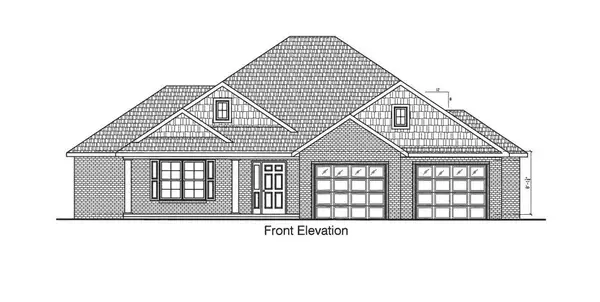 $428,435Pending3 beds 2 baths1,845 sq. ft.
895 Juniper Court, Jasper, IN 47546
MLS# 202645260Listed by: F.C. TUCKER EMGE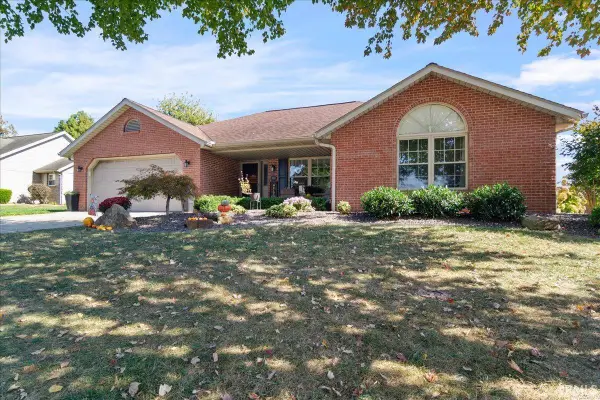 $285,000Pending3 beds 2 baths1,553 sq. ft.
344 Ridgewood Lane, Jasper, IN 47546
MLS# 202645089Listed by: RE/MAX LOCAL- New
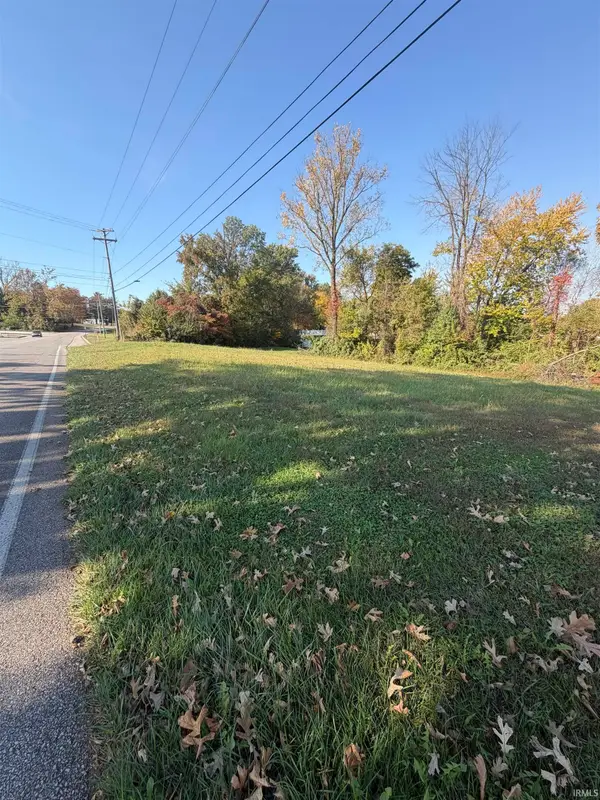 $25,000Active0.67 Acres
Truman Road, Jasper, IN 47546
MLS# 202644728Listed by: F.C. TUCKER EMGE - New
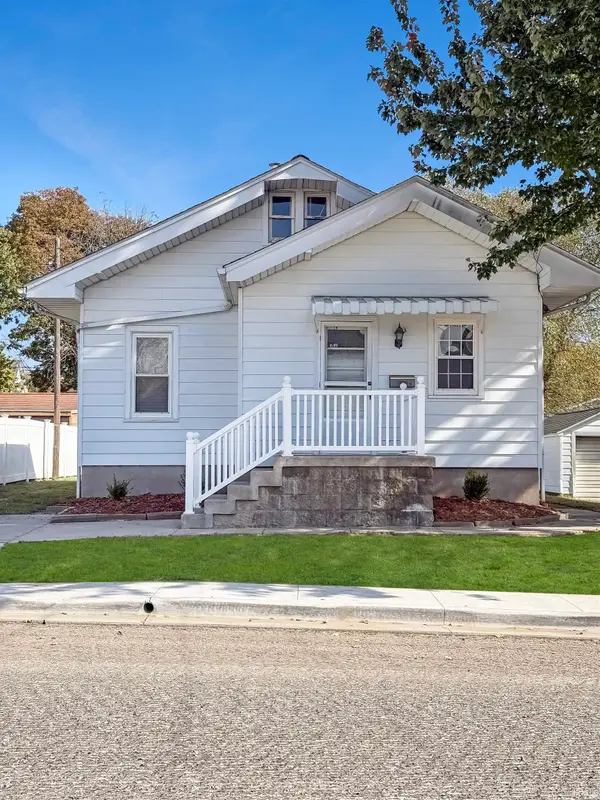 $167,000Active2 beds 1 baths904 sq. ft.
1418 Vine Street, Jasper, IN 47546
MLS# 202644722Listed by: F.C. TUCKER EMGE 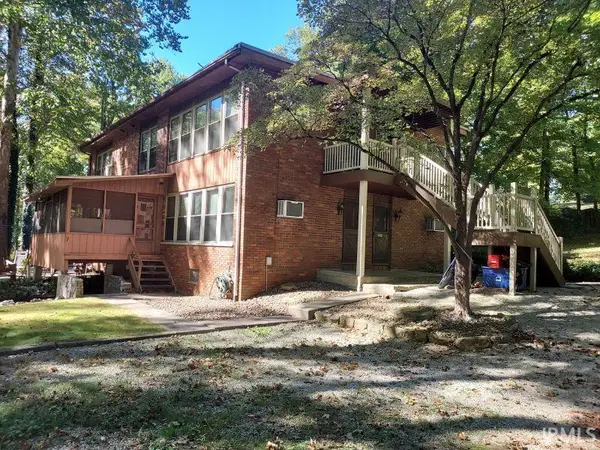 $299,900Pending4 beds 4 baths3,328 sq. ft.
480 W 400 N., Jasper, IN 47546
MLS# 202644420Listed by: SELL4FREE-WELSH REALTY CORPORATION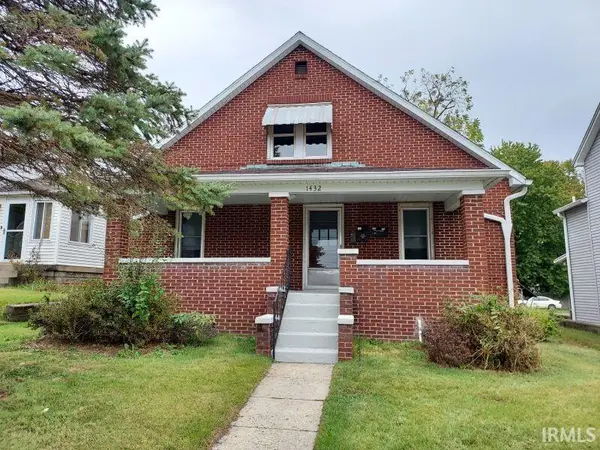 $219,900Active4 beds 3 baths3,744 sq. ft.
1432 Vine Street, Jasper, IN 47546
MLS# 202644258Listed by: SELL4FREE-WELSH REALTY CORPORATION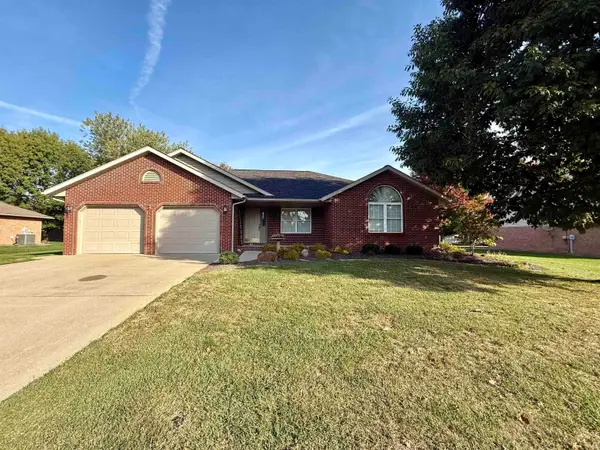 $359,700Pending3 beds 3 baths3,326 sq. ft.
1730 Sweet Gum Drive, Jasper, IN 47546
MLS# 202644186Listed by: SELL4FREE-WELSH REALTY CORPORATION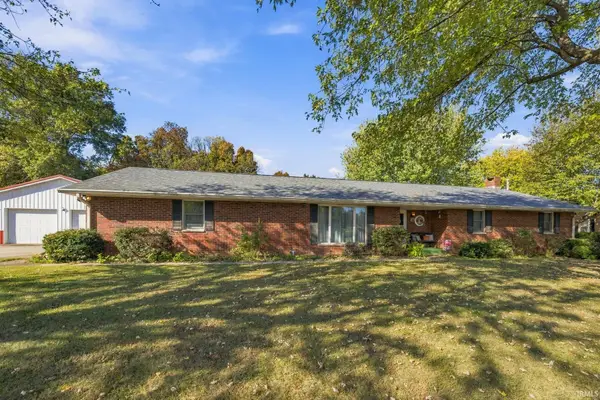 $349,900Active3 beds 3 baths3,204 sq. ft.
440 Giesler Road, Jasper, IN 47546
MLS# 202644083Listed by: ERA FIRST ADVANTAGE REALTY, INC


Protect your home and budget from life's surprises with an Assurant Home Warranty, backed by a partner that supports you through every step of homeownership. Explore Plans.
© 2026 Better Homes and Gardens Real Estate LLC. An Anywhere Real Estate company. All rights reserved. Better Homes and Gardens® Real Estate is a registered trademark owned by Meredith Operations Corporation, licensed to Better Homes and Gardens Real Estate LLC and used with permission. Better Homes and Gardens Real Estate LLC fully supports the principles of the Fair Housing Act and the Equal Opportunity Act. Listing information is deemed reliable but is not guaranteed accurate.
Each office is independently owned and operated.
Any services or products provided by third parties are not provided by, affiliated with or related to Better Homes and Gardens Real Estate LLC, or its affiliated companies.