
506 Sycamore Manor, Jasper, IN 47546
Local realty services provided by:Better Homes and Gardens Real Estate Connections
Listed by: dara o'neilOffice: 812-482-1424
Office: f.c. tucker emge
MLS#:202626650
Source:Indiana Regional MLS
Price summary
- Price:$205,000
- Price per sq. ft.:$171.4
About this home
Welcome to this charming all-brick ranch home perfectly situated near Bohnert Park in Jasper! Featuring a seamless open-concept design, the heart of the home flows from the spacious living area into a bright dining space and a kitchen complete with abundant cabinetry. Modern LVP flooring spans the main living areas, while cozy carpeting warms the three comfortable bedrooms. For ultimate convenience, the full bathroom directly connects to the laundry room. The exterior features complement the interior beautifully with an attached garage and a bonus concrete pad to the side for extra parking. Step out back to find a fully fenced yard that offers a generous outdoor space to relax, garden, or entertain, complete with a storage shed for all your equipment needs. With its classic brick exterior, functional layout, and fantastic location, this versatile property is sure to please.
Contact an agent
Home facts
- Year built:1984
- Listing ID #:202626650
- Added:2 day(s) ago
- Updated:July 08, 2026 at 08:06 AM
Rooms and interior
- Bedrooms:3
- Total bathrooms:1
- Full bathrooms:1
- Rooms Total:6
- Dining Description:Main Level
- Kitchen Description:Dishwasher, Microwave, On Main Level, Range-Electric, Refrigerator
- Basement Description:Slab
- Living area:1,196 sq. ft.
Heating and cooling
- Cooling:Central Air
- Heating:Electric, Forced Air
Structure and exterior
- Year built:1984
- Building area:1,196 sq. ft.
- Lot area:0.23 Acres
- Lot Features:Level
- Architectural Style:One Story, Ranch
- Construction Materials:Brick
- Exterior Features:Near Walking Trail, Patio Open
- Levels:1 Story
Schools
- High school:Greater Jasper Cons Schools
- Middle school:Greater Jasper Cons Schools
- Elementary school:Jasper
Utilities
- Water:Public
- Sewer:Public
Finances and disclosures
- Price:$205,000
- Price per sq. ft.:$171.4
- Tax amount:$1,408
Features and amenities
- Laundry features:Main Floor Laundry
Parking
- Parking description:Attached
- Garage spaces:1
New listings near 506 Sycamore Manor
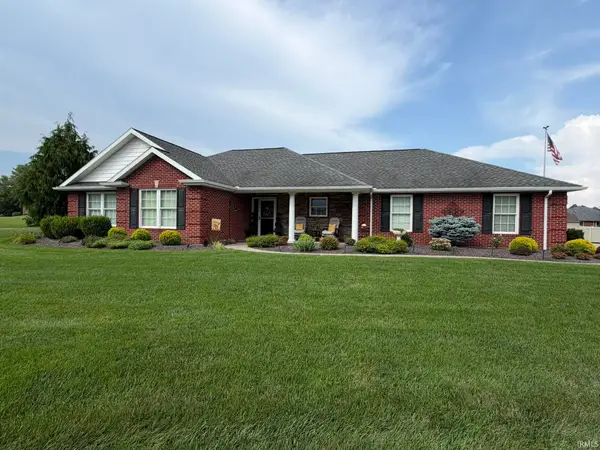 $354,900Pending3 beds 2 baths1,640 sq. ft.
4260 W Thomas Court, Jasper, IN 47546
MLS# 202626958Listed by: ELITE HOME AND LAND REALTY- New
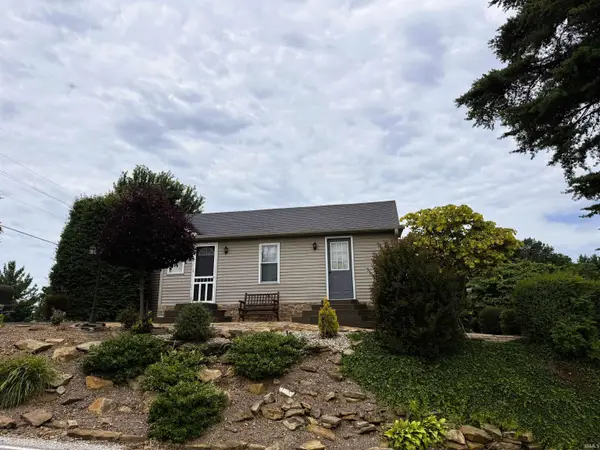 $0Active2 beds 2 baths1,315 sq. ft.
5059 N Portersville Road, Jasper, IN 47546
MLS# 202626510Listed by: SOHN & ASSOCIATES, LTD. 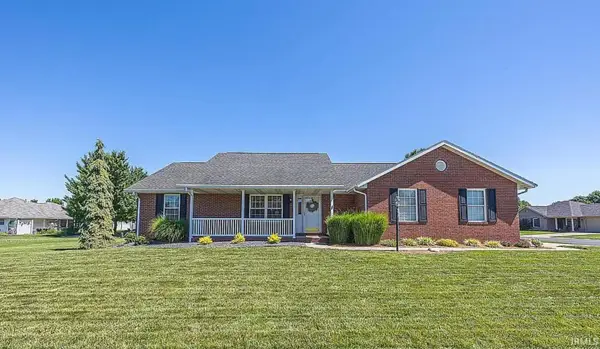 $340,000Pending3 beds 3 baths2,978 sq. ft.
4111 Timberpoint Court, Jasper, IN 47546
MLS# 202626452Listed by: CARPENTER REALTY LLC- New
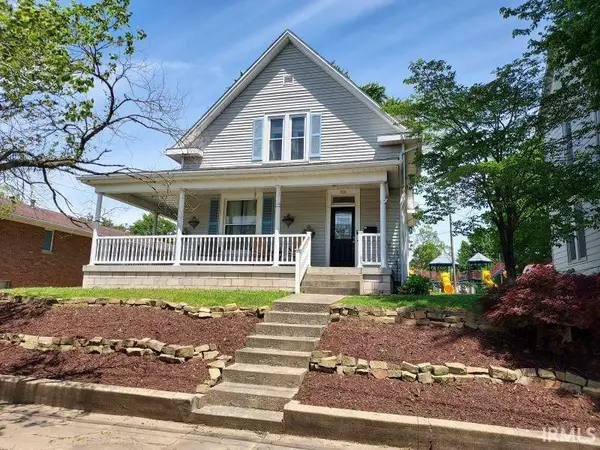 $229,900Active4 beds 2 baths2,755 sq. ft.
306 E 8th Street, Jasper, IN 47546
MLS# 202626436Listed by: SELL4FREE-WELSH REALTY CORPORATION - New
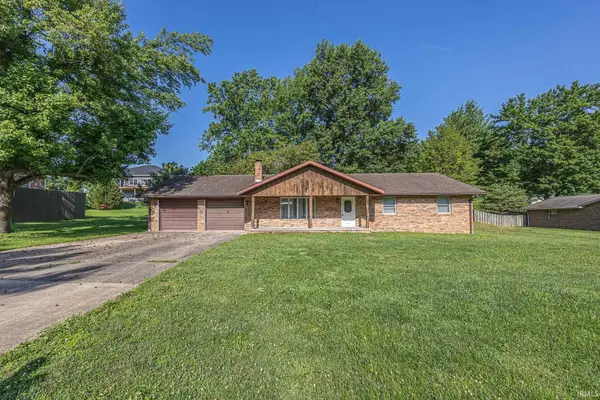 $275,000Active3 beds 2 baths1,635 sq. ft.
1353 Worrell Drive, Jasper, IN 47546
MLS# 202626364Listed by: RE/MAX LOCAL - Open Wed, 4:30 to 6:30pmNew
 $419,700Active3 beds 4 baths4,152 sq. ft.
1852 W Division Road, Jasper, IN 47546
MLS# 202625890Listed by: SELL4FREE-WELSH REALTY CORPORATION 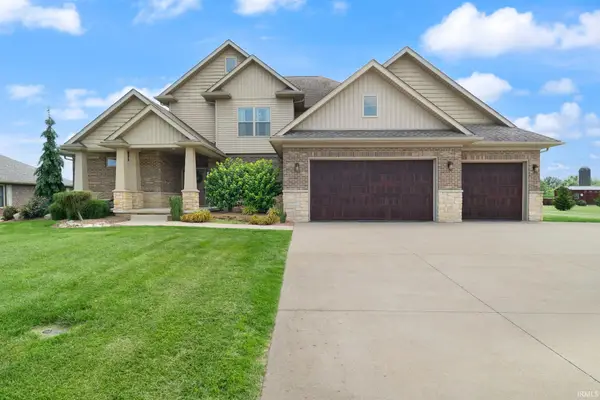 $739,700Pending5 beds 5 baths4,667 sq. ft.
4852 W Pebble Drive, Jasper, IN 47546
MLS# 202625873Listed by: F.C. TUCKER EMGE $420,000Pending3 beds 2 baths1,544 sq. ft.
1800 Evans Lane, Jasper, IN 47546
MLS# 202625824Listed by: RE/MAX LOCAL- New
 $152,000Active4 beds 2 baths2,294 sq. ft.
1318 Jackson Street, Jasper, IN 47546
MLS# 202625823Listed by: J. CARR REALTY LLC


Protect your home and budget from life's surprises with an Assurant Home Warranty, backed by a partner that supports you through every step of homeownership. Explore Plans.
© 2026 Better Homes and Gardens Real Estate LLC. An Anywhere Real Estate company. All rights reserved. Better Homes and Gardens® Real Estate is a registered trademark owned by Meredith Operations Corporation, licensed to Better Homes and Gardens Real Estate LLC and used with permission. Better Homes and Gardens Real Estate LLC fully supports the principles of the Fair Housing Act and the Equal Opportunity Act. Listing information is deemed reliable but is not guaranteed accurate.
Each office is independently owned and operated.
Any services or products provided by third parties are not provided by, affiliated with or related to Better Homes and Gardens Real Estate LLC, or its affiliated companies.