
625 Brendle Way, Jeffersonville, IN 47130
Local realty services provided by:Better Homes and Gardens Real Estate Connections
Upcoming open houses
- Sat, May 3010:00 am - 11:30 am
Listed by: octavia valenciaPhone: 317-565-9484
Office: wjh brokerage in, llc.
MLS#:202616958
Source:Indiana Regional MLS
Price summary
- Price:$299,990
- Price per sq. ft.:$137.61
- Monthly HOA dues:$30.42
About this home
Discover Your Dream Home in the Villages of Locust Hill Community! Welcome to the Gardner Plan a very elegant two-story home designed for both comfort and versatility. The chef’s kitchen is a highlight, featuring stylish cabinetry, quartz countertops, and stainless steel appliances, including an electric smooth-top range, over-the-range microwave, and dishwasher. The main floor includes a flexible space and a guest suite with a spacious walk-in closet. The oversized primary suite upstairs offers a serene retreat with a private bath and expansive walk-in closet. Additional features include a 2-car garage, and energy-efficient Low-E insulated dual-pane windows. Villages of Locust Hill is ideally located just two miles from I-265 and the Lewis and Clark Bridge (locally known as the East End Bridge), offering convenient access to upscale dining, shopping, and entertainment throughout Louisville’s East End. Situated in the desirable Utica area along the Ohio River, the community also provides easy connectivity to major employment centers along Port Road. Everyday essentials are close to home, with grocery stores, restaurants, medical offices, and retail located within one mile along 10th Street in Jeffersonville via Middle Road....
Contact an agent
Home facts
- Year built:2026
- Listing ID #:202616958
- Added:20 day(s) ago
- Updated:May 28, 2026 at 04:47 AM
Rooms and interior
- Bedrooms:5
- Total bathrooms:3
- Full bathrooms:3
- Rooms Total:7
- Flooring:Carpet, Vinyl
- Kitchen Description:Dishwasher, Microwave, Range-Electric
- Basement Description:Slab
- Living area:2,180 sq. ft.
Heating and cooling
- Cooling:Central Air
- Heating:Electric, Forced Air
Structure and exterior
- Roof:Shingle
- Year built:2026
- Building area:2,180 sq. ft.
- Lot area:0.17 Acres
- Architectural Style:Two Story
- Construction Materials:Vinyl
- Levels:2 Stories
Schools
- High school:Jeffersonville
- Middle school:Parkview
- Elementary school:Utica
Utilities
- Water:Public
- Sewer:Public
Finances and disclosures
- Price:$299,990
- Price per sq. ft.:$137.61
- Tax amount:$300
Features and amenities
- Laundry features:Dryer Hook Up Electric, Washer Hook-Up
- Amenities:Detector-Carbon Monoxide, Detector-Smoke, Double Pane Windows, Garage Door Opener
Parking
- Parking description:Attached
- Garage spaces:2
New listings near 625 Brendle Way
- Open Sun, 3 to 5pm
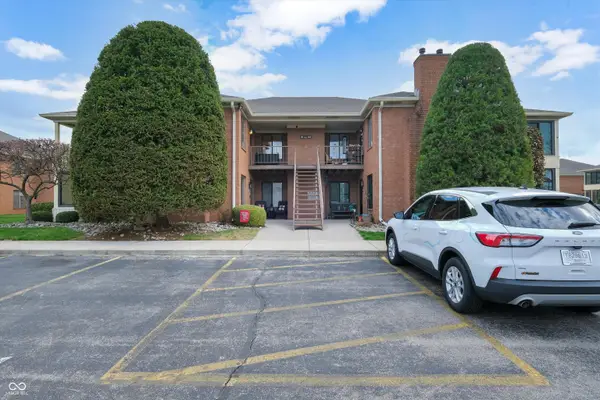 $182,000Active2 beds 2 baths1,055 sq. ft.
1710 Charlestown New Albany Road #APT 043, , IN 47130
MLS# 22088903Listed by: THE MODGLIN GROUP 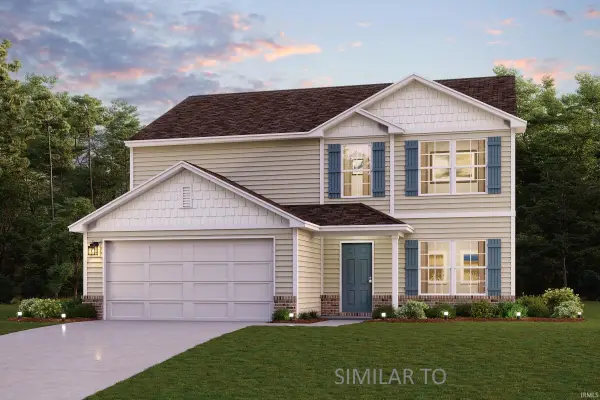 $309,990Active5 beds 3 baths2,180 sq. ft.
619 Brendle Way, Jeffersonville, IN 47130
MLS# 202618233Listed by: WJH BROKERAGE IN, LLC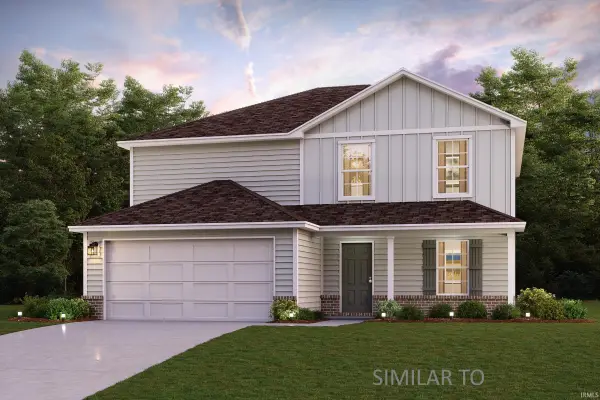 $313,990Active5 beds 3 baths2,180 sq. ft.
621 Brendle Way, Jeffersonville, IN 47130
MLS# 202618234Listed by: WJH BROKERAGE IN, LLC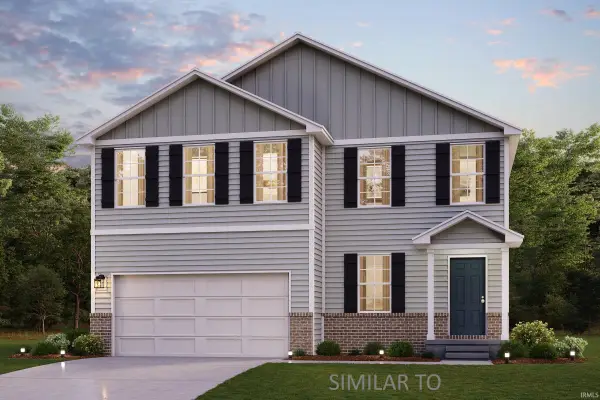 $319,990Active4 beds 3 baths2,376 sq. ft.
623 Brendle Way, Jeffersonville, IN 47130
MLS# 202618238Listed by: WJH BROKERAGE IN, LLC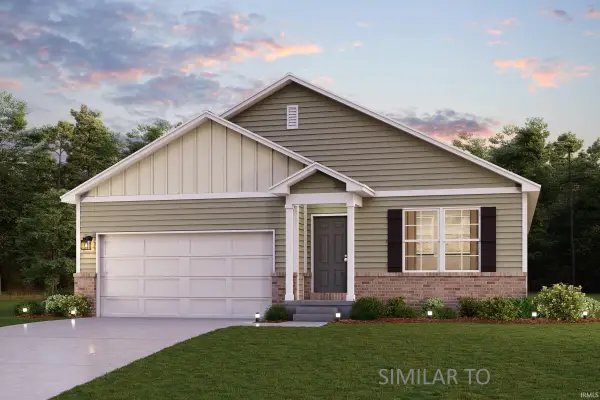 $289,990Active4 beds 2 baths1,684 sq. ft.
614 Brendle Way, Jeffersonville, IN 47130
MLS# 202618239Listed by: WJH BROKERAGE IN, LLC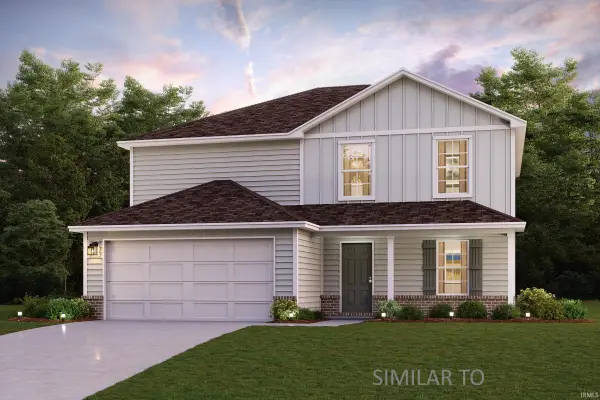 $314,740Active5 beds 3 baths2,180 sq. ft.
616 Brendle Way, Jeffersonville, IN 47130
MLS# 202617019Listed by: WJH BROKERAGE IN, LLC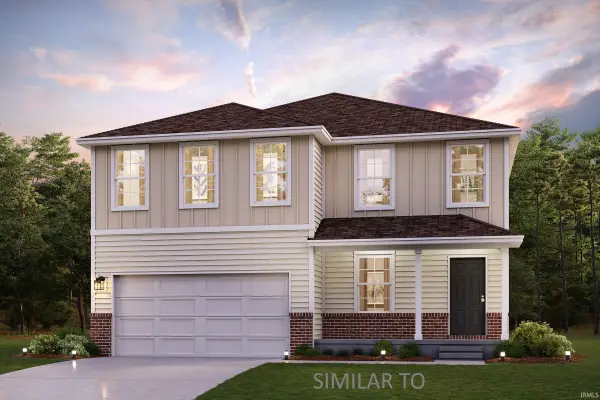 $314,990Active4 beds 3 baths2,376 sq. ft.
622 Brendle Way, Jeffersonville, IN 47130
MLS# 202616991Listed by: WJH BROKERAGE IN, LLC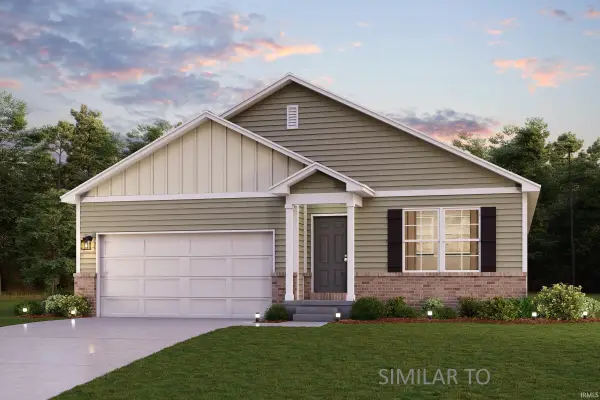 $290,990Active4 beds 2 baths1,684 sq. ft.
620 Brendle Way, Jeffersonville, IN 47130
MLS# 202616996Listed by: WJH BROKERAGE IN, LLC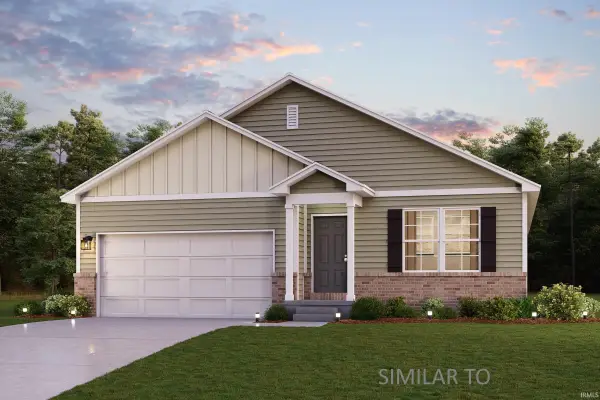 $290,990Active4 beds 2 baths1,684 sq. ft.
618 Brendle Way, Jeffersonville, IN 47130
MLS# 202617008Listed by: WJH BROKERAGE IN, LLC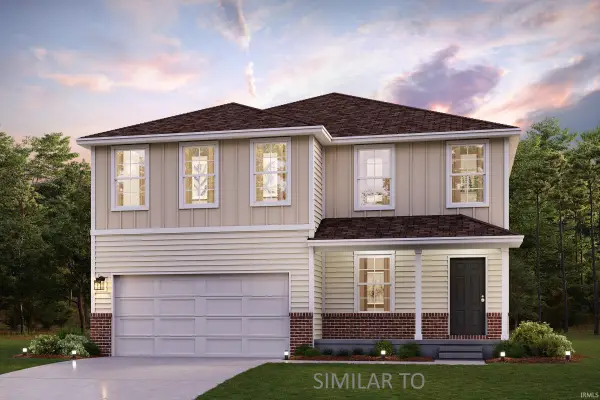 $319,990Active4 beds 3 baths2,376 sq. ft.
627 Brendle Way, Jeffersonville, IN 47130
MLS# 202616987Listed by: WJH BROKERAGE IN, LLC


Protect your home and budget from life's surprises with an Assurant Home Warranty, backed by a partner that supports you through every step of homeownership. Explore Plans.
© 2026 Better Homes and Gardens Real Estate LLC. An Anywhere Real Estate company. All rights reserved. Better Homes and Gardens® Real Estate is a registered trademark owned by Meredith Operations Corporation, licensed to Better Homes and Gardens Real Estate LLC and used with permission. Better Homes and Gardens Real Estate LLC fully supports the principles of the Fair Housing Act and the Equal Opportunity Act. Listing information is deemed reliable but is not guaranteed accurate.
Each office is independently owned and operated.
Any services or products provided by third parties are not provided by, affiliated with or related to Better Homes and Gardens Real Estate LLC, or its affiliated companies.