
2250 E 600 S, Jonesboro, IN 46938
Local realty services provided by:Better Homes and Gardens Real Estate Connections
Listed by: allison mullenixCell: 765-603-3123
Office: austin realty
MLS#:202631801
Source:Indiana Regional MLS
Price summary
- Price:$365,000
- Price per sq. ft.:$249.32
About this home
The country home you've been searching for just hit the market!! Nestled on a little over 5 acres in Mississinewa School District, this move in ready 3 bedroom, 2.5 bathroom home offers the perfect blend of peaceful country living and modern convenience, just 10-15 minutes from town! From the moment you arrive, you'll fall in love with the gorgeous full length, covered front porch, beautiful landscaping, and the timeless black and white farmhouse style look! Step inside to discover an open concept floor plan featuring vaulted ceilings, new flooring, spacious living area, and a beautiful kitchen that comes fully equipped with new appliances! The outdoor living space is designed for making memories. Relax beneath the covered gazebo, fire up the grill on the patio, cool off in the above ground pool, or let kids and pets roam free in the fully fenced in yard! Need even more space?? The impressive 1,488 sqft shop, with new wiring and insulation, is a dream for mechanics, hobbyists, or anyone needing extra room for projects and storage. The attached recreation room features a custom bar, and a pool table that stays with the home, creating the ultimate gathering space for friends and family! This home has been recently updated with new siding, roof, gutters, new floors, and almost all new appliances, giving you peace of mind for years to come. As an added bonus, the chicken coop will be included in the sale of the home, and the chickens can stay if the new owners would like to enjoy fresh eggs and embrace country living! Whether you're searching for room to spread out, a place to entertain, or simply a quiet retreat with incredible oppurtunity, this property truly has it all!...
Contact an agent
Home facts
- Year built:2002
- Subdivision & Development:None
- Listing ID #:202631801
- Added:49 day(s) ago
- Updated:September 24, 2026 at 03:53 PM
Rooms and interior
- Bedrooms:3
- Total bathrooms:3
- Full bathrooms:2
- Rooms Total:7
- Dining Description:Main Level
- Kitchen Description:Dishwasher, Freezer, Microwave, On Main Level, Range-Gas, Range/Oven Hookup, Refrigerator
- Basement Description:Crawl
- Living area:1,464 sq. ft.
Heating and cooling
- Cooling:Central Air
- Heating:Propane, Propane Tank Owned
Structure and exterior
- Roof:Shingle
- Year built:2002
- Building area:1,464 sq. ft.
- Lot area:5.01 Acres
- Lot Features:Level
- Architectural Style:One Story
- Construction Materials:Vinyl
- Exterior Features:Deck Covered, Patio Covered, Porch Covered
- Levels:1 Story
Schools
- High school:Mississinewa
- Middle school:R J Basket
- Elementary school:Westview/Northview
Utilities
- Water:Well
- Sewer:Septic
Finances and disclosures
- Price:$365,000
- Price per sq. ft.:$249.32
- Tax amount:$1,584
Features and amenities
- Laundry features:Dryer Hook Up Gas/Electric, Main Floor Laundry, Washer Hook-Up
- Amenities:Ceiling Fan(s), Ceiling-9+, Ceilings-Vaulted, Closet(s) Walk-in
- Pool features:Above Ground
Parking
- Parking description:Attached, Off Street Parking, Stone Driveway
- Garage spaces:2
New listings near 2250 E 600 S
- New
 $205,000Active3 beds 2 baths1,406 sq. ft.
1812 E 600 S, Jonesboro, IN 46938
MLS# 202638214Listed by: F.C. TUCKER REALTY CENTER  $339,000Active4 beds 3 baths2,810 sq. ft.
8141 Wheeling Pike, Jonesboro, IN 46938
MLS# 202637143Listed by: TARTER REALTY AUCTION AND APPRAISAL COMPANY $244,000Pending3 beds 2 baths2,139 sq. ft.
5611 E 700 S, Jonesboro, IN 46938
MLS# 202637021Listed by: F.C. TUCKER REALTY CENTER $98,000Active2 beds 1 baths1,320 sq. ft.
202 S Main Street, Jonesboro, IN 46938
MLS# 202636865Listed by: EPIQUE INC. $139,900Active3 beds 1 baths1,842 sq. ft.
800 S Main Street, Jonesboro, IN 46938
MLS# 202636293Listed by: F.C. TUCKER REALTY CENTER $50,000Active2 beds 1 baths1,120 sq. ft.
237 E 11th Street, Jonesboro, IN 46938
MLS# 202636090Listed by: F.C. TUCKER REALTY CENTER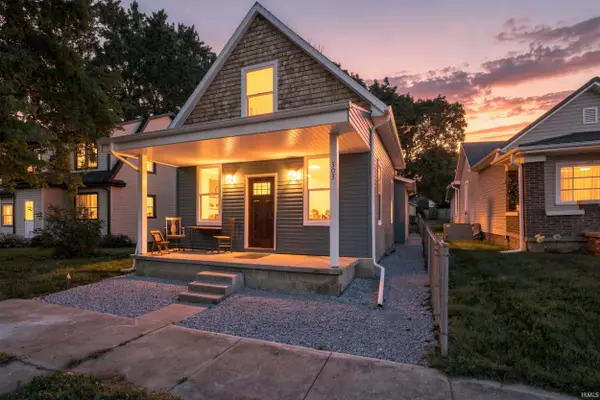 $199,900Active3 beds 3 baths1,468 sq. ft.
303 S Main Street, Jonesboro, IN 46938
MLS# 202635696Listed by: PETER KHOSLA, INC $105,000Active3 beds 1 baths1,608 sq. ft.
8065 S 320 W, Jonesboro, IN 46938
MLS# 202634990Listed by: F.C. TUCKER REALTY CENTER $199,900Active3 beds 2 baths1,388 sq. ft.
803 S Water Street, Jonesboro, IN 46938
MLS# 202634494Listed by: F.C. TUCKER REALTY CENTER $25,000Active0.39 Acres
912 S Main Street, Jonesboro, IN 46938
MLS# 202633287Listed by: F.C. TUCKER REALTY CENTER


Protect your home and budget from life's surprises with an Assurant Home Warranty, backed by a partner that supports you through every step of homeownership. Explore Plans.
© 2026 Better Homes and Gardens Real Estate LLC. An Anywhere Real Estate company. All rights reserved. Better Homes and Gardens® Real Estate is a registered trademark owned by Meredith Operations Corporation, licensed to Better Homes and Gardens Real Estate LLC and used with permission. Better Homes and Gardens Real Estate LLC fully supports the principles of the Fair Housing Act and the Equal Opportunity Act. Listing information is deemed reliable but is not guaranteed accurate.
Each office is independently owned and operated.
Any services or products provided by third parties are not provided by, affiliated with or related to Better Homes and Gardens Real Estate LLC, or its affiliated companies.