
301 S Main Street, Jonesboro, IN 46938
Local realty services provided by:Better Homes and Gardens Real Estate Connections
Listed by: cathy hunnicuttMain: 765-454-7300
Office: re/max realty one
MLS#:202619732
Source:Indiana Regional MLS
Price summary
- Price:$139,000
- Price per sq. ft.:$70.27
About this home
Please allow 48 hour response time for offers. Charming and full of character, this classic two-story home situated on a corner lot in a quaint small-town setting offers timeless appeal and inviting spaces throughout. Conveniently located just a few blocks from the Cardinal Greenway, only one block north of the bridge leading to Gas City Park, and just minutes from both Marion and Interstate 69, this property offers the perfect blend of small-town charm and everyday convenience. An enclosed side porch welcomes you into the spacious living room featuring an ornamental fireplace, creating a warm and cozy focal point. Beautiful original hardwood floors, rich wood trim, and solid wood doors showcase the craftsmanship of a bygone era, while the kitchen highlights an original built-in corner hutch that adds both charm and functionality. The stunning staircase woodwork serves as a centerpiece of the home and leads to three upstairs bedrooms, each featuring hardwood floors and continued original trim details. Outside, the fenced backyard provides space for pets, play, or entertaining, and the oversized 30’ x 24’ garage offers ample room for vehicles, hobbies, or additional storage. The basement provides excellent storage space and the home has also benefited from a newer water line installation from the basement to the meter pit. This character-filled home is ready for its next chapter....
Contact an agent
Home facts
- Year built:1940
- Subdivision & Development:None
- Listing ID #:202619732
- Added:93 day(s) ago
- Updated:August 24, 2026 at 03:42 PM
Rooms and interior
- Bedrooms:3
- Total bathrooms:2
- Full bathrooms:1
- Rooms Total:5
- Flooring:Carpet, Hardwood Floors, Vinyl
- Kitchen Description:On Main Level, Range/Oven Hookup
- Basement Description:Full Basement, Unfinished
- Living area:1,328 sq. ft.
Heating and cooling
- Cooling:Central Air
- Heating:Forced Air, Gas
Structure and exterior
- Roof:Asphalt, Shingle
- Year built:1940
- Building area:1,328 sq. ft.
- Lot area:0.18 Acres
- Lot Features:Corner, Level
- Architectural Style:Traditional, Two Story
- Construction Materials:Vinyl
- Exterior Features:Porch Enclosed
- Levels:2 Stories
Schools
- High school:Mississinewa
- Middle school:R J Basket
- Elementary school:Westview/Northview
Utilities
- Water:City
- Sewer:City
Finances and disclosures
- Price:$139,000
- Price per sq. ft.:$70.27
- Tax amount:$681
Features and amenities
- Laundry features:Dryer Hook Up Electric, Main Floor Laundry, Washer Hook-Up
- Amenities:Countertops-Laminate
Parking
- Parking description:Detached, Off Street Parking
- Garage spaces:3
New listings near 301 S Main Street
- New
 $239,000Active3 beds 2 baths1,388 sq. ft.
803 S Water Street, Jonesboro, IN 46938
MLS# 202634494Listed by: F.C. TUCKER REALTY CENTER - New
 $35,000Active0.39 Acres
912 S Main Street, Jonesboro, IN 46938
MLS# 202633287Listed by: F.C. TUCKER REALTY CENTER  $380,000Active3 beds 3 baths1,464 sq. ft.
2250 E 600 S, Jonesboro, IN 46938
MLS# 202631801Listed by: AUSTIN REALTY $399,900Pending6 beds 4 baths4,736 sq. ft.
2019 E 700 South, Jonesboro, IN 46938
MLS# 202631401Listed by: RE/MAX REALTY ONE $124,900Active3 beds 1 baths912 sq. ft.
508 W 12th Street, Jonesboro, IN 46938
MLS# 202630579Listed by: HOUSE HUNTERS REAL ESTATE LLC $289,900Active4 beds 4 baths3,553 sq. ft.
214 S Main Street, Jonesboro, IN 46938
MLS# 202628975Listed by: F.C. TUCKER REALTY CENTER $119,900Pending3 beds 1 baths1,162 sq. ft.
200 W 8th Street, Jonesboro, IN 46938
MLS# 202628117Listed by: MOVING REAL ESTATE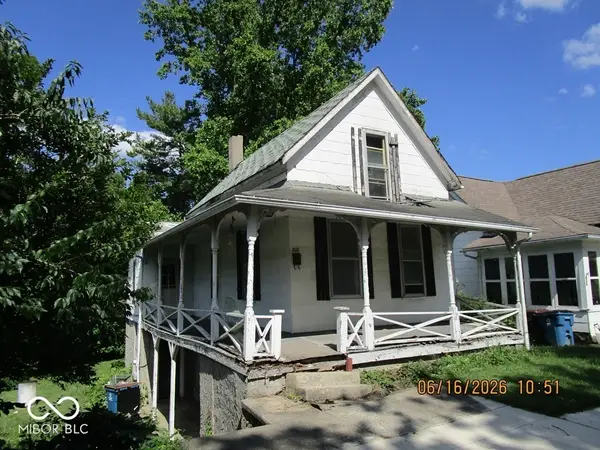 $2Pending1 beds 1 baths1,478 sq. ft.
210 S Main Street, Jonesboro, IN 46938
MLS# 22108636Listed by: SJB ASSOCIATES, INC. $220,000Active3 beds 1 baths1,248 sq. ft.
330 E 10th Street, Jonesboro, IN 46938
MLS# 202620408Listed by: F.C. TUCKER REALTY CENTER $139,900Pending3 beds 2 baths1,344 sq. ft.
8117 S 500 E, Jonesboro, IN 46938
MLS# 22104168Listed by: F.C. TUCKER COMPANY


Protect your home and budget from life's surprises with an Assurant Home Warranty, backed by a partner that supports you through every step of homeownership. Explore Plans.
© 2026 Better Homes and Gardens Real Estate LLC. An Anywhere Real Estate company. All rights reserved. Better Homes and Gardens® Real Estate is a registered trademark owned by Meredith Operations Corporation, licensed to Better Homes and Gardens Real Estate LLC and used with permission. Better Homes and Gardens Real Estate LLC fully supports the principles of the Fair Housing Act and the Equal Opportunity Act. Listing information is deemed reliable but is not guaranteed accurate.
Each office is independently owned and operated.
Any services or products provided by third parties are not provided by, affiliated with or related to Better Homes and Gardens Real Estate LLC, or its affiliated companies.