
803 S Water Street, Jonesboro, IN 46938
Local realty services provided by:Better Homes and Gardens Real Estate Connections
Listed by: kayla poling-garciaCell: 765-667-0632
Office: f.c. tucker realty center
MLS#:202634494
Source:Indiana Regional MLS
Price summary
- Price:$199,900
- Price per sq. ft.:$144.02
About this home
MOTIVATED SELLER - BRING OFFER !! You Don't Want To Miss It! Beautifully and Completely remodeled from top to bottom, this stunning 3-bedroom, 2-full-bath home sits on a spacious corner double lot in Jonesboro and is ready for its new owners! Step inside to beautiful wide-plank luxury vinyl flooring and a brand-new kitchen featuring custom Wolf cabinetry and new appliances that all remain with the home. The primary bedroom offers its own private ensuite bathroom. No detail was overlooked with all-new electrical, all-new plumbing, a brand-new gas furnace, central air, new siding, and a new roof, gutters and windows! Outside, you'll find an oversized garage with plumbing and electrical already run to it, along with its own separate meter, offering tons of potential for a workshop, additional workspace, or storage.
Contact an agent
Home facts
- Year built:1910
- Subdivision & Development:Douglas Park
- Listing ID #:202634494
- Added:46 day(s) ago
- Updated:October 08, 2026 at 07:56 AM
Rooms and interior
- Bedrooms:3
- Total bathrooms:2
- Full bathrooms:2
- Rooms Total:8
- Kitchen Description:Dishwasher, Microwave, Range-Electric, Refrigerator
- Basement Description:Crawl
- Living area:1,388 sq. ft.
Heating and cooling
- Cooling:Central Air
- Heating:Forced Air, Gas
Structure and exterior
- Year built:1910
- Building area:1,388 sq. ft.
- Lot area:0.22 Acres
- Lot Features:Corner
- Architectural Style:Bungalow, Two Story
- Construction Materials:Vinyl
- Levels:2 Stories
Schools
- High school:Mississinewa
- Middle school:R J Basket
- Elementary school:Westview/Northview
Utilities
- Water:City
- Sewer:City
Finances and disclosures
- Price:$199,900
- Price per sq. ft.:$144.02
- Tax amount:$826
Parking
- Parking description:Detached
- Garage spaces:2
New listings near 803 S Water Street
- New
 $135,000Active2 beds 1 baths780 sq. ft.
207 E 9th Street, Jonesboro, IN 46938
MLS# 202641239Listed by: MOVING REAL ESTATE  $229,900Pending3 beds 2 baths1,640 sq. ft.
264 E 700 South, Jonesboro, IN 46938
MLS# 202639578Listed by: RE/MAX REALTY ONE $205,000Pending3 beds 2 baths1,406 sq. ft.
1812 E 600 S, Jonesboro, IN 46938
MLS# 202638214Listed by: F.C. TUCKER REALTY CENTER $324,000Active4 beds 3 baths2,810 sq. ft.
8141 Wheeling Pike, Jonesboro, IN 46938
MLS# 202637143Listed by: TARTER REALTY AUCTION AND APPRAISAL COMPANY $98,000Pending2 beds 1 baths1,320 sq. ft.
202 S Main Street, Jonesboro, IN 46938
MLS# 202636865Listed by: EPIQUE INC. $124,900Active3 beds 1 baths1,842 sq. ft.
800 S Main Street, Jonesboro, IN 46938
MLS# 202636293Listed by: F.C. TUCKER REALTY CENTER $50,000Active2 beds 1 baths1,120 sq. ft.
237 E 11th Street, Jonesboro, IN 46938
MLS# 202636090Listed by: F.C. TUCKER REALTY CENTER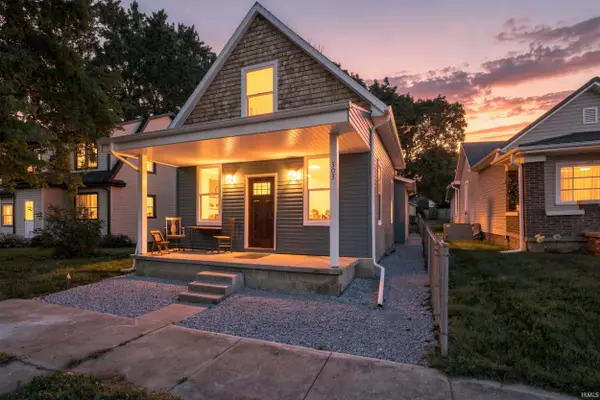 $199,900Active3 beds 3 baths1,468 sq. ft.
303 S Main Street, Jonesboro, IN 46938
MLS# 202635696Listed by: PETER KHOSLA, INC $105,000Active3 beds 1 baths1,608 sq. ft.
8065 S 320 W, Jonesboro, IN 46938
MLS# 202634990Listed by: F.C. TUCKER REALTY CENTER


Protect your home and budget from life's surprises with an Assurant Home Warranty, backed by a partner that supports you through every step of homeownership. Explore Plans.
© 2026 Better Homes and Gardens Real Estate LLC. An Anywhere Real Estate company. All rights reserved. Better Homes and Gardens® Real Estate is a registered trademark owned by Meredith Operations Corporation, licensed to Better Homes and Gardens Real Estate LLC and used with permission. Better Homes and Gardens Real Estate LLC fully supports the principles of the Fair Housing Act and the Equal Opportunity Act. Listing information is deemed reliable but is not guaranteed accurate.
Each office is independently owned and operated.
Any services or products provided by third parties are not provided by, affiliated with or related to Better Homes and Gardens Real Estate LLC, or its affiliated companies.