
3219 N 1100 W, Kempton, IN 46049
Local realty services provided by:Better Homes and Gardens Real Estate Gold Key
3219 N 1100 W,Kempton, IN 46049
$599,900
- 3 Beds
- 3 Baths
- 3,852 sq. ft.
- Single family
- Active
Listed by: autumn smith
Office: raeco realty
MLS#:22130154
Source:IN_MIBOR | Licensed in Indiana
Price summary
- Price:$599,900
- Price per sq. ft.:$155.74
About this home
Dream, create, and spread out on 6.11 beautiful acres with a custom-built home offering over 4,600 sq ft of enclosed living, garage, and utility space! Conveniently located just 26 minutes from downtown Frankfort, 21 minutes to Kokomo, and 29 minutes to Westfield, this property offers the perfect combination of space, flexibility, and privacy. The 3,216 sq ft home features 3 bedrooms, 2.5 baths, and a thoughtful layout designed to adapt to your needs. The main-level primary suite includes a huge walk-in closet with built-ins, laundry room, private bath, and an additional closet. Three-foot-wide doors throughout provide excellent accessibility. Heated flooring extends throughout the home, upper and lower, included one of the garage spaces. The custom kitchen features abundant white cabinetry, stainless appliances, and gorgeous granite countertops. The large sunroom is filled with windows, while the living room showcases a stylish tray ceiling. A second wooded-facing bonus room provides the perfect spot to relax, watch birds, or catch glimpses of deer. Upstairs are two additional bedrooms, a full bath, and an enormous Family/Great Room with cathedral ceilings and a second-story balcony overlooking the yard and woods. This versatile space could easily become a 4th bedroom, game room, playroom, home office, man cave, or additional living area. A second washer/dryer hookup upstairs makes laundry day even easier. Home offers a Full Home Security System for extra peice of mind. Outside, approximately 3 wooded acres provide privacy, while the cleared acreage offers room for a fantastic garden, recreation, animals, or whatever you envision. Behind the woods are two Quonset buildings: a 45x72 structure with open ends that can easily be enclosed, plus a 12x20 building. The oversized garages provide over 1,523 sq ft of additional space, including a 37x30 garage, 18x24 garage, utility room, and loft....
Contact an agent
Home facts
- Year built:2009
- Subdivision & Development:No Subdivision
- Listing ID #:22130154
- Added:1 day(s) ago
- Updated:October 09, 2026 at 03:52 PM
Rooms and interior
- Bedrooms:3
- Total bathrooms:3
- Full bathrooms:2
- Half bathrooms:1
- Dining Description:Dining Combo/Kitchen
- Kitchen Description:Dishwasher, Free-Standing Freezer, Gas Cooktop, Gas Oven, Microwave, Refrigerator
- Living area:3,852 sq. ft.
Heating and cooling
- Cooling:Central Electric
- Heating:Gas, Geothermal, Heat Pump, Propane
- Central air:Yes
Structure and exterior
- Year built:2009
- Building area:3,852 sq. ft.
- Lot area:6.11 Acres
- Lot Features:Mature Trees, Wooded
- Construction Materials:Vinyl With Brick
- Foundation Description:Crawl Space
Schools
- Middle school:Tri Central Middle-High School
- Elementary school:Tri Central Elementary
Utilities
- Water:Well
Finances and disclosures
- Price:$599,900
- Price per sq. ft.:$155.74
Features and amenities
- Appliances:Gas Cooktop, Microwave, Refrigerator
- Laundry features:Laundry in Unit
- Amenities:Attic Access, Attic Stairway
Parking
- Parking description:Garage Door Opener
- Garage:Yes
- Garage spaces:3
New listings near 3219 N 1100 W
 $250,000Pending3 beds 1 baths2,176 sq. ft.
1606 N County Road 1350, Kempton, IN 46049
MLS# 202638000Listed by: EXP REALTY LLC $199,000Pending3 beds 3 baths2,232 sq. ft.
208 N Main Street, Kempton, IN 46049
MLS# 202637365Listed by: THE STEWART HOME GROUP $225,000Active1 beds 1 baths704 sq. ft.
105 W Colonial Street, Kempton, IN 46049
MLS# 22122475Listed by: KELLER WILLIAMS INDY METRO NE $120,000Active2 beds 2 baths1,056 sq. ft.
307 N Pike Street, Kempton, IN 46049
MLS# 22109892Listed by: BEYCOME BROKERAGE REALTY LLC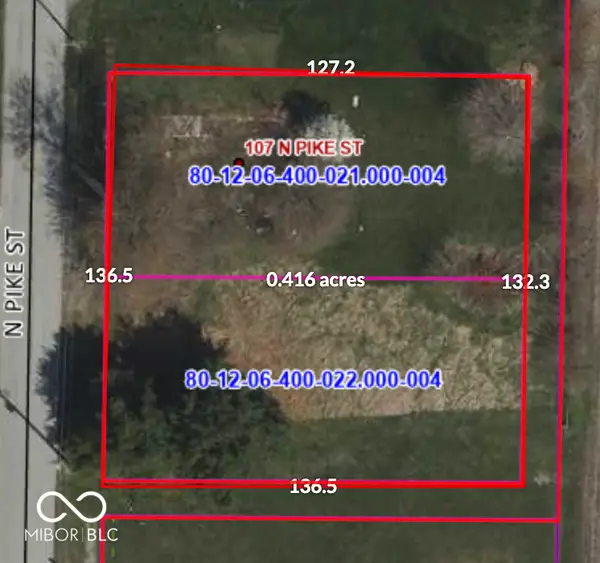 $10,000Active0.2 Acres
107 N Pike Street, Kempton, IN 46049
MLS# 22107623Listed by: TOTALIS REAL ESTATE SOLUTIONS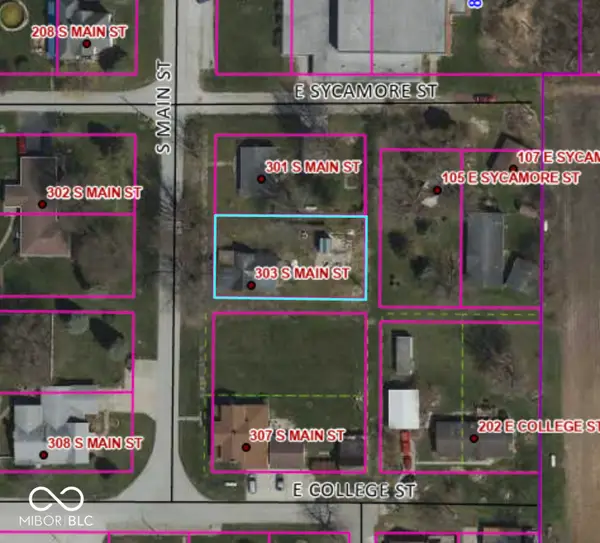 $10,000Active0.2 Acres
303 S Main Street, Kempton, IN 46049
MLS# 22107630Listed by: TOTALIS REAL ESTATE SOLUTIONS


Protect your home and budget from life's surprises with an Assurant Home Warranty, backed by a partner that supports you through every step of homeownership. Explore Plans.
© 2026 Better Homes and Gardens Real Estate LLC. An Anywhere Real Estate company. All rights reserved. Better Homes and Gardens® Real Estate is a registered trademark owned by Meredith Operations Corporation, licensed to Better Homes and Gardens Real Estate LLC and used with permission. Better Homes and Gardens Real Estate LLC fully supports the principles of the Fair Housing Act and the Equal Opportunity Act. Listing information is deemed reliable but is not guaranteed accurate.
Each office is independently owned and operated.
Any services or products provided by third parties are not provided by, affiliated with or related to Better Homes and Gardens Real Estate LLC, or its affiliated companies.