
1420 Lake Bluff Drive, Kendallville, IN 46755
Local realty services provided by:Better Homes and Gardens Real Estate Connections
Listed by: anita hess
Office: weichert realtors - hoosier heartland
MLS#:202631997
Source:Indiana Regional MLS
Price summary
- Price:$689,500
- Price per sq. ft.:$180.5
About this home
"An Impressive Beauty" best describes this gorgeous 4 bedroom, 2 bath, 2 1/2 car garage home with 3896 sq ft of living space, sitting pretty in the upscale Baby Mountain/Brookside Estates neighborhood. The owners keep the home & property in immaculate condition, which you will see the minute you enter the concrete driveway. Exterior features include an expansive deck off the main level, covered patio on lower level, inground pool with electronic cover and a large concrete patio surrounding the pool for lots of entertaining space. This home features an additional 48 ft lakefront lot for boating, fishing and swimming. Round Lake is a 98 acre lake and is attached to 63 acre Little Long Lake. Inside, the open floor plan with cathedral ceilings and wall of glass will captivate you with the gorgeous views and the many amenities. Custom Kitchen with solid surface counters, breakfast bar and all appliances . Beautiful hardwood floors throughout the main level dress up the living, dining, breakfast, kitchen and office areas. Living Room features a brick fireplace. Main floor owners suite with walk-in closet, tiled shower with dual heads, large vanity and more. Second bedroom has a vaulted ceiling and two closets. A mud room coming from the garage has plenty of cabinet storage which would be great for a craft area. Lower level features a massive rec room with wet bar, a fireplace and patio door to the pool area & back yard. Two additional bedrooms with ample storage and a full bath. Laundry room with lots of storage and a utility room complete this level. Garage is huge, has a pull down for attic storage. Additional storage area that is separate from garage would be great for a golf cart or lawn equipment. This is the home, this is your time to make your dreams come true!...
Contact an agent
Home facts
- Year built:1976
- Subdivision & Development:Baby Mountain
- Listing ID #:202631997
- Added:44 day(s) ago
- Updated:September 20, 2026 at 08:16 AM
Rooms and interior
- Bedrooms:4
- Total bathrooms:2
- Full bathrooms:2
- Rooms Total:14
- Dining Description:Main Level
- Kitchen Description:Dishwasher, Microwave, On Main Level, Range-Electric, Refrigerator
- Basement Description:Crawl, Daylight, Finished, Walk-Out Basement
- Living area:3,820 sq. ft.
Heating and cooling
- Cooling:Central Air
- Heating:Forced Air
Structure and exterior
- Year built:1976
- Building area:3,820 sq. ft.
- Lot area:0.79 Acres
- Lot Features:Rolling
- Architectural Style:Contemporary, One Story
- Construction Materials:Brick, Vinyl
- Exterior Features:Deck Open, Patio Covered, Patio Open, Porch Covered
- Levels:1 Story
Schools
- High school:East Noble
- Middle school:East Noble
- Elementary school:Wayne Center
Utilities
- Water:Well
- Sewer:Septic
Finances and disclosures
- Price:$689,500
- Price per sq. ft.:$180.5
- Tax amount:$2,196
Features and amenities
- Laundry features:On Lower Level
- Pool features:Below Ground
Parking
- Parking description:Attached, Off Street Parking
- Garage spaces:3
New listings near 1420 Lake Bluff Drive
- New
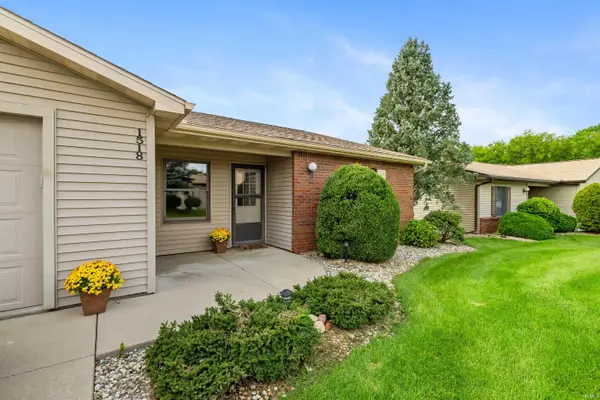 $174,900Active2 beds 2 baths1,238 sq. ft.
1518 E Kammerer Road, Kendallville, IN 46755
MLS# 202638939Listed by: CENTURY 21 BRADLEY REALTY, INC - New
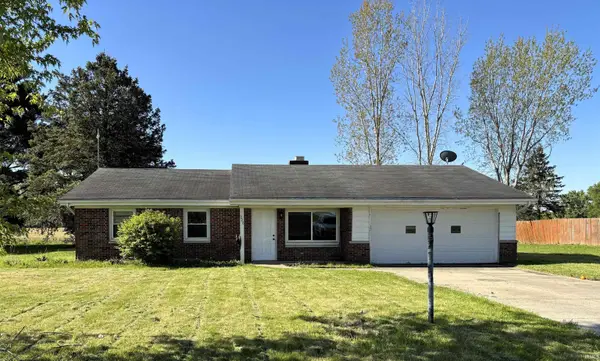 $219,900Active5 beds 2 baths1,756 sq. ft.
226 E Airport Road, Kendallville, IN 46755
MLS# 202638916Listed by: ROCK SOLID REALTY - New
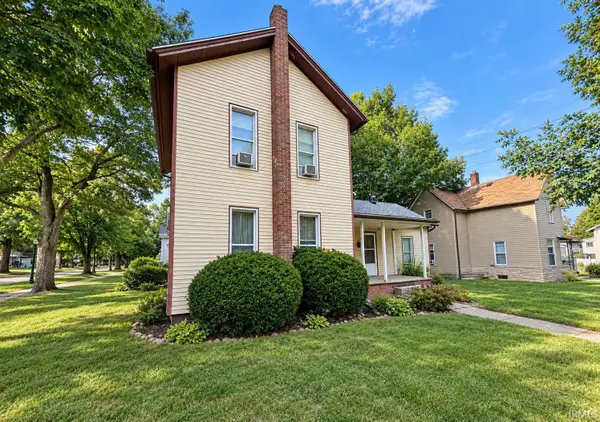 $199,900Active4 beds 2 baths1,882 sq. ft.
322 W Mitchell Street, Kendallville, IN 46755
MLS# 202638905Listed by: TRUEBLOOD REAL ESTATE, LLC. - New
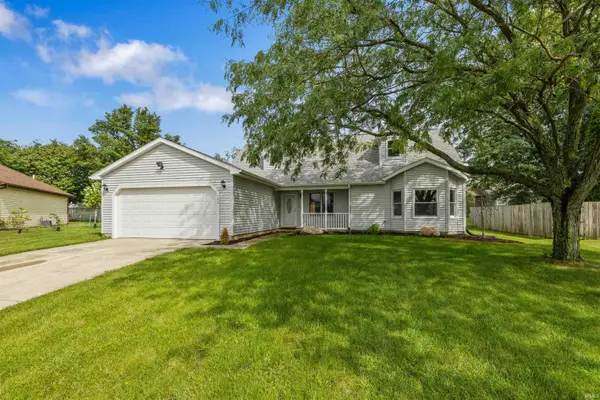 $289,900Active4 beds 2 baths2,100 sq. ft.
304 Morning Wind Place, Kendallville, IN 46755
MLS# 202638654Listed by: NORTH EASTERN GROUP REALTY - New
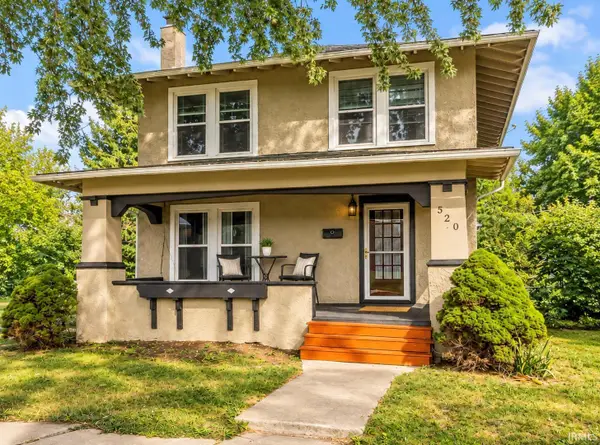 $220,000Active3 beds 2 baths1,560 sq. ft.
520 N Riley Street, Kendallville, IN 46755
MLS# 202638643Listed by: CENTURY 21 BRADLEY REALTY, INC - New
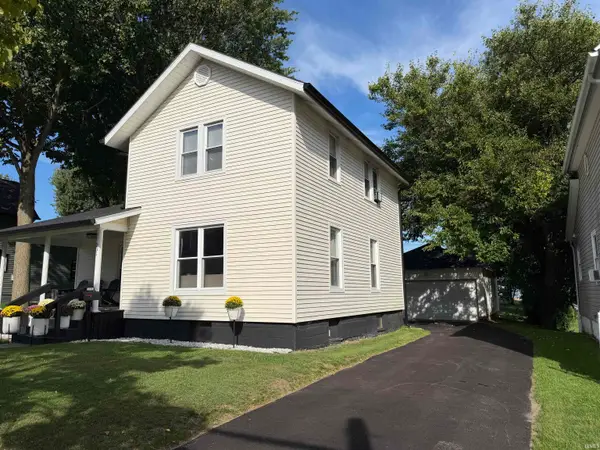 $225,000Active3 beds 2 baths1,486 sq. ft.
231 Clark Street, Kendallville, IN 46755
MLS# 202637769Listed by: RE/MAX RESULTS 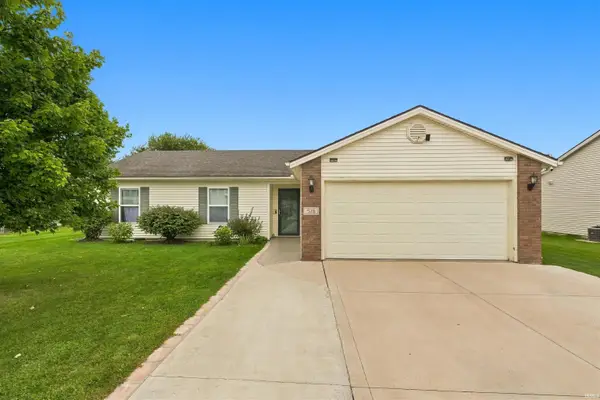 $218,900Pending3 beds 2 baths1,255 sq. ft.
518 Kathryns Court, Kendallville, IN 46755
MLS# 202637585Listed by: MIKE THOMAS ASSOC., INC- New
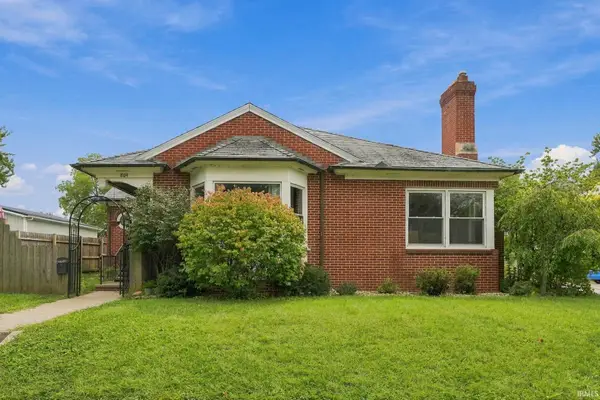 $214,900Active2 beds 3 baths2,128 sq. ft.
804 E Diamond Street, Kendallville, IN 46755
MLS# 202637496Listed by: CENTURY 21 BRADLEY REALTY, INC 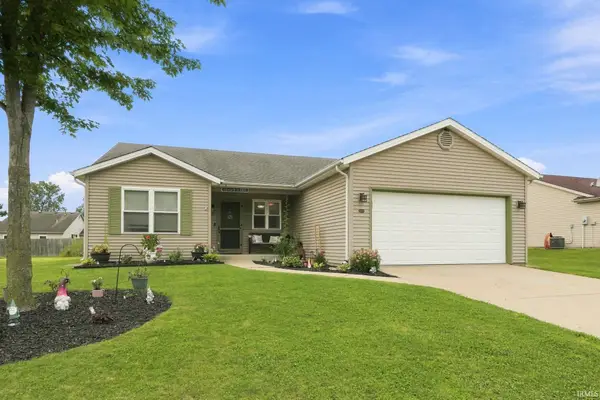 $284,900Pending4 beds 2 baths1,634 sq. ft.
509 Kathryns Court, Kendallville, IN 46755
MLS# 202637352Listed by: NORTH EASTERN GROUP REALTY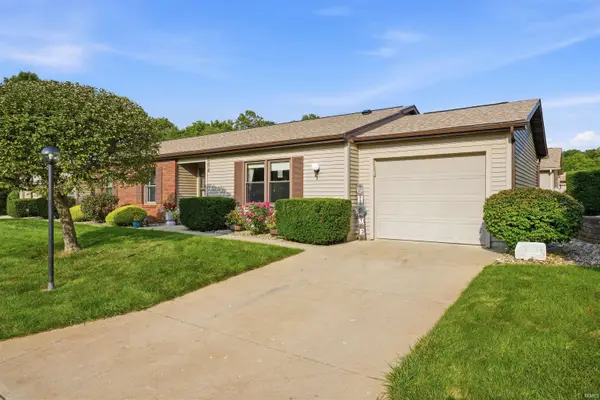 $159,900Active2 beds 2 baths1,057 sq. ft.
1516 Kammerer Road, Kendallville, IN 46755
MLS# 202636987Listed by: WEICHERT REALTORS - HOOSIER HEARTLAND


Protect your home and budget from life's surprises with an Assurant Home Warranty, backed by a partner that supports you through every step of homeownership. Explore Plans.
© 2026 Better Homes and Gardens Real Estate LLC. An Anywhere Real Estate company. All rights reserved. Better Homes and Gardens® Real Estate is a registered trademark owned by Meredith Operations Corporation, licensed to Better Homes and Gardens Real Estate LLC and used with permission. Better Homes and Gardens Real Estate LLC fully supports the principles of the Fair Housing Act and the Equal Opportunity Act. Listing information is deemed reliable but is not guaranteed accurate.
Each office is independently owned and operated.
Any services or products provided by third parties are not provided by, affiliated with or related to Better Homes and Gardens Real Estate LLC, or its affiliated companies.