
505 Oak Crest Drive, Kendallville, IN 46755
Local realty services provided by:Better Homes and Gardens Real Estate Connections
Listed by: brad rummel
Office: rock solid realty
MLS#:202645989
Source:Indiana Regional MLS
Price summary
- Price:$359,900
- Price per sq. ft.:$122.41
About this home
Welcome to this spacious 4-bedroom, 2.5-bath home tucked away in one of Kendallville's most desirable rural subdivisions! Situated on two beautifully wooded lots totaling nearly a full acre, this property offers the space, privacy, and breathing room you've been looking for! Step inside and discover approximately 3,000 square feet of finished living space, giving everyone plenty of room to spread out, kick back, or do their own thing, and when Indiana weather decides outdoor fun is over, there's plenty of room to enjoy life indoors! Need storage? We've got that covered, too! Between the nice, dry basement, convenient walk-up attic, and attached 2-car garage, there's a place for just about everything. Room to roam, room to grow, and room to call your own! Come see why this one is worth a closer look!
Contact an agent
Home facts
- Year built:1972
- Subdivision & Development:None
- Listing ID #:202645989
- Added:2 day(s) ago
- Updated:November 09, 2026 at 04:18 PM
Rooms and interior
- Bedrooms:4
- Total bathrooms:3
- Full bathrooms:2
- Rooms Total:12
- Dining Description:Main Level
- Kitchen Description:Breakfast Bar, Dishwasher, In Basement, Microwave, Oven-Electric, Range-Electric, Refrigerator, Trash Compactor
- Basement Description:Finished, Full Basement
- Living area:2,940 sq. ft.
Heating and cooling
- Cooling:Central Air
- Heating:Forced Air
Structure and exterior
- Roof:Asphalt, Shingle
- Year built:1972
- Building area:2,940 sq. ft.
- Lot area:0.93 Acres
- Lot Features:Corner, Heavily Wooded, Rolling
- Architectural Style:Traditional, Two Story
- Construction Materials:Vinyl
- Exterior Features:Near Walking Trail, Patio Open
- Levels:2 Stories
Schools
- High school:East Noble
- Middle school:East Noble
- Elementary school:Wayne Center
Utilities
- Water:Well
- Sewer:Septic
Finances and disclosures
- Price:$359,900
- Price per sq. ft.:$122.41
- Tax amount:$1,357
Features and amenities
- Laundry features:In Basement
- Amenities:Attic Pull Down Stairs, Attic Storage, Built-In Bookcase, Custom Cabinetry, Garage Door Opener, Sump Pump
Parking
- Parking description:Attached
- Garage spaces:2
New listings near 505 Oak Crest Drive
- New
 $250,000Active3 beds 3 baths1,977 sq. ft.
720 Mott Street, Kendallville, IN 46755
MLS# 202646012Listed by: CENTURY 21 BRADLEY REALTY, INC - New
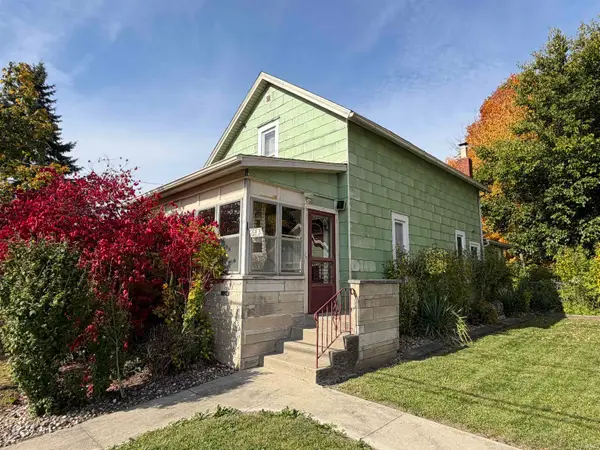 $139,000Active2 beds 1 baths1,188 sq. ft.
641 E Wayne Street, Kendallville, IN 46755
MLS# 202644958Listed by: LEWIS & LAMBRIGHT INC 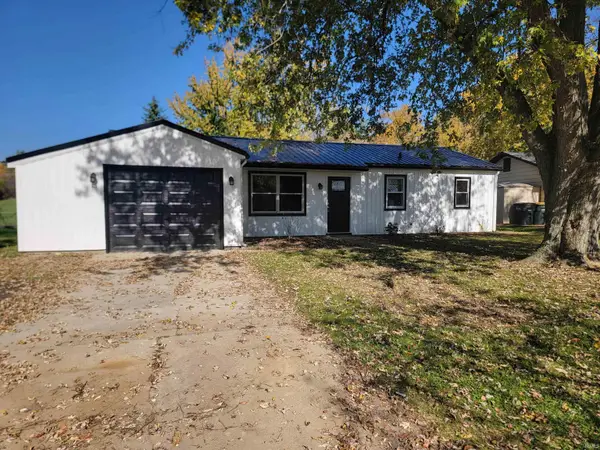 $199,900Active3 beds 1 baths1,020 sq. ft.
2005 Bowie Court, Kendallville, IN 46755
MLS# 202644588Listed by: INDIANA REAL ESTATE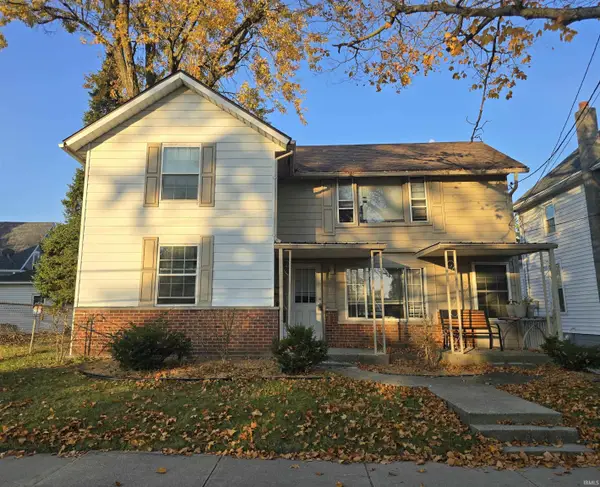 $194,900Active4 beds 2 baths1,568 sq. ft.
309 N Riley Street, Kendallville, IN 46755
MLS# 202644442Listed by: HOSLER REALTY INC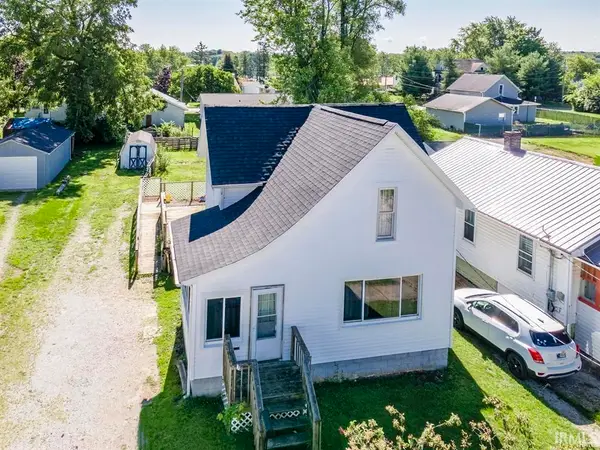 $155,000Pending3 beds 2 baths1,296 sq. ft.
429 Pleasant Street, Kendallville, IN 46755
MLS# 202644232Listed by: NORTH EASTERN GROUP REALTY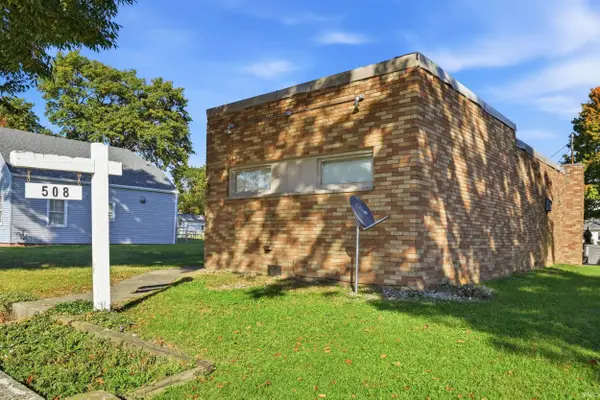 $129,900Active1 beds 1 baths799 sq. ft.
508 N Main Street, Kendallville, IN 46755
MLS# 202644182Listed by: WEICHERT REALTORS - HOOSIER HEARTLAND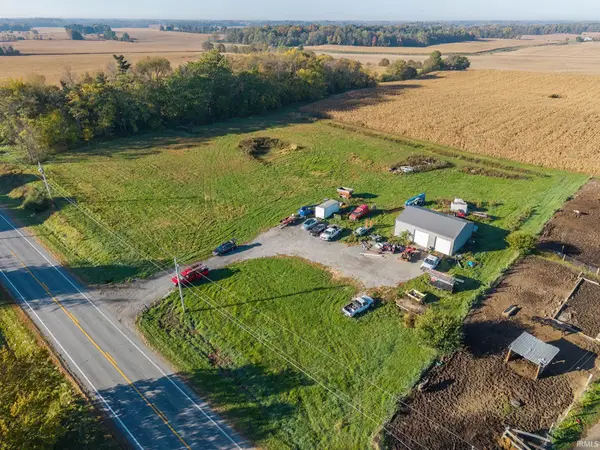 $280,000Active6.38 Acres
9835 N State Road 3, Kendallville, IN 46755
MLS# 202643640Listed by: PERFECT LOCATION REALTY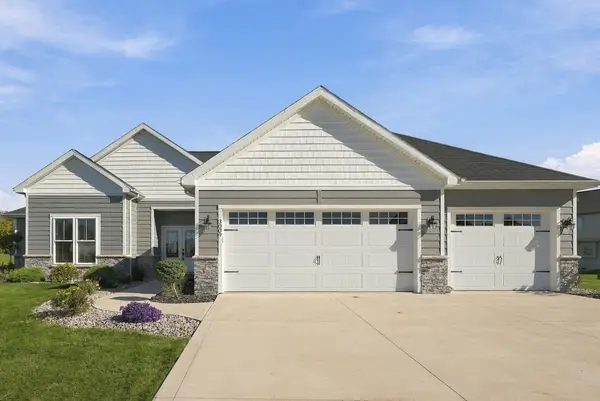 $379,900Pending3 beds 2 baths1,834 sq. ft.
3009 Noble Hawk Drive, Kendallville, IN 46755
MLS# 202643544Listed by: COLDWELL BANKER REAL ESTATE GR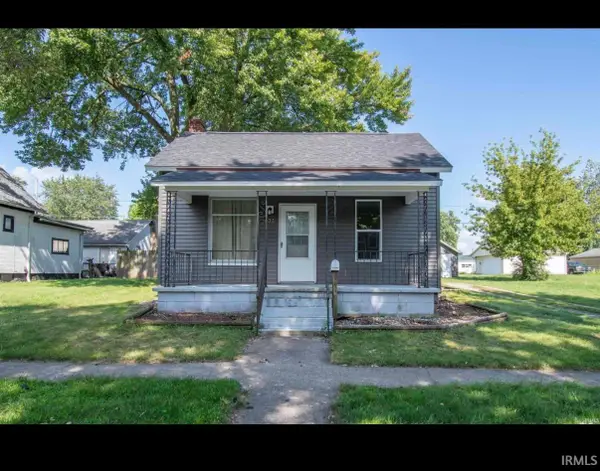 $160,000Active3 beds 1 baths1,161 sq. ft.
433 Freeman Street, Kendallville, IN 46755
MLS# 202643490Listed by: KERI HIR


Protect your home and budget from life's surprises with an Assurant Home Warranty, backed by a partner that supports you through every step of homeownership. Explore Plans.
© 2026 Better Homes and Gardens Real Estate LLC. An Anywhere Real Estate company. All rights reserved. Better Homes and Gardens® Real Estate is a registered trademark owned by Meredith Operations Corporation, licensed to Better Homes and Gardens Real Estate LLC and used with permission. Better Homes and Gardens Real Estate LLC fully supports the principles of the Fair Housing Act and the Equal Opportunity Act. Listing information is deemed reliable but is not guaranteed accurate.
Each office is independently owned and operated.
Any services or products provided by third parties are not provided by, affiliated with or related to Better Homes and Gardens Real Estate LLC, or its affiliated companies.