
104 N Vine Street, Kennard, IN 47351
Local realty services provided by:Better Homes and Gardens Real Estate First Realty Group
104 N Vine Street,Other, IN 47351
$244,900
- 3 Beds
- 2 Baths
- 1,424 sq. ft.
- Single family
- Active
Listed by: chad hilton
Office: fc tucker richmond
MLS#:10054148
Source:IN_RAR
Price summary
- Price:$244,900
- Price per sq. ft.:$171.98
About this home
Welcome home to a well-maintained property offering a great combination of comfort, updates, and functional outdoor and garage space. The home features beautiful hardwood floors throughout, remodeled bathrooms, newer vinyl windows (approximately four years old), and blown-in insulation throughout for added efficiency. The encapsulated crawl space and attic access provide additional peace of mind and storage potential. The inviting eat-in kitchen features an island, electric cooktop, dishwasher, garbage disposal, and refrigerator, making it both functional and ideal for everyday living. Enjoy the comfort of ceiling fans, gas forced-air heat, central air conditioning, and an electric water heater. A water softener and four-year-old well water pump are additional improvements. Outdoor living is a highlight, with a covered front porch, covered patio, and a large concrete pool deck designed for an above-ground pool. Sidewalks and street lighting add convenience and curb appeal, while the concrete driveway provides ample parking. The property also offers two detached garages, including a front garage with a metal roof approximately four years old. Garage door openers, additional storage space, and workshop areas provide plenty of room for hobbies, projects, equipment, and storage. High-speed internet is available, and the home has 200-amp electrical service. **Property is being sold as - is**...
Contact an agent
Home facts
- Year built:1900
- Listing ID #:10054148
- Added:48 day(s) ago
- Updated:September 28, 2026 at 03:33 PM
Rooms and interior
- Bedrooms:3
- Total bathrooms:2
- Full bathrooms:2
- Rooms Total:6
- Kitchen Description:Dishwasher, Disposal, Microwave-Built In, Refrigerator
- Living area:1,424 sq. ft.
Heating and cooling
- Cooling:Central Air
- Heating:Forced Air, Gas
Structure and exterior
- Roof:Asphalt
- Year built:1900
- Building area:1,424 sq. ft.
- Lot area:0.25 Acres
- Architectural Style:Ranch
- Construction Materials:Vinyl
- Exterior Features:Back Fence, Covered Porch, Deck, Partial Fence, Porch, Privacy Fence
- Foundation Description:Crawl
- Levels:1 Story
Schools
- High school:Other
- Middle school:Other
- Elementary school:Other
Utilities
- Water:Well
- Sewer:City
Finances and disclosures
- Price:$244,900
- Price per sq. ft.:$171.98
- Tax amount:$625
Features and amenities
- Appliances:Dishwasher, Disposal, Microwave-Built In, Refrigerator
- Amenities:Electric Water Heater, Rented Water Softener
- Pool features:Above-Ground Pool
Parking
- Parking description:Garage-Detached, Gravel Driveway
- Garage spaces:4
New listings near 104 N Vine Street
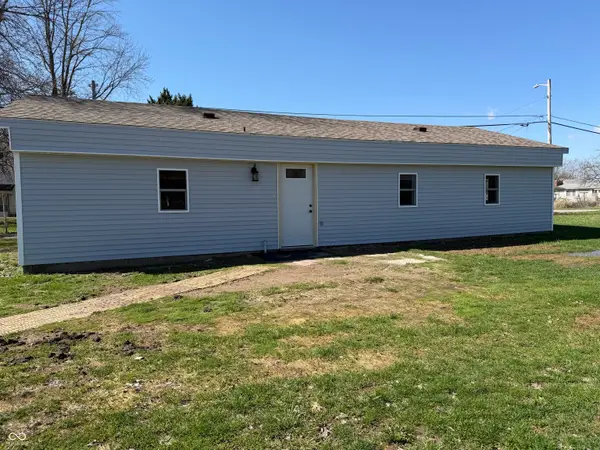 $150,000Active2 beds 1 baths1,152 sq. ft.
110 N East Street, Kennard, IN 47351
MLS# 22119344Listed by: F.C. TUCKER COMPANY $150,000Pending5 beds 1 baths2,700 sq. ft.
301 S Main Street, Kennard, IN 47351
MLS# 202629975Listed by: HOME 2 HOME REALTY GROUP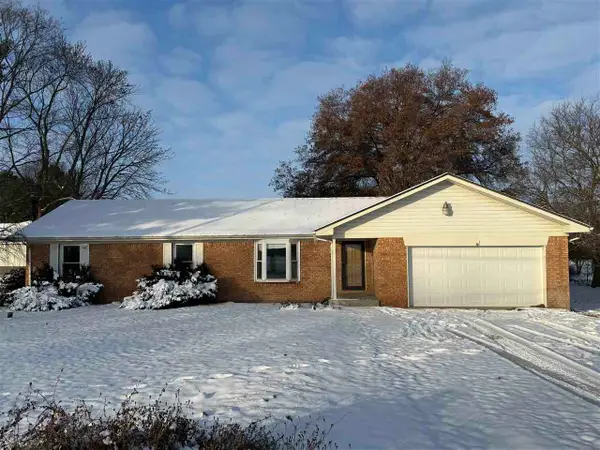 $184,900Pending3 beds 2 baths
1373 S State Road 234, Other, IN 47351
MLS# 10052580Listed by: LEGACY REAL ESTATE PARTNERS, INC


Protect your home and budget from life's surprises with an Assurant Home Warranty, backed by a partner that supports you through every step of homeownership. Explore Plans.
© 2026 Better Homes and Gardens Real Estate LLC. An Anywhere Real Estate company. All rights reserved. Better Homes and Gardens® Real Estate is a registered trademark owned by Meredith Operations Corporation, licensed to Better Homes and Gardens Real Estate LLC and used with permission. Better Homes and Gardens Real Estate LLC fully supports the principles of the Fair Housing Act and the Equal Opportunity Act. Listing information is deemed reliable but is not guaranteed accurate.
Each office is independently owned and operated.
Any services or products provided by third parties are not provided by, affiliated with or related to Better Homes and Gardens Real Estate LLC, or its affiliated companies.