
1432 N Lake Shore Drive, Kewanna, IN 46939
Local realty services provided by:Better Homes and Gardens Real Estate Connections
Listed by: michele cacovski, michael cacovski
Office: century 21 circle219-661-3000
MLS#:847794
Source:Northwest Indiana AOR as distributed by MLS GRID
1432 N Lake Shore Drive,Kewanna, IN 46939
$359,900
- 2 Beds
- 2 Baths
- 1,100 sq. ft.
- Single family
- Active
Price summary
- Price:$359,900
- Price per sq. ft.:$327.18
About this home
You won't want to miss this charming lake front home that comes with an additional lot. Experience lakefront living at its finest! This beautifully custom-designed 2-bedroom, 2-bath lake home offers 1,100 square feet of thoughtfully designed living space and 80 feet of waterfront frontage on picturesque Bruce Lake. Situated on a spacious double-wide lot surrounded by mature trees, this exceptional home was completely remodeled in 2022. The exterior features LP Board and batten and galvanized exterior wall siding, a metal roof and gutters, and an inviting covered front porch. Inside, knotty pine walls and ceilings, a cozy wood-burning stove, and casement windows create a warm, inviting atmosphere filled with natural light and beautiful lake views from every room. The home also features an oversized soaker tub and rain shower. Enjoy outdoor living on the deck, along with 80 feet of shoreline, a concrete seawall, and a pier extending into the lake where you can tie up your boat. A storage shed provides additional convenience and space that allows you to store your Lake House Toys! Take in spectacular sunsets over Bruce Lake, known for its excellent fishing. Whether you're looking for a year-round residence or a weekend getaway, this unique property combines custom craftsmanship, modern updates, and waterfront beauty....
Contact an agent
Home facts
- Year built:1954
- Subdivision & Development:Overmyer Park
- Listing ID #:847794
- Added:1 day(s) ago
- Updated:November 05, 2026 at 04:08 PM
Rooms and interior
- Bedrooms:2
- Total bathrooms:2
- Full bathrooms:1
- Rooms Total:4
- Kitchen Description:Gas Range, Refrigerator
- Basement Description:No Basement
- Living area:1,100 sq. ft.
Structure and exterior
- Year built:1954
- Building area:1,100 sq. ft.
- Lot area:0.22 Acres
- Lot Features:Landscaped
- Exterior Features:Rain Gutters
Schools
- High school:Winamac Community High School
- Middle school:Winamac Community Middle School
- Elementary school:Eastern Pulaski Elementary School
Utilities
- Water:Well
Finances and disclosures
- Price:$359,900
- Price per sq. ft.:$327.18
- Tax amount:$1,413 (2025)
Features and amenities
- Laundry features:Dryer, Washer
New listings near 1432 N Lake Shore Drive
- New
 $225,000Active3 beds 1 baths1,450 sq. ft.
6365 W St Rd 114 Highway, Kewanna, IN 46939
MLS# 202645085Listed by: SPEAR REAL ESTATE, INC  $299,900Active3 beds 2 baths1,104 sq. ft.
11446 W South Park Road, Kewanna, IN 46939
MLS# 202641898Listed by: WHITETAIL PROPERTIES REAL ESTATE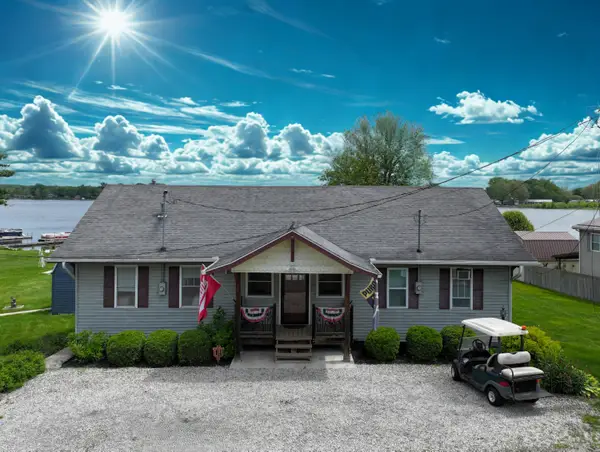 $249,500Active3 beds 5 baths1,797 sq. ft.
1241 Main Street, Kewanna, IN 46939
MLS# 846308Listed by: RE/MAX SELECT REALTY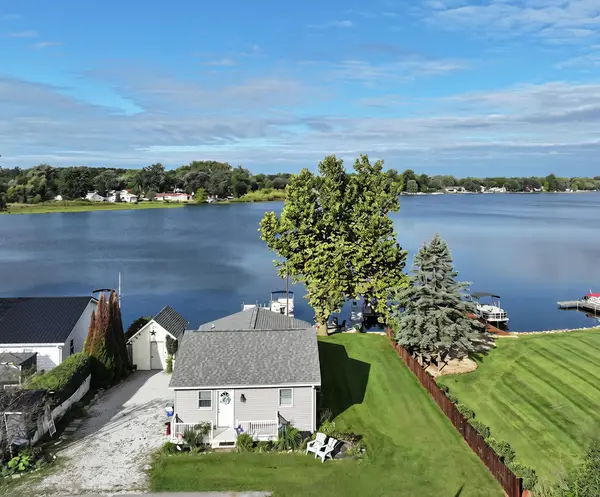 $307,000Active2 beds 2 baths1,056 sq. ft.
11086 W Silver Maple Drive, Kewanna, IN 46939
MLS# 845927Listed by: RE/MAX SELECT REALTY $8,000Active0.25 Acres
5094 W 725 S Road, Kewanna, IN 46939
MLS# 202638626Listed by: ROCHESTER REALTY, LLC $249,900Pending3 beds 2 baths2,748 sq. ft.
1199 N Main Street, Kewanna, IN 46939
MLS# 843983Listed by: RE/MAX SELECT REALTY $280,000Active3 beds 2 baths1,352 sq. ft.
11612 W South Park Road, Kewanna, IN 46939
MLS# 202631739Listed by: RE/MAX SELECT REALTY $249,900Active0.71 Acres
11710 W South Park Road, Kewanna, IN 46939
MLS# 840687Listed by: RE/MAX SELECT REALTY $179,000Active2 beds 1 baths1,600 sq. ft.
212 E Main Street, Kewanna, IN 46939
MLS# 202607024Listed by: ROCHESTER REALTY, LLC


Protect your home and budget from life's surprises with an Assurant Home Warranty, backed by a partner that supports you through every step of homeownership. Explore Plans.
© 2026 Better Homes and Gardens Real Estate LLC. An Anywhere Real Estate company. All rights reserved. Better Homes and Gardens® Real Estate is a registered trademark owned by Meredith Operations Corporation, licensed to Better Homes and Gardens Real Estate LLC and used with permission. Better Homes and Gardens Real Estate LLC fully supports the principles of the Fair Housing Act and the Equal Opportunity Act. Listing information is deemed reliable but is not guaranteed accurate.
Each office is independently owned and operated.
Any services or products provided by third parties are not provided by, affiliated with or related to Better Homes and Gardens Real Estate LLC, or its affiliated companies.