
211 N Troutman Street, Kewanna, IN 46939
Local realty services provided by:Better Homes and Gardens Real Estate Connections
Listed by: chloe taflingerOffice: 765-282-1227
Office: the taflinger real estate group
MLS#:202632916
Source:Indiana Regional MLS
Price summary
- Price:$220,000
- Price per sq. ft.:$142.49
About this home
Welcome to 211 N Troutman St in Kewanna, Indiana! This unique 3-bedroom, 1.5-bath home offers approximately 1,469 square feet of living space and sits on about 0.4 acres directly across from Township Park and within walking distance of downtown. The property features an attached garage, full unfinished basement, natural fireplace, and an indoor pool with a spacious pool house—perfect for entertaining and enjoying year-round. Outside, you'll find a back deck, gazebo, garden area, and established cherry and apple trees. The property also includes a backup generator and driveway access from both the front and rear. With its combination of indoor recreation space, outdoor amenities, convenient location, and unique character, this home offers an opportunity to create a property that truly stands apart.
Contact an agent
Home facts
- Year built:1946
- Subdivision & Development:None
- Listing ID #:202632916
- Added:1 day(s) ago
- Updated:August 14, 2026 at 04:55 AM
Rooms and interior
- Bedrooms:3
- Total bathrooms:2
- Full bathrooms:1
- Rooms Total:6
- Dining Description:Main Level
- Kitchen Description:On Main Level
- Basement Description:Full Basement
- Living area:1,544 sq. ft.
Heating and cooling
- Cooling:Central Air
- Heating:Forced Air
Structure and exterior
- Year built:1946
- Building area:1,544 sq. ft.
- Lot area:0.4 Acres
- Architectural Style:One Story
- Construction Materials:Stone
- Levels:1 Story
Schools
- High school:Caston Jr/Sr
- Middle school:Caston Jr/Sr
- Elementary school:Caston
Utilities
- Water:City
- Sewer:City
Finances and disclosures
- Price:$220,000
- Price per sq. ft.:$142.49
- Tax amount:$1,590
Parking
- Parking description:Attached
- Garage spaces:1
New listings near 211 N Troutman Street
- New
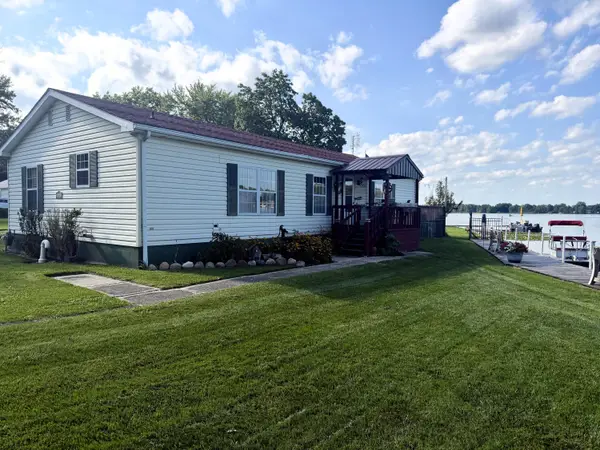 $295,000Active3 beds 2 baths1,352 sq. ft.
11612 W South Park Road, Kewanna, IN 46939
MLS# 843421Listed by: RE/MAX SELECT REALTY  $115,000Pending2 beds 1 baths858 sq. ft.
305 S Toner Street, Kewanna, IN 46939
MLS# 202627260Listed by: ROCHESTER REALTY, LLC $219,500Pending3 beds 2 baths1,706 sq. ft.
1766 S 775 W, Kewanna, IN 46939
MLS# 202624584Listed by: HOMES LAND & LAKES REALTY $249,900Active1 beds 1 baths536 sq. ft.
11710 W South Park Road, Kewanna, IN 46939
MLS# 840983Listed by: RE/MAX SELECT REALTY $184,000Active2 beds 1 baths1,600 sq. ft.
212 E Main Street, Kewanna, IN 46939
MLS# 202607024Listed by: ROCHESTER REALTY, LLC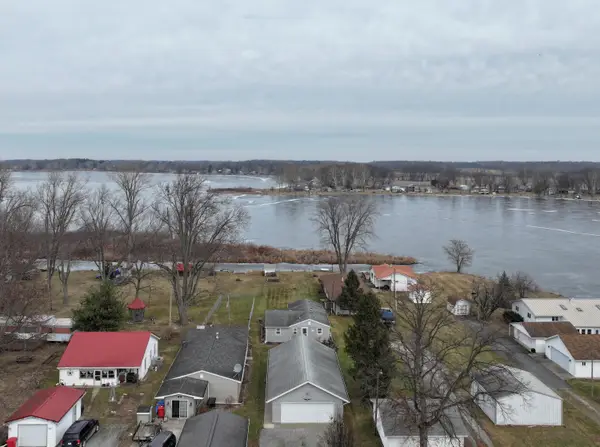 $299,900Active3 beds 2 baths1,104 sq. ft.
11446 W South Park Road, Kewanna, IN 46939
MLS# 834218Listed by: RE/MAX SELECT REALTY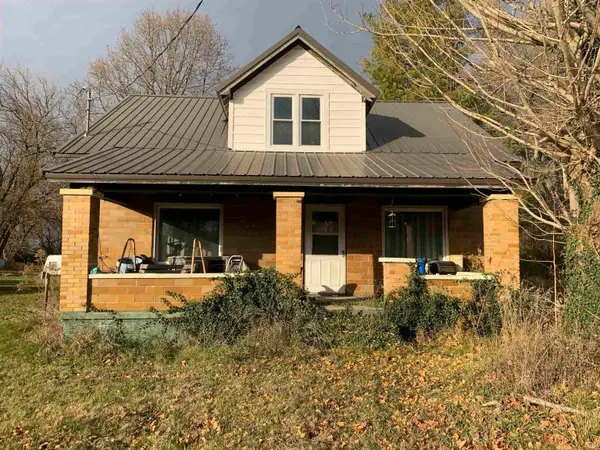 $79,000Active4 beds 1 baths1,792 sq. ft.
7276 S State Road 17 Road, Kewanna, IN 46939
MLS# 202600721Listed by: EXP REALTY, LLC $390,000Active3 beds 2 baths2,678 sq. ft.
1500 N Lake Shore Drive, Kewanna, IN 46939
MLS# 806563Listed by: RE/MAX SELECT REALTY $164,900Active3 beds 1 baths1,400 sq. ft.
417 S Toner Street, Kewanna, IN 46947
MLS# 541419Listed by: RE/MAX 1ST CHOICE


Protect your home and budget from life's surprises with an Assurant Home Warranty, backed by a partner that supports you through every step of homeownership. Explore Plans.
© 2026 Better Homes and Gardens Real Estate LLC. An Anywhere Real Estate company. All rights reserved. Better Homes and Gardens® Real Estate is a registered trademark owned by Meredith Operations Corporation, licensed to Better Homes and Gardens Real Estate LLC and used with permission. Better Homes and Gardens Real Estate LLC fully supports the principles of the Fair Housing Act and the Equal Opportunity Act. Listing information is deemed reliable but is not guaranteed accurate.
Each office is independently owned and operated.
Any services or products provided by third parties are not provided by, affiliated with or related to Better Homes and Gardens Real Estate LLC, or its affiliated companies.