
10384 N Melon Road, Kingman, IN 47952
Local realty services provided by:Better Homes and Gardens Real Estate Gold Key
10384 N Melon Road,Kingman, IN 47952
$279,000
- 3 Beds
- 1 Baths
- 1,995 sq. ft.
- Single family
- Active
Listed by: gabriella mahoy
Office: bentley real estate
MLS#:22129514
Source:IN_MIBOR | Licensed in Indiana
Price summary
- Price:$279,000
- Price per sq. ft.:$139.85
About this home
Beautiful, updated farm house! This home is a perfect mixture of modern meets farm life. This charmer features 3 bedrooms, a large bathroom/ laundry combo and an updated main living area. The partial wrap around porch is perfect for watching animals play in the pasture or deer eat in the surrounding fields. The above ground pool and deck are perfect for summer entertaining. The 3 car detached garage has plenty of storage above and a full set of kitchen cabinets, refrigerator and wood stove.
Contact an agent
Home facts
- Year built:1877
- Subdivision & Development:No Subdivision
- Listing ID #:22129514
- Added:2 day(s) ago
- Updated:October 05, 2026 at 03:10 PM
Rooms and interior
- Bedrooms:3
- Total bathrooms:1
- Full bathrooms:1
- Dining Description:Dining Combo/Kitchen
- Kitchen Description:Gas Oven, Refrigerator
- Living area:1,995 sq. ft.
Heating and cooling
- Cooling:Central Electric
- Heating:Propane
- Central air:Yes
Structure and exterior
- Year built:1877
- Building area:1,995 sq. ft.
- Lot area:2.17 Acres
- Construction Materials:Vinyl Siding
- Foundation Description:Block, Brick
Schools
- High school:Parke Heritage High School
- Middle school:Parke Heritage Middle School
- Elementary school:Turkey Run Elementary School
Finances and disclosures
- Price:$279,000
- Price per sq. ft.:$139.85
Features and amenities
- Appliances:Refrigerator, Washer, Water Heater
- Laundry features:Dryer, Washer
- Amenities:Attic Access
Parking
- Garage:Yes
- Garage spaces:3
New listings near 10384 N Melon Road
- New
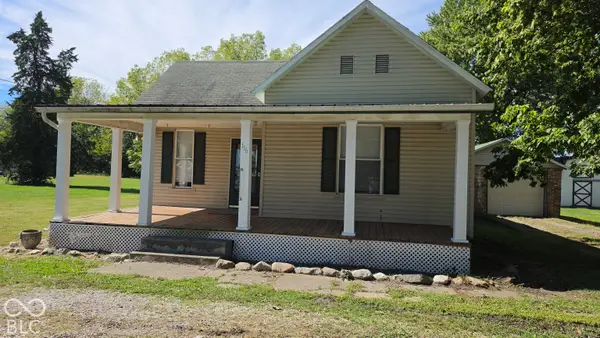 $117,750Active3 beds 1 baths1,498 sq. ft.
116 S Odd, Kingman, IN 47952
MLS# 22128575Listed by: BENTLEY REAL ESTATE 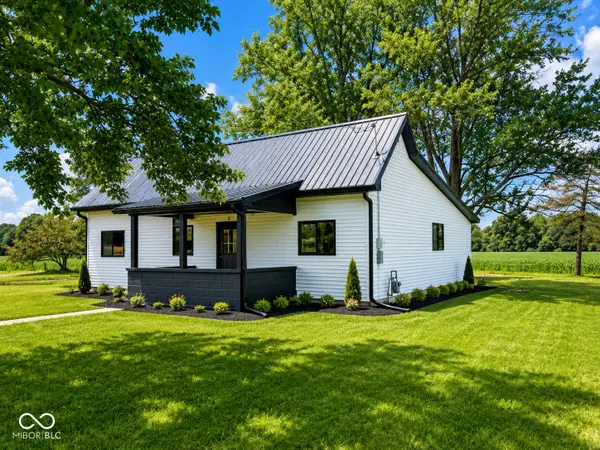 $254,900Active3 beds 2 baths1,440 sq. ft.
4204 S Kingman Road, Kingman, IN 47952
MLS# 22110039Listed by: RUSK LEGACY GROUP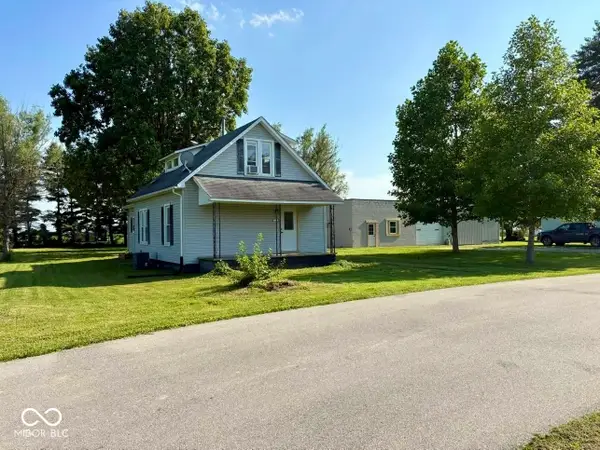 $199,900Active3 beds 2 baths1,632 sq. ft.
125 E Lincoln Street, Kingman, IN 47952
MLS# 22114024Listed by: BENTLEY REAL ESTATE


Protect your home and budget from life's surprises with an Assurant Home Warranty, backed by a partner that supports you through every step of homeownership. Explore Plans.
© 2026 Better Homes and Gardens Real Estate LLC. An Anywhere Real Estate company. All rights reserved. Better Homes and Gardens® Real Estate is a registered trademark owned by Meredith Operations Corporation, licensed to Better Homes and Gardens Real Estate LLC and used with permission. Better Homes and Gardens Real Estate LLC fully supports the principles of the Fair Housing Act and the Equal Opportunity Act. Listing information is deemed reliable but is not guaranteed accurate.
Each office is independently owned and operated.
Any services or products provided by third parties are not provided by, affiliated with or related to Better Homes and Gardens Real Estate LLC, or its affiliated companies.