
503 Exeter Road, Kingsford Heights, IN 46346
Local realty services provided by:Better Homes and Gardens Real Estate Connections
503 Exeter Road,Kingsford Heights, IN 46346
$270,000
- 3 Beds
- 2 Baths
- - sq. ft.
- Single family
- Sold
Listed by:
 Stefano Belmonte(219) 487 - 2814Better Homes and Gardens Real Estate Connections
Office: better homes and gardens real219-365-8000
MLS#:842149
Source:Northwest Indiana AOR as distributed by MLS GRID
Sorry, we are unable to map this address
Price summary
- Price:$270,000
About this home
Welcome to this brand-new home in Kingsford Heights, Indiana! This beautifully finished home features an open-concept layout with soaring vaulted ceilings in the great room, creating a bright and airy feel throughout. The kitchen boasts crisp white cabinetry, quartz countertops, a tiled backsplash, stainless steel appliances, and a large peninsula perfect for everyday living and entertaining. The primary suite offers a private ensuite with a sleek walk-in tile shower and quartz-topped vanity. A functional mudroom area off the garage entry sits right in front of the stackable washer/dryer closet, offering a quartz-topped folding counter and open shelving -- ideal for folding laundry and storing linens and towels. New carpet, luxury vinyl plank, and modern finishes throughout make this home truly move-in ready. Located in a growing pocket of Kingsford Heights with new construction nearby, and just minutes from La Porte for additional shopping, dining, and amenities. A wonderful opportunity to move right in and enjoy everything this home has to offer!...
Contact an agent
Home facts
- Year built:2026
- Subdivision & Development:N/A
- Listing ID #:842149
- Added:46 day(s) ago
- Updated:August 27, 2026 at 07:18 AM
Rooms and interior
- Bedrooms:3
- Total bathrooms:2
- Full bathrooms:2
- Rooms Total:6
- Kitchen Description:Dishwasher, Microwave, Range, Refrigerator, Stainless Steel Appliance(s)
- Basement:Yes
- Basement Description:No Basement
Structure and exterior
- Year built:2026
Utilities
- Water:Public
Finances and disclosures
- Price:$270,000
- Tax amount:$163 (2025)
Parking
- Parking description:Attached, Driveway, Garage Door Opener
- Garage:Yes
- Garage spaces:2
New listings near 503 Exeter Road
- New
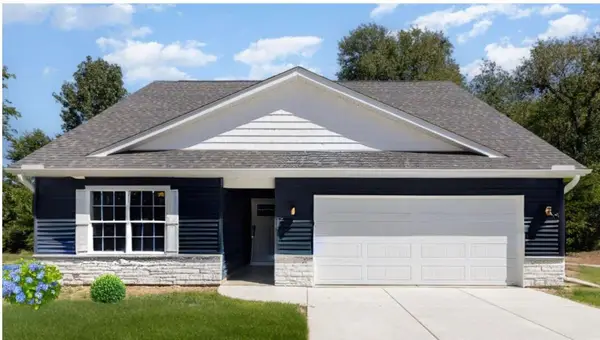 $339,900Active4 beds 3 baths2,180 sq. ft.
711 Fernway Road, Kingsford Heights, IN 46346
MLS# 844300Listed by: MCCOLLY REAL ESTATE - New
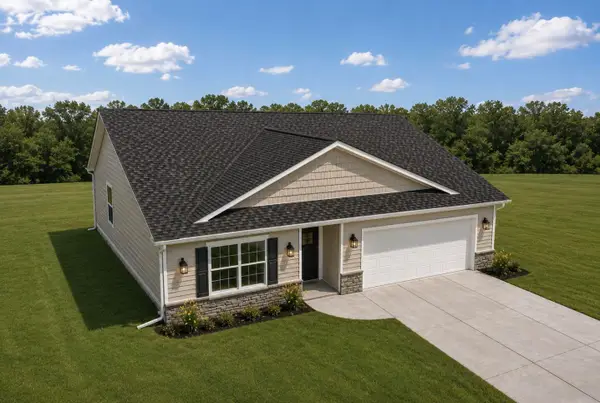 $312,900Active3 beds 2 baths1,370 sq. ft.
709 Fernway Road, Kingsford Heights, IN 46346
MLS# 844302Listed by: MCCOLLY REAL ESTATE  $249,990Pending3 beds 3 baths1,566 sq. ft.
901 Kenilworth Road, Kingsford Heights, IN 46346
MLS# 843819Listed by: OCTAVIA VALENCIA, BROKER $279,990Pending4 beds 3 baths2,014 sq. ft.
903 Kenilworth Road, Kingsford Heights, IN 46346
MLS# 843490Listed by: OCTAVIA VALENCIA, BROKER $253,990Pending4 beds 3 baths1,774 sq. ft.
909 Leighton Road, Kingsford Heights, IN 46346
MLS# 842867Listed by: OCTAVIA VALENCIA, BROKER $252,990Pending4 beds 3 baths1,774 sq. ft.
905 Leighton Road, Kingsford Heights, IN 46346
MLS# 842878Listed by: OCTAVIA VALENCIA, BROKER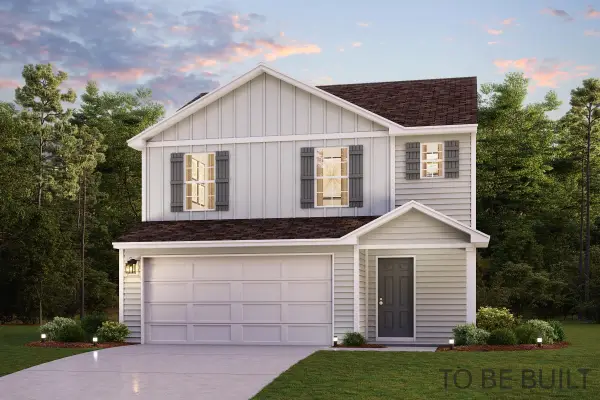 $235,990Active3 beds 3 baths1,566 sq. ft.
903 Leighton Road, Kingsford Heights, IN 46346
MLS# 842881Listed by: OCTAVIA VALENCIA, BROKER $240,990Active3 beds 3 baths1,566 sq. ft.
911 Leighton Road, Kingsford Heights, IN 46346
MLS# 842383Listed by: OCTAVIA VALENCIA, BROKER $269,990Active4 beds 3 baths2,014 sq. ft.
907 Leighton Road, Kingsford Heights, IN 46346
MLS# 842384Listed by: OCTAVIA VALENCIA, BROKER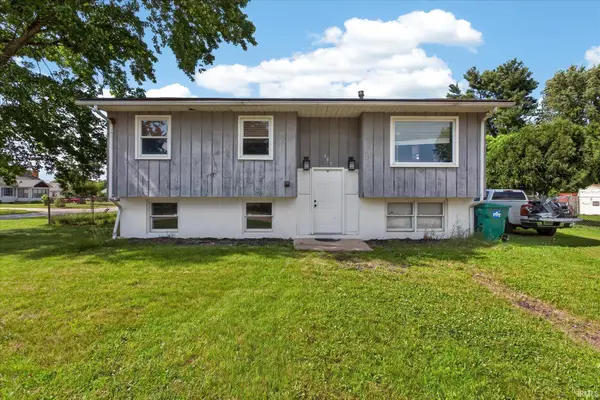 $175,000Pending3 beds 1 baths924 sq. ft.
392 Fairmount Road, Kingsford Heights, IN 46346
MLS# 202626554Listed by: CRESSY & EVERETT- ELKHART


Protect your home and budget from life's surprises with an Assurant Home Warranty, backed by a partner that supports you through every step of homeownership. Explore Plans.
© 2026 Better Homes and Gardens Real Estate LLC. An Anywhere Real Estate company. All rights reserved. Better Homes and Gardens® Real Estate is a registered trademark owned by Meredith Operations Corporation, licensed to Better Homes and Gardens Real Estate LLC and used with permission. Better Homes and Gardens Real Estate LLC fully supports the principles of the Fair Housing Act and the Equal Opportunity Act. Listing information is deemed reliable but is not guaranteed accurate.
Each office is independently owned and operated.
Any services or products provided by third parties are not provided by, affiliated with or related to Better Homes and Gardens Real Estate LLC, or its affiliated companies.